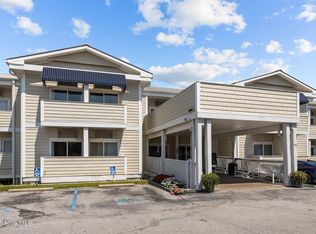
Whether you're envisioning a personal vacation retreat, an income-producing coastal property, or a combination of both, this turnkey unit offers an enticing blend of updated comfort, flexible accommodations, waterfront amenities, and an exceptional Atlantic Beach location. Arrive, settle in, and let the rhythm of the coast take over.
Discover your own elevated coastal retreat at Palm Suites in Atlantic Beach. This beautifully updated residence offers a spacious king bed, stylish living area, kitchenette, and flexible sleeping options with room for a sleeper sofa or two twin beds--perfect for relaxing weekends, extended stays, or hosting guests.
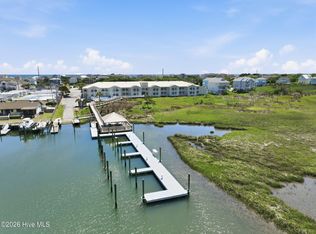
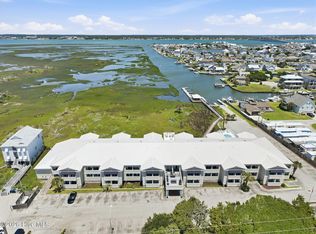
Just outside your door, enjoy effortless access to the community dock, pool, and boat ramp. Whether used as a private getaway or an income-producing vacation property, this turnkey coastal escape delivers comfort, convenience, and the laid-back luxury of waterfront living.
For sale
$142,900
602 W Fort Macon Road #114, Atlantic Beach, NC 28512
1beds
312sqft
Condominium
Built in 1988
-- sqft lot
$136,000 Zestimate®
$458/sqft
$410/mo HOA
What's special
Waterfront amenitiesBoat rampBeautifully updated residenceFlexible accommodationsCommunity dockFlexible sleeping optionsUpdated comfort
- 159 days
- 232
- 6
Zillow last checked:
Listing updated:
Listed by:
Holland Shepard Group Team 252-504-2400,
Keller Williams Crystal Coast
Source: Hive MLS,MLS#: 100569147 Originating MLS: Carteret County Association of Realtors
Originating MLS: Carteret County Association of RealtorsFacts & features
Interior
Bedrooms & bathrooms
- Bedrooms: 1
- Bathrooms: 1
- Full bathrooms: 1
Rooms
- Room types: Studio
Heating
- Electric, Heat Pump
Cooling
- Wall/Window Unit(s)
Appliances
- Included: Mini Refrigerator, Built-In Microwave
- Laundry: None
Features
- Furnished
- Flooring: LVT/LVP
- Basement: None
- Attic: None
- Has fireplace: No
- Furnished: Yes
Interior area
- Total structure area: 312
- Total interior livable area: 312 sqft
Property
Parking
- Parking features: Shared Driveway, Gravel, Asphalt, On Site, Paved
- Has uncovered spaces: Yes
Accessibility
- Accessibility features: Accessible Hallway(s), Accessible Common Area
Features
- Levels: One
- Patio & porch: Deck
- Pool features: In Ground
- Fencing: None
- Has view: Yes
- View description: Canal, Sound
- Has water view: Yes
- Water view: Canal,Sound
- Waterfront features: Boat Ramp, Canal Front, Salt Marsh, Water Access Comm
- Frontage type: Canal Front
Lot
- Size: 436 Square Feet
- Features: Open Lot, Boat Dock, Boat Ramp, Salt Marsh, Water Access Comm
Details
- Parcel number: 637515741075114
- Zoning: Hotel/Condotel
- Special conditions: Standard
Construction
Type & style
- Home type: Condo
- Property subtype: Condominium
Materials
- Shake Siding, Vinyl Siding, Wood Siding, Wood Frame
- Foundation: Other, Pilings
- Roof: Metal
Condition
- New construction: No
- Year built: 1988
Utilities & green energy
- Water: Public
- Utilities for property: Cable Available, Water Available
Green energy
- Green verification: None
Community & HOA
Community
- Security: Smoke Detector(s)
- Subdivision: Palm Suites
HOA
- Has HOA: Yes
- Amenities included: Roof Maintenance, Barbecue, Boat Dock, Coin Laundry, Pool, Elevator(s), Flood Insurance, Laundry, Maintenance Common Areas, Maintenance Grounds, Maintenance Structure, Master Insure, Picnic Area, Ramp, Sewer, Street Lights, Trash, Water, Owner Pets Only, Cable TV
- HOA fee: $4,920 annually
- HOA name: Palm Suites HOA
- HOA phone: 252-560-6581
Location
- Region: Atlantic Beach
Financial & listing details
- Price per square foot: $458/sqft
- Tax assessed value: $132,765
- Annual tax amount: $397
- Date on market: 4/23/2026
- Cumulative days on market: 160 days
- Listing agreement: Exclusive Right To Sell
- Listing terms: Cash,Conventional
- Road surface type: Paved
Estimated market value
$136,000
$129,000 - $143,000
$1,464/mo
Price history
| Date | Event | Price |
|---|---|---|
| 4/23/2026 | Listed for sale | $142,900+14.3%$458/sqft |
Source:  Hive MLS #100569147 Report a problem Hive MLS #100569147 Report a problem | ||
| 3/22/2023 | Sold | $125,000-5.3%$401/sqft |
Source: Hive MLS #100325908 Report a problem | ||
| 3/2/2023 | Pending sale | $132,000$423/sqft |
Source: Hive MLS #100325908 Report a problem | ||
| 9/10/2022 | Price change | $132,000-5.7%$423/sqft |
Source: Hive MLS #100325908 Report a problem | ||
| 7/14/2022 | Price change | $140,000-3.4%$449/sqft |
Source: Hive MLS #100325908 Report a problem | ||
| 6/21/2022 | Price change | $145,000-3.3%$465/sqft |
Source: Hive MLS #100325908 Report a problem | ||
| 5/4/2022 | Listed for sale | $150,000-3.2%$481/sqft |
Source: Hive MLS #100325908 Report a problem | ||
| 12/19/2005 | Sold | $155,000$497/sqft |
Source: Public Record Report a problem | ||
Public tax history
| Year | Property taxes | Tax assessment |
|---|---|---|
| 2025 | $397 +34.3% | $132,765 +128.7% |
| 2024 | $295 +39.1% | $58,050 |
| 2023 | $212 +2.8% | $58,050 |
| 2022 | $207 | $58,050 |
| 2021 | $207 | $58,050 |
| 2020 | -- | $58,050 +59% |
| 2019 | $113 | $36,500 |
| 2017 | $113 -11.7% | $36,500 |
| 2016 | $128 | $36,500 |
| 2015 | $128 +2.9% | $36,500 -39.2% |
| 2014 | $125 | $60,000 |
| 2013 | -- | $60,000 |
| 2012 | -- | -- |
| 2011 | -- | -- |
| 2010 | -- | $140,000 |
| 2009 | -- | $140,000 |
Find assessor info on the county website
Monthly payment
Est. payment
Payment breakdown
Explore the cost of this home by adjusting the details. Changes won't be saved.Climate risks
Neighborhood: 28512
Nearby schools
Schools provided by the listing agent
- Elementary: Morehead City Primary
- Middle: Morehead City
- High: West Carteret
Source: Hive MLS. This data may not be complete. We recommend contacting the local school district to confirm school assignments for this home.
- $154,5001 bd1 ba402 sqft602 W Fort Macon Rd #135, Atlantic Beach, NC 28512For Sale
- $130,3001 bd1 ba328 sqft602 W Fort Macon Rd #244, Atlantic Beach, NC 28512Off Market
- $113,9001 bd1 ba328 sqft602 W Fort Macon Rd #120, Atlantic Beach, NC 28512Off Market
- $124,6001 bd1 ba328 sqft602 W Fort Macon Rd #144, Atlantic Beach, NC 28512Off Market
Similar homes
- $143,0001 bd1 ba331 sqft602 W Fort Macon Road #131, Atlantic Beach, NC 28512For Sale
 MLS ID #100592668, Bailey Basnight Real Estate, Coldwell Banker Sea Coast AB. Hive MLS
 - $145,0001 bd1 ba328 sqft602 W Fort Macon Road 246 Palm Suites, Atlantic Beach, NC 28512For Sale
 MLS ID #100587721, Carolyn W Cannon, Cannon & Gruber, Realtors. Hive MLS
 - $134,0001 bd1 ba328 sqft602 W Fort Macon Road #103, Atlantic Beach, NC 28512For Sale
 MLS ID #100603602, The Selling Team/Llew&Elaine, Realty World First Coast Rlty. Hive MLS
 - $130,0001 bd1 ba402 sqft602 W Fort Macon Road #241, Atlantic Beach, NC 28512For Sale
 MLS ID #100603813, Tiffany & Crew Coastal Real Estate, Keller Williams Innovate - Jax. Hive MLS
 - $140,0001 bd1 ba402 sqft602 W Fort Macon Road #217, Atlantic Beach, NC 28512For SaleMLS ID #100579488, Linda Rike & Kelinda Rike, Linda Rike Real Estate. Hive MLS
- $152,0001 bd1 ba400 sqft602 W Ft Macon Road #118, Atlantic Beach, NC 28512For SaleMLS ID #100590115, Bailey Basnight Real Estate, Coldwell Banker Sea Coast AB. Hive MLS
- $147,4001 bd1 ba330 sqft602 W Fort Macon Road #117, Atlantic Beach, NC 28512For SaleMLS ID #100534122, Marvelous Realty LLC, Coldwell Banker Sea Coast Advantage. Hive MLS
- $149,9001 bd1 ba402 sqft602 W Fort Macon Road #132, Atlantic Beach, NC 28512For SaleMLS ID #100564091, Leigh Coats, HTR Coastal Properties. Hive MLS
- $132,5001 bd1 ba328 sqft602 W Fort Macon Road #115, Atlantic Beach, NC 28512For SaleMLS ID #100556518, Carey Otto, Keller Williams Crystal Coast. Hive MLS
- $142,0001 bd1 ba400 sqft602 W Fort Macon Road #242, Atlantic Beach, NC 28512For SaleMLS ID #100568544, Mark Mansfield, RE/MAX Ocean Properties. Hive MLS
- $154,5001 bd1 ba402 sqft602 W Fort Macon Road #135, Atlantic Beach, NC 28512For SaleMLS ID #100505228, Linda Rike & Kelinda Rike, Linda Rike Real Estate. Hive MLS
- $125,0001 bd1 ba328 sqft602 W Fort Macon Road #139, Atlantic Beach, NC 28512For SaleMLS ID #100549591, Barefoot-Chandler & Associates Team, LPT Realty. Hive MLS
- $151,0001 bd1 ba400 sqft602 W Fort Macon Road #116, Atlantic Beach, NC 28512For SaleMLS ID #100560420, Mark Mansfield, RE/MAX Ocean Properties. Hive MLS
- $155,0001 bd1 ba353 sqft303 Henderson Boulevard #14, Atlantic Beach, NC 28512For SaleMLS ID #100543503, Norwood G Jackson, Blue Ocean Realty. Hive MLS
- $200,0001 bd1 ba402 sqft301 Henderson Boulevard #24, Atlantic Beach, NC 28512For SaleMLS ID #100542828, Wallace Realty Group, COLDWELL BANKER SEA COAST ADVANTAGE. Hive MLS
