This charming 414 square feet Park Model home, built in 2017 by Kropf, offers a cozy and efficient living space. Featuring one bedroom and one bathroom, the home includes a comfortable living room, a well-appointed kitchen equipped with stainless steel appliances such as an oven, fridge, and microwave, and a convenient loft area that adds extra versatility. The interior is enhanced by modern comforts including a heat pump, central electric A/C, and a hot water heater, ensuring year-round comfort. The home's vinyl siding and asphalt roofing provide durability, while the open porch and deck invite you to relax outdoors surrounded by mature trees on the property. Additionally, a handy shed offers extra storage space.Located in the scenic community of Bogue Sound in Cedar Point, NC, this home enjoys a peaceful and welcoming environment. Bogue Sound is known for its natural beauty and friendly atmosphere, making it an ideal place for those seeking a tranquil lifestyle near the water. The community provides a perfect blend of privacy and social opportunities, with outdoor spaces that encourage relaxation and connection with nature. Whether you're looking to enjoy quiet mornings on your porch or explore the surrounding area, Bogue Sound offers a unique coastal living experience that complements this delightful Park Model home.
For sale
$167,700
1204 Cedar Point Blvd #7, Swansboro, NC 28584
1beds
414sqft
Manufactured Home
Built in 2017
-- sqft lot
$-- Zestimate®
$405/sqft
$-- HOA
What's special
Open porchConvenient loft areaAsphalt roofingWell-appointed kitchenVinyl sidingHot water heaterHeat pump
- 45 days |
- 623 |
- 30 |
Zillow last checked:
Listing updated:
Listed by:
Penny Page 252-271-0706,
Bogue Sound
Source: My State MLS,MLS#: 11803316
Facts & features
Interior
Bedrooms & bathrooms
- Bedrooms: 1
- Bathrooms: 1
- Full bathrooms: 1
Rooms
- Room types: Kitchen, Living Room, Master Bedroom
Basement
- Area: 0
Heating
- Electric, Heat Pump
Cooling
- Central
Appliances
- Included: Refrigerator, Microwave, Oven, Water Heater, Stainless Steel Appliances
Features
- Flooring: Linoleum
- Has basement: No
- Has fireplace: No
- Furnished: Yes
Interior area
- Total structure area: 414
- Total interior livable area: 414 sqft
- Finished area above ground: 414
Property
Parking
- Parking features: Driveway
- Has uncovered spaces: Yes
Features
- Patio & porch: Open Porch, Deck
Lot
- Features: Trees
Details
- Additional structures: Shed(s)
- On leased land: Yes
- Lease amount: $770
Construction
Type & style
- Home type: MobileManufactured
- Property subtype: Manufactured Home
Materials
- Vinyl Siding
- Roof: Asphalt
Condition
- New construction: No
- Year built: 2017
Utilities & green energy
- Electric: Amps(0)
Community & HOA
Community
- Features: Pool, Clubhouse
HOA
- Has HOA: No
- Amenities included: Pool, Clubhouse, Pets Allowed
Location
- Region: Swansboro
Financial & listing details
- Price per square foot: $405/sqft
- Date on market: 6/9/2026
- Date available: 06/08/2026
- Listing agreement: Exclusive
Penny Page
Penny Page
By pressing Contact Agent, you agree that the real estate professional identified above may call/text you about your search, which may involve use of automated means and pre-recorded/artificial voices. You don't need to consent as a condition of buying any property, goods, or services. Message/data rates may apply. You also agree to our Terms of Use. Zillow does not endorse any real estate professionals. We may share information about your recent and future site activity with your agent to help them understand what you're looking for in a home.
Estimated market value
Not available
Estimated sales range
Not available
$1,075/mo
Price history
| Date | Event | Price |
|---|---|---|
| 6/9/2026 | Listed for sale | $167,700-4.2%$405/sqft |
Source: My State MLS #11803316 Report a problem | ||
| 5/5/2024 | Listing removed | -- |
Source: Owner Report a problem | ||
| 1/25/2024 | Listed for sale | $175,000+16.7%$423/sqft |
Source: Owner Report a problem | ||
| 7/28/2023 | Listing removed | -- |
Source: My State MLS #11192960 Report a problem | ||
| 7/26/2023 | Contingent | $150,000$362/sqft |
Source: My State MLS #11192960 Report a problem | ||
| 7/22/2023 | Listed for sale | $150,000$362/sqft |
Source: My State MLS #11192960 Report a problem | ||
Public tax history
Tax history is unavailable.
Monthly payment
Climate risks
Neighborhood: 28584
Nearby schools
GreatSchools rating
- 10/10White Oak ElementaryGrades: PK-5Distance: 1 mi
- 7/10Broad Creek Middle SchoolGrades: 6-8Distance: 9.4 mi
- 9/10Croatan High SchoolGrades: 9-12Distance: 7.1 mi
Schools provided by the listing agent
- District: 000000
Source: My State MLS. This data may not be complete. We recommend contacting the local school district to confirm school assignments for this home.
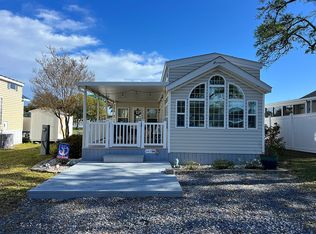
- $191,6001 bd1 ba-- sqft1204 Cedar Point Blvd #3, Swansboro, NC 28584Off Market
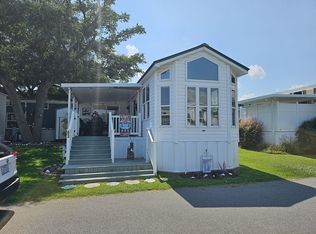
- $278,7002 bd2 ba-- sqft1204 Cedar Point Blvd #63, Cedar Point, NC 28584Off Market
- $77,7750.35 Acres313 Coastline Cir, Cedar Point, NC 28584Off Market
- $77,5200.34 Acres311 Coastline Cir, Cedar Point, NC 28584Off Market
- $94,2002 bd1 ba400 sqft1204 Cedar Point Blvd LOT 30, Swansboro, NC 28584Off Market
- $139,9001 bd1 ba399 sqft1204 Cedar Point Blvd #47, Swansboro, NC 28584For Sale
- $169,9001 bd-- ba399 sqft1204 Cedar Point Blvd #24, Cedar Point, NC 28584New Construction
- $172,7001 bd1 ba399 sqft1204 Cedar Point Blvd LOT 95, Swansboro, NC 28584For Sale
Similar homes
- $172,7001 bd1 ba399 sqft1204 Cedar Point Blvd Lot 95, Swansboro, NC 28584For Sale
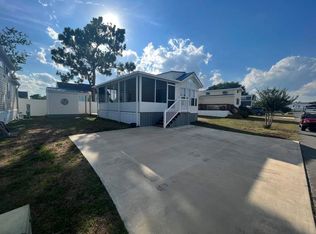 MLS ID #11827185, Penny Page, Bogue Sound. My State MLS
 - $169,9001 bd1 ba432 sqft1204 Cedar Point Blvd #103, Cedar Point, NC 28584New Construction
 MLS ID #11834537, Penny Page, Bogue Sound. My State MLS
 - $169,9001 bd-- ba399 sqft1204 Cedar Point Blvd #24, Cedar Point, NC 28584New Construction
 MLS ID #11741083, Penny Page, Bogue Sound. My State MLS
 - $139,9001 bd1 ba399 sqft1204 Cedar Point Blvd #47, Swansboro, NC 28584For Sale
 MLS ID #11651986, Penny Page, Bogue Sound. My State MLS
 - $169,9001 bd1 ba412 sqft1204 Cedar Point Blvd #1, Cedar Point, NC 28584New ConstructionMLS ID #11862845, Penny Page, Bogue Sound. My State MLS
- $239,0001 bd1 ba490 sqft650 Cedar Point Boulevard #B25, Cedar Point, NC 28584For Sale
 MLS ID #100551808, The Christi Hill Real Estate Team, Keller Williams Innovate. Hive MLS
 - $249,0001 bd1 ba490 sqft650 Cedar Point Boulevard #B14, Cedar Point, NC 28584For SaleMLS ID #100565453, Brandy Grady, Coldwell Banker Sea Coast AB. Hive MLS
- $154,7001 bd1 ba396 sqft602 W Ft Macon Road #218, Atlantic Beach, NC 28512For SaleMLS ID #100572237, Bailey Basnight Real Estate, Coldwell Banker Sea Coast AB. Hive MLS
- $206,0001 bd1 ba384 sqft(Undisclosed Address), Emerald Isle, NC 28594For SaleMLS ID #100549810, Carey Otto, Keller Williams Crystal Coast. Hive MLS
- $152,0001 bd1 ba400 sqft602 W Ft Macon Road #118, Atlantic Beach, NC 28512For SaleMLS ID #100590115, Bailey Basnight Real Estate, Coldwell Banker Sea Coast AB. Hive MLS
- $85,0002 bd1 ba399 sqft1444 Salter Path Rd Lot Kb2, Salter Path, NC 28575For Sale By Owner
- $137,5002 bd1 ba400 sqft1463 Highway 24 Lot B1, Newport, NC 28570For Sale By Owner
- $145,0001 bd1 ba328 sqft602 W Fort Macon Road 246 Palm Suites, Atlantic Beach, NC 28512For SaleMLS ID #100587721, Carolyn W Cannon, Cannon & Gruber, Realtors. Hive MLS
- $159,9001 bd1 ba402 sqft602 W Ft Macon Road #132, Atlantic Beach, NC 28512For SaleMLS ID #100564091, Leigh Coats, HTR Coastal Properties. Hive MLS
- $140,0001 bd1 ba402 sqft602 W Ft Macon Road #217, Atlantic Beach, NC 28512For SaleMLS ID #100579488, Linda Rike & Kelinda Rike, Linda Rike Real Estate. Hive MLS
- $151,0001 bd1 ba400 sqft602 W Fort Macon Road #116, Atlantic Beach, NC 28512For SaleMLS ID #100560420, Mark Mansfield, RE/MAX Ocean Properties. Hive MLS
- $154,5001 bd1 ba402 sqft602 W Fort Macon Road #135, Atlantic Beach, NC 28512For SaleMLS ID #100505228, Linda Rike & Kelinda Rike, Linda Rike Real Estate. Hive MLS
- $149,9001 bd1 ba330 sqft602 W Ft Macon Road #117, Atlantic Beach, NC 28512For SaleMLS ID #100534122, Marvelous Realty LLC, Coldwell Banker Sea Coast Advantage. Hive MLS
- $145,0001 bd1 ba400 sqft602 W Fort Macon Road #242, Atlantic Beach, NC 28512For SaleMLS ID #100568544, Mark Mansfield, RE/MAX Ocean Properties. Hive MLS
- $142,9001 bd1 ba312 sqft602 W Ft Macon Road #114, Atlantic Beach, NC 28512For SaleMLS ID #100569147, Holland Shepard Group Team, Keller Williams Crystal Coast. Hive MLS
