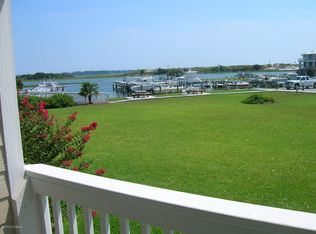
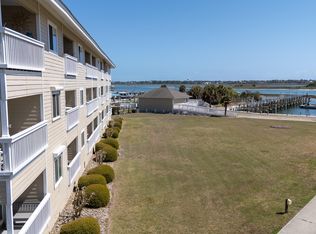
Unobstructed Intracoastal Waterway views take center stage at this beautiful condo in the gated Cedar Point Villas community. From your private balcony, enjoy wide-open views of the water with no buildings obstructing the scenery, an incredible backdrop for morning coffee, evening sunsets and everyday coastal living.
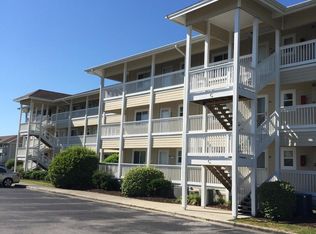
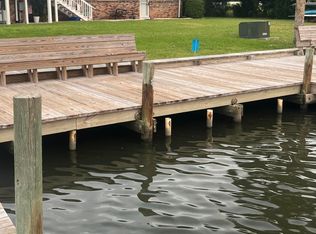
Unit B25 offers a comfortable and inviting interior featuring hardwood flooring and a beautifully remodeled bathroom with a walk-in shower. The kitchen is equipped with a refrigerator, stove and micro-hood, creating a move-in-ready space that's easy to enjoy. Beyond the condo, Cedar Point Villas offers amenities that make the most of its waterfront setting, including a community marina, private boat ramp, day dock, swimming pool and clubhouse.
Located just minutes from Emerald Isle, you'll have convenient access to the beach, local dining, shopping and everything the Crystal Coast has to offer. Whether you're looking for a primary residence or your own coastal getaway, This beautiful condo offers a rare combination of waterfront views, community amenities and an unbeatable coastal location. Come see the view for yourself!
For sale
$227,500
650 Cedar Point Boulevard #B25, Cedar Point, NC 28584
1beds
490sqft
Condominium
Built in 1986
-- sqft lot
$218,800 Zestimate®
$464/sqft
$302/mo HOA
What's special
Unobstructed intracoastal waterway viewsHardwood flooringBeautifully remodeled bathroomWalk-in showerPrivate balcony
- 15 days
- 275
- 15
Likely to sell faster than
Zillow last checked:
Listing updated:
Listed by:
Nataly Romero 910-539-6672,
Terri Alphin Smith & Co
Source: Hive MLS,MLS#: 100597691 Originating MLS: Jacksonville Board of Realtors
Originating MLS: Jacksonville Board of RealtorsFacts & features
Interior
Bedrooms & bathrooms
- Bedrooms: 1
- Bathrooms: 1
- Full bathrooms: 1
Rooms
- Room types: Master Bedroom, Bathroom 1
Heating
- Electric, Heat Pump
Cooling
- Central Air
Features
- Furnished, Walk-in Shower, Blinds/Shades, Eat-in Kitchen
- Flooring: Hardwood
- Has fireplace: No
- Furnished: Yes
Interior area
- Total structure area: 490
- Total interior livable area: 490 sqft
Property
Parking
- Parking features: Paved
Features
- Levels: One
- Patio & porch: Covered, Balcony
- Exterior features: Shutters - Board/Hurricane
- Fencing: None
- Has view: Yes
- View description: ICW, Marina
- Has water view: Yes
- Water view: Marina
- Waterfront features: Boat Ramp, Water Access Comm
- Frontage type: See Remarks
Lot
- Features: Boat Dock, Boat Ramp, Water Access Comm
Details
- Parcel number: 537418424129025
- Zoning: Residential
- Special conditions: Standard
Construction
Type & style
- Home type: Condo
- Property subtype: Condominium
Materials
- Composition, Fiber Cement, Wood Frame
- Foundation: Combination
- Roof: Shingle
Condition
- New construction: No
- Year built: 1986
Utilities & green energy
- Utilities for property: Sewer Connected, Water Connected
Community & HOA
Community
- Subdivision: Cedar Point Villas
HOA
- Has HOA: Yes
- Amenities included: Boat Dock, Pool, Gated, Maintenance Common Areas, Maintenance Roads, Marina, Sewer, Street Lights, Termite Bond, Trash, Water
- HOA fee: $3,624 annually
- HOA name: Cedar Point Villas
- HOA phone: 252-354-6333
Location
- Region: Swansboro
Financial & listing details
- Price per square foot: $464/sqft
- Tax assessed value: $201,429
- Annual tax amount: $989
- Date on market: 8/20/2026
- Cumulative days on market: 195 days
- Listing agreement: Exclusive Right To Sell
- Listing terms: Cash,Conventional,USDA Loan,VA Loan
- Road surface type: Paved
Estimated market value
$218,800
$208,000 - $230,000
$1,185/mo
Price history
| Date | Event | Price |
|---|---|---|
| 8/20/2026 | Listed for sale | $227,500-4.8%$464/sqft |
Source:  Hive MLS #100597691 Report a problem Hive MLS #100597691 Report a problem | ||
| 7/28/2026 | Listing removed | $239,000$488/sqft |
Source: Hive MLS #100551808 Report a problem | ||
| 6/23/2026 | Price change | $239,000-4%$488/sqft |
Source: Hive MLS #100551808 Report a problem | ||
| 1/29/2026 | Listed for sale | $249,000$508/sqft |
Source: Hive MLS #100551808 Report a problem | ||
| 1/28/2026 | Listing removed | -- |
Source: Owner Report a problem | ||
| 12/26/2025 | Listed for sale | $249,000-0.4%$508/sqft |
Source: Owner Report a problem | ||
| 12/1/2025 | Listing removed | $249,900$510/sqft |
Source: Hive MLS #100521681 Report a problem | ||
| 8/27/2025 | Price change | $249,900-3.8%$510/sqft |
Source: Hive MLS #100521681 Report a problem | ||
| 7/28/2025 | Listed for sale | $259,900+33.3%$530/sqft |
Source: Hive MLS #100521681 Report a problem | ||
| 9/1/2021 | Sold | $195,000-3.4%$398/sqft |
Source: Hive MLS #100281608 Report a problem | ||
| 8/10/2021 | Pending sale | $201,900$412/sqft |
Source: Hive MLS #100281608 Report a problem | ||
| 8/3/2021 | Price change | $201,900-1.5%$412/sqft |
Source: Hive MLS #100281608 Report a problem | ||
| 7/17/2021 | Listed for sale | $205,000$418/sqft |
Source: Hive MLS #100281608 Report a problem | ||
Public tax history
Tax history is unavailable.
Monthly payment
Est. payment
Payment breakdown
Explore the cost of this home by adjusting the details. Changes won't be saved.Climate risks
Neighborhood: 28584
Nearby schools
Schools provided by the listing agent
- Elementary: White Oak Elementary
- Middle: Broad Creek
- High: Croatan
Source: Hive MLS. This data may not be complete. We recommend contacting the local school district to confirm school assignments for this home.
- $369,6002 bd2 ba900 sqft650 Cedar Point Blvd APT B13, Swansboro, NC 28584Off Market
- $230,0001 bd1 ba490 sqft650 Cedar Point Blvd APT B14, Swansboro, NC 28584For Sale
- $273,4002 bd2 ba810 sqft650 Cedar Point Blvd APT B36, Swansboro, NC 28584Off Market

- $254,4002 bd2 ba900 sqft650 Cedar Point Blvd APT C23, Swansboro, NC 28584Off Market
Similar homes
- $235,0001 bd1 ba490 sqft650 Cedar Point Boulevard #A34, Cedar Point, NC 28584For Sale

 MLS ID #100598303, Barefoot-Chandler & Associates Team, LPT Realty. Hive MLS
 - $230,0001 bd1 ba490 sqft650 Cedar Point Boulevard #B14, Cedar Point, NC 28584For SaleMLS ID #100565453, Brandy Grady, Coldwell Banker Sea Coast AB. Hive MLS
- $228,0001 bd1 ba704 sqft109 Cedar Lane #4, Cedar Point, NC 28584For Sale
 MLS ID #100577217, Jennifer Fedele, J&J Realty Group. Hive MLS
 - $225,0001 bd1 ba704 sqft109 Cedar Lane #8, Cedar Point, NC 28584For Sale
 MLS ID #100530380, Lyn Bigelow, Independence Rentals & Propert. Hive MLS
 - $215,0001 bd1 ba665 sqft109 Cedar Lane #9, Cedar Point, NC 28584For SaleMLS ID #100532176, Candice Tirado, Coldwell Banker Sea Coast Adv EI. Hive MLS
- $260,0001 bd1 ba612 sqft9201 Coast Guard Road #F 210, Emerald Isle, NC 28594For SaleMLS ID #100568949, Susan Goines, Coldwell Banker Sea Coast Adv EI. Hive MLS
- $219,0001 bd1 ba300 sqft1918 W Fort Macon Road #241, Atlantic Beach, NC 28512For SaleMLS ID #100598751, Barefoot-Chandler & Associates Team, LPT Realty. Hive MLS
- $275,0001 bd1 ba654 sqft9100 Reed Drive #4106, Emerald Isle, NC 28594For SaleMLS ID #100564377, Crystal Joann Shaw, Emerald Isle Realty. Hive MLS
- $285,0001 bd1 ba612 sqft9201 Coast Guard Road #F202, Emerald Isle, NC 28594For SaleMLS ID #100557606, Barefoot-Chandler & Associates Team, LPT Realty. Hive MLS
- $284,0001 bd1 ba612 sqft9201 Coast Guard Road #H206, Emerald Isle, NC 28594For SaleMLS ID #100500770, Barefoot-Chandler & Associates Team, LPT Realty. Hive MLS
- $339,9001 bd1 ba692 sqft9100 Reed Drive #U2101, Emerald Isle, NC 28594For SaleMLS ID #100570221, DeeAnn Seymour, New Property Group, Inc.. Hive MLS
- $339,9001 bd1 ba692 sqft9100 Reed Drive #4101, Emerald Isle, NC 28594For SaleMLS ID #100590114, DeeAnn Seymour, New Property Group, Inc.. Hive MLS
- $332,5001 bd1 ba692 sqft9100 Reed Drive #3208, Emerald Isle, NC 28594For SaleMLS ID #100587203, Candice Tirado, Coldwell Banker Sea Coast Adv EI. Hive MLS
- $315,0001 bd1 ba612 sqft9201 Coast Guard Road #I-207, Emerald Isle, NC 28594For SaleMLS ID #100559007, Laina Collins, Emerald Isle Realty. Hive MLS
