LOVELY BEACH GETAWAY!
This is the perfect studio condominium for you or you & your special someone to take in the award winning beaches at Emerald Isle.
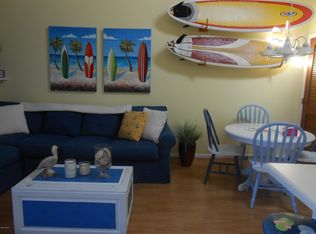
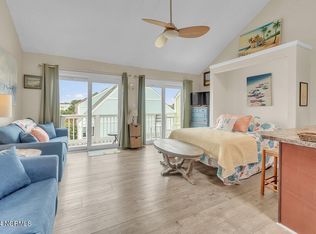
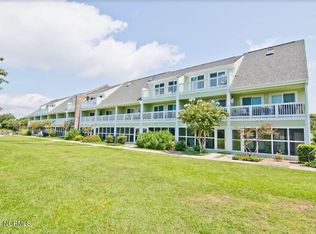
Bring your favorite beverage to the 3rd floor balcony and enjoy the ocean breezes. Stroll the boardwalk out to the surf. Ride your bike to the shops just across the street from the gated entrance. Grill out at one of the several picnic areas on the property. Play cards at your dining table illuminated by new light fixtures. Drift off to a luxurious sleep in the queen sized murphy bed, under the moon and stars shining through a newly installed skylight.
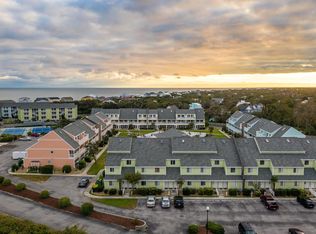
Located in the popular community of Pebble Beach, you will have amenities like a fitness center, multiple pools, pickleball & tennis courts, and walking paths into town.
This is the ideal location for all things Crystal Coast and for a meaningful vacation or a weekend trip.
It is well maintained and priced right, so act fast to add this property to your portfolio!
Schedule your showing today!
Coming soon
$235,000
9201 Coast Guard Road #H304, Emerald Isle, NC 28594
0beds
489sqft
Condominium
Built in 1985
-- sqft lot
$224,100 Zestimate®
$481/sqft
$311/mo HOA
What's special
- 2 days
- 168
- 14
Zillow last checked:
Listing updated:
Listed by:
Tyler Marcell 252-424-9422,
Advantage Coastal Properties
Source: Hive MLS,MLS#: 100607037 Originating MLS: Carteret County Association of Realtors
Originating MLS: Carteret County Association of RealtorsFacts & features
Interior
Bedrooms & bathrooms
- Bedrooms: 0
- Bathrooms: 1
- Full bathrooms: 1
Rooms
- Room types: Studio
Other
- Description: Well maintained with sliding glass to the balcony
- Level: Third
Heating
- Electric, Heat Pump
Cooling
- Central Air
Appliances
- Included: Electric Oven, Washer, Refrigerator, Dryer, Dishwasher
- Laundry: Laundry Closet
Features
- Vaulted Ceiling(s), High Ceilings, Ceiling Fan(s), Furnished
- Flooring: Laminate, Vinyl
- Doors: Thermal Doors
- Windows: Skylight(s)
- Has fireplace: No
- Furnished: Yes
Interior area
- Total structure area: 489
- Total interior livable area: 489 sqft
Property
Parking
- Parking features: Parking Lot, Additional Parking, On Site, Paved
Features
- Levels: One
- Patio & porch: Open, Balcony
- Exterior features: Thermal Doors
- Pool features: In Ground
- Fencing: None
- View description: None
- Waterfront features: Deeded Beach Access, Water Access Comm
- Frontage type: See Remarks
Lot
- Features: Deeded Beach Access, Ocean Side, Water Access Comm, Landscaped, Shopping Nearby
Details
- Parcel number: 538310352896304
- Zoning: RMF
- Special conditions: Standard
Construction
Type & style
- Home type: Condo
- Property subtype: Condominium
Materials
- Wood Siding, Wood Frame
- Foundation: Other, Slab, Pilings
- Roof: Shingle,Composition
Condition
- New construction: No
- Year built: 1985
Utilities & green energy
- Water: Public
- Utilities for property: Cable Available, Sewer Connected, Water Connected
Community & HOA
Community
- Subdivision: Pebble Beach
HOA
- Has HOA: Yes
- Amenities included: Waterfront Community, Barbecue, Beach Access, Clubhouse, Pool, Fitness Center, Gated, Indoor Pool, Maintenance Common Areas, Maintenance Grounds, Maintenance Roads, Master Insure, Pest Control, Picnic Area, Sewer, Street Lights, Tennis Court(s), Trash, Water, Owner Pets Only, Cable TV
- HOA fee: $3,732 annually
- HOA name: Pebble Beach Homeowners Association, Inc.
- HOA phone: 252-637-5600
Location
- Region: Emerald Isle
Financial & listing details
- Price per square foot: $481/sqft
- Tax assessed value: $268,399
- Annual tax amount: $1,357
- Date on market: 9/29/2026
- Listing agreement: Exclusive Right To Sell
- Listing terms: Cash,Conventional,VA Loan
- Road surface type: Paved
Estimated market value
$224,100
$204,000 - $244,000
$1,556/mo
Price history
| Date | Event | Price |
|---|---|---|
| 5/12/2021 | Sold | $160,000+70.2%$327/sqft |
Source:  Hive MLS #100260899 Report a problem Hive MLS #100260899 Report a problem | ||
| 6/3/2015 | Sold | $94,000-29.3%$192/sqft |
Source: Public Record Report a problem | ||
| 3/17/2005 | Sold | $133,000$272/sqft |
Source: Public Record Report a problem | ||
Public tax history
| Year | Property taxes | Tax assessment |
|---|---|---|
| 2025 | $1,319 +51.5% | $268,399 +186.8% |
| 2024 | $871 +11.2% | $93,600 |
| 2023 | $783 +3.9% | $93,600 |
| 2022 | $753 +2.6% | $93,600 |
| 2021 | $734 +1.4% | $93,600 |
| 2020 | $724 +2680.2% | $93,600 +11.4% |
| 2019 | $26 | $84,000 |
| 2017 | $26 -90.5% | $84,000 |
| 2016 | $275 | $84,000 |
| 2015 | $275 +3.1% | $84,000 -27% |
| 2014 | $267 | $115,000 |
| 2013 | -- | $115,000 |
| 2012 | -- | -- |
| 2011 | -- | -- |
| 2010 | -- | $154,000 |
| 2009 | -- | $154,000 |
Find assessor info on the county website
Monthly payment
Est. payment
Payment breakdown
Explore the cost of this home by adjusting the details. Changes won't be saved.Climate risks
Neighborhood: 28594
Nearby schools
Schools provided by the listing agent
- Elementary: White Oak Elementary
- Middle: Broad Creek
- High: Croatan
Source: Hive MLS. This data may not be complete. We recommend contacting the local school district to confirm school assignments for this home.
- $227,700-- bd1 ba428 sqft9201 Coast Guard Rd #304-H, Emerald Isle, NC 28594Off Market
- $225,000-- bd1 ba454 sqft9201 Coast Guard Rd #305, Emerald Isle, NC 28594Sold
- $390,0002 bd2 ba783 sqft9201 Coast Guard Rd #H201, Emerald Isle, NC 28594Sold
- $260,9001 bd1 ba708 sqft9201 Coast Guard Rd #H203, Emerald Isle, NC 28594Off Market
Similar homes
- $349,9001 bd1 ba654 sqft9100 Reed Drive #1301, Emerald Isle, NC 28594For Sale
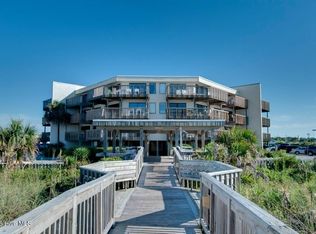
 MLS ID #100607707, Phyllis M Howard, Emerald Isle Realty. Hive MLS
 - $259,900-- bd1 ba315 sqft2306 Emerald Drive #3, Emerald Isle, NC 28594For Sale
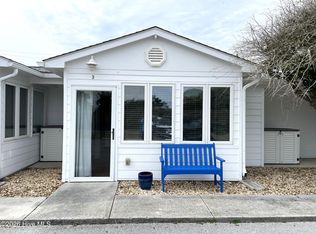 MLS ID #100607472, Gina Carey, LPT Realty. Hive MLS
 - $260,0001 bd1 ba612 sqft9201 Coast Guard Road #F 210, Emerald Isle, NC 28594For Sale
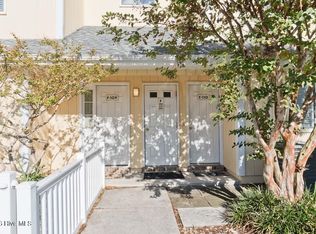 MLS ID #100568949, Susan Goines, Coldwell Banker Sea Coast Adv EI. Hive MLS
 - $265,0001 bd1 ba654 sqft9100 Reed Drive #4106, Emerald Isle, NC 28594For Sale
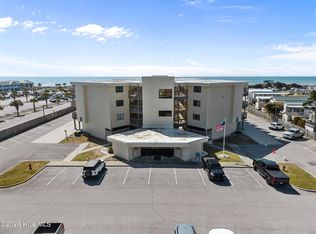 MLS ID #100564377, Crystal Joann Shaw, Emerald Isle Realty. Hive MLS
 - $260,000-- bd1 ba375 sqft2306 Emerald Drive #1, Emerald Isle, NC 28594For SaleMLS ID #100606569, Charmione Dawn Marcell, Advantage Coastal Properties. Hive MLS
- $285,0001 bd1 ba612 sqft9201 Coast Guard Road #F202, Emerald Isle, NC 28594For SaleMLS ID #100557606, Barefoot-Chandler & Associates Team, LPT Realty. Hive MLS
- $245,000-- bd1 ba475 sqft2306 Emerald Drive #2, Emerald Isle, NC 28594For SaleMLS ID #100601410, Buy the Beach Realty, Keller Williams Crystal Coast. Hive MLS
- $315,0001 bd1 ba612 sqft9201 Coast Guard Road #I-207, Emerald Isle, NC 28594For SaleMLS ID #100559007, Laina Collins, Emerald Isle Realty. Hive MLS
- $339,9001 bd1 ba692 sqft9100 Reed Drive #4101, Emerald Isle, NC 28594For SaleMLS ID #100590114, DeeAnn Seymour, New Property Group, Inc.. Hive MLS
- $339,9001 bd1 ba692 sqft9100 Reed Drive #U2101, Emerald Isle, NC 28594For SaleMLS ID #100570221, DeeAnn Seymour, New Property Group, Inc.. Hive MLS
- $235,0001 bd1 ba490 sqft650 Cedar Point Boulevard #A34, Cedar Point, NC 28584For SaleMLS ID #100598303, Barefoot-Chandler & Associates Team, LPT Realty. Hive MLS
- $227,5001 bd1 ba490 sqft650 Cedar Point Boulevard #B25, Cedar Point, NC 28584For SaleMLS ID #100597691, Nataly Romero, Terri Alphin Smith & Co. Hive MLS
- $228,0001 bd1 ba704 sqft109 Cedar Lane #4, Cedar Point, NC 28584For SaleMLS ID #100577217, Jennifer Fedele, J&J Realty Group. Hive MLS
- $225,0001 bd1 ba704 sqft109 Cedar Lane #8, Cedar Point, NC 28584For SaleMLS ID #100530380, Lyn Bigelow, Independence Rentals & Propert. Hive MLS
- $350,0001 bd1 ba562 sqft2306 Emerald Drive #7, Emerald Isle, NC 28594For SaleMLS ID #100595200, Kathleen Perry, Emerald Isle Realty. Hive MLS
- $269,0001 bd1 ba360 sqft354 Old Airport Road, Newport, NC 28570For SaleMLS ID #100604538, O'Conor Properties, Keller Williams Crystal Coast. Hive MLS
- $225,0001 bd1 ba253 sqft(Undisclosed Address), Atlantic Beach, NC 28512For SaleMLS ID #100601282, Kenneth W. Knapp, Knapp Properties LLC. Hive MLS
- $219,0001 bd1 ba300 sqft1918 W Fort Macon Road #241, Atlantic Beach, NC 28512For SaleMLS ID #100598751, Barefoot-Chandler & Associates Team, LPT Realty. Hive MLS
- $215,0001 bd1 ba253 sqft2401 W Fort Macon Road #136, Atlantic Beach, NC 28512For SaleMLS ID #100565631, Sue Catherine, Berkshire Hathaway HomeServices Carolina Premier Properties. Hive MLS
