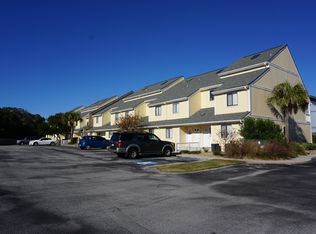
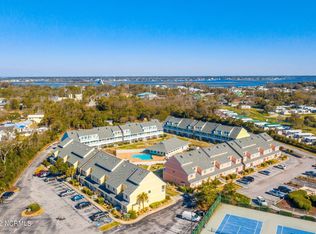

Welcome to your own piece of paradise in the prestigious oceanfront community of Pebble Beach! This delightful furnished 1-bedroom condo offers a picturesque pool view and the allure of island life at its finest.
The gated community boasts an impressive array of amenities. Enjoy the refreshing ambiance of two outdoor pools, perfect for unwinding under the warm sun. Additionally, the indoor pool offers a delightful retreat for year-round aquatic enjoyment. For fitness enthusiasts, the clubhouse houses fitness equipment, while the tennis and pickleball courts provide an avenue for friendly competition and active leisure. Beyond the confines of your oasis, access to the pristine beach is just steps away. For boaters, the desirable community also offers convenient boat and trailer parking. Embrace the island lifestyle and seize the opportunity to own this remarkable condo with a private balcony in Pebble Beach. Live every day like a vacation, surrounded by natural beauty and resort-like amenities that epitomize coastal living at its best! Also, a fantastic opportunity for investment in the heart of Emerald Isle.
For sale
$285,000
9201 Coast Guard Road #F202, Emerald Isle, NC 28594
1beds
612sqft
Condominium
Built in 1985
-- sqft lot
$278,900 Zestimate®
$466/sqft
$372/mo HOA
What's special
Gated communityIndoor poolTwo outdoor poolsPrivate balconyPicturesque pool viewTennis and pickleball courts
- 197 days
- 366
- 16
Zillow last checked:
Listing updated:
Listed by:
Barefoot-Chandler & Associates Team 252-725-3193,
LPT Realty
Source: Hive MLS,MLS#: 100557606 Originating MLS: Carteret County Association of Realtors
Originating MLS: Carteret County Association of RealtorsFacts & features
Interior
Bedrooms & bathrooms
- Bedrooms: 1
- Bathrooms: 1
- Full bathrooms: 1
Rooms
- Room types: Living Room, Bedroom 1
Bedroom 1
- Level: Main
- Dimensions: 1210 x 112
Kitchen
- Level: Main
- Dimensions: 86 x 710
Living room
- Level: Main
- Dimensions: 111 x 1610
Heating
- Electric, Heat Pump
Cooling
- Central Air
Appliances
- Included: Electric Oven, Built-In Microwave, Washer, Refrigerator, Dryer
- Laundry: Laundry Closet
Features
- Ceiling Fan(s), Furnished, Blinds/Shades, See Remarks
- Flooring: Carpet, Tile
- Basement: None
- Attic: None
- Has fireplace: No
- Furnished: Yes
Interior area
- Total structure area: 612
- Total interior livable area: 612 sqft
Property
Parking
- Parking features: On Site, Paved
Features
- Levels: One
- Patio & porch: Covered, Balcony
- Fencing: None
- View description: None
- Waterfront features: Deeded Beach Access
- Frontage type: See Remarks
Lot
- Features: Deeded Beach Access
Details
- Parcel number: 538310351537202
- Zoning: R
- Special conditions: Standard
Construction
Type & style
- Home type: Condo
- Property subtype: Condominium
Materials
- Wood Siding, Wood Frame
- Foundation: Slab
- Roof: Shingle
Condition
- New construction: No
- Year built: 1985
Utilities & green energy
- Sewer: Public Sewer
- Water: Public
- Utilities for property: Sewer Connected, Water Connected
Community & HOA
Community
- Security: Smoke Detector(s)
- Subdivision: Pebble Beach
HOA
- Has HOA: Yes
- Amenities included: Roof Maintenance, Waterfront Community, Beach Access, Pool, Gated, Indoor Pool, Maintenance Common Areas, Maintenance Grounds, Maintenance Roads, Maintenance Structure, Management, Pest Control, Pickleball, Picnic Area, RV/Boat Storage, Security, Sewer, Street Lights, Tennis Court(s), Termite Bond, Trash
- HOA fee: $4,464 annually
- HOA name: Real Estate Plus, Inc
- HOA phone: 252-637-5600
Location
- Region: Emerald Isle
Financial & listing details
- Price per square foot: $466/sqft
- Tax assessed value: $304,074
- Date on market: 5/15/2026
- Cumulative days on market: 197 days
- Listing agreement: Exclusive Right To Sell
- Listing terms: Cash,Conventional
- Road surface type: Paved
Estimated market value
$278,900
$265,000 - $293,000
$1,632/mo
Price history
| Date | Event | Price |
|---|---|---|
| 5/15/2026 | Listed for sale | $285,000$466/sqft |
Source:  Hive MLS #100557606 Report a problem Hive MLS #100557606 Report a problem | ||
| 4/30/2026 | Contingent | $285,000$466/sqft |
Source: Hive MLS #100557606 Report a problem | ||
| 3/3/2026 | Listed for sale | $285,000+137.5%$466/sqft |
Source: Hive MLS #100557606 Report a problem | ||
| 5/2/2018 | Sold | $120,000-44.3%$196/sqft |
Source: Hive MLS #100000631 Report a problem | ||
| 6/27/2008 | Sold | $215,500$352/sqft |
Source: Hive MLS #10703748 Report a problem | ||
Public tax history
Tax history is unavailable.
Monthly payment
Est. payment
Payment breakdown
Explore the cost of this home by adjusting the details. Changes won't be saved.Climate risks
Neighborhood: 28594
Nearby schools
Schools provided by the listing agent
- Elementary: White Oak Elementary
- Middle: Broad Creek
- High: Croatan
Source: Hive MLS. This data may not be complete. We recommend contacting the local school district to confirm school assignments for this home.
- $261,5001 bd2 ba612 sqft9201 Coast Guard Rd #F109, Emerald Isle, NC 28594Off Market
- $281,8001 bd1 ba620 sqft9201 Coast Guard Rd #I111, Emerald Isle, NC 28594Off Market
- $224,300-- bd1 ba430 sqft9201 Coast Guard Rd #F306, Emerald Isle, NC 28594Off Market

- $254,9001 bd1 ba612 sqft9201 Coast Guard Rd #F110, Emerald Isle, NC 28594Off Market
Similar homes
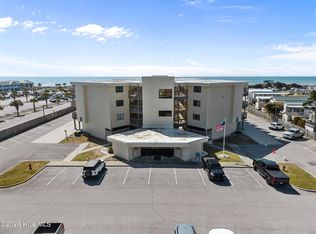
- $275,0001 bd1 ba654 sqft9100 Reed Drive #4106, Emerald Isle, NC 28594For Sale
 MLS ID #100564377, Crystal Joann Shaw, Emerald Isle Realty. Hive MLS
 - $315,0001 bd1 ba612 sqft9201 Coast Guard Road #I-207, Emerald Isle, NC 28594For Sale
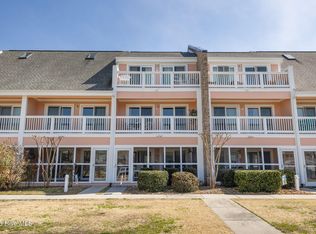 MLS ID #100559007, Laina Collins, Emerald Isle Realty. Hive MLS
 - $260,0001 bd1 ba612 sqft9201 Coast Guard Road #F 210, Emerald Isle, NC 28594For Sale
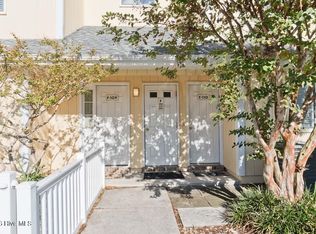 MLS ID #100568949, Susan Goines, Coldwell Banker Sea Coast Adv EI. Hive MLS
 - $339,9001 bd1 ba692 sqft9100 Reed Drive #4101, Emerald Isle, NC 28594For Sale
 MLS ID #100590114, DeeAnn Seymour, New Property Group, Inc.. Hive MLS
 - $260,000-- bd1 ba375 sqft2306 Emerald Drive #1, Emerald Isle, NC 28594For SaleMLS ID #100606569, Charmione Dawn Marcell, Advantage Coastal Properties. Hive MLS
- $339,9001 bd1 ba692 sqft9100 Reed Drive #U2101, Emerald Isle, NC 28594For SaleMLS ID #100570221, DeeAnn Seymour, New Property Group, Inc.. Hive MLS
- $379,9002 bd2 ba768 sqft9201 Coast Guard Road #H204, Emerald Isle, NC 28594For SaleMLS ID #100569043, James G Migliore, Navigate Realty - Jacksonville. Hive MLS
- $245,000-- bd1 ba475 sqft2306 Emerald Drive #2, Emerald Isle, NC 28594For SaleMLS ID #100601410, Buy the Beach Realty, Keller Williams Crystal Coast. Hive MLS
- $350,0001 bd1 ba562 sqft2306 Emerald Drive #7, Emerald Isle, NC 28594For SaleMLS ID #100595200, Kathleen Perry, Emerald Isle Realty. Hive MLS
- $235,0001 bd1 ba490 sqft650 Cedar Point Boulevard #A34, Cedar Point, NC 28584For SaleMLS ID #100598303, Barefoot-Chandler & Associates Team, LPT Realty. Hive MLS
- $339,9002 bd2 ba900 sqft650 Cedar Point Boulevard #C11, Cedar Point, NC 28584For SaleMLS ID #100600970, Tania M Higgins, Coldwell Banker Sea Coast Adv EI. Hive MLS
- $228,0001 bd1 ba704 sqft109 Cedar Lane #4, Cedar Point, NC 28584For SaleMLS ID #100577217, Jennifer Fedele, J&J Realty Group. Hive MLS
- $328,9002 bd2 ba900 sqft650 Cedar Point Boulevard #C 31, Cedar Point, NC 28584For SaleMLS ID #100530528, Michelle Briese, Coldwell Banker Sea Coast Advantage. Hive MLS
- $319,0001 bd1 ba644 sqft390 Pearson Circle, Newport, NC 28570For SaleMLS ID #100599677, Gabrielle Tedder, Keller Williams Crystal Coast. Hive MLS
- $225,0001 bd1 ba704 sqft109 Cedar Lane #8, Cedar Point, NC 28584For SaleMLS ID #100530380, Lyn Bigelow, Independence Rentals & Propert. Hive MLS
- $295,0002 bd1 ba725 sqft602 W Fort Macon Road #128, Atlantic Beach, NC 28512For SaleMLS ID #100560423, Mark Mansfield, RE/MAX Ocean Properties. Hive MLS
- $257,0002 bd1 ba800 sqft165 Long Pond Loop, Swansboro, NC 28584New ConstructionMLS ID #100597037, Jessica Sulzen, Braken, LLC. Hive MLS
- $257,0002 bd1 ba800 sqft157 Long Pond Loop, Swansboro, NC 28584New ConstructionMLS ID #100597033, Jessica Sulzen, Braken, LLC. Hive MLS
- $257,0002 bd1 ba800 sqft161 Long Pond Loop, Swansboro, NC 28584New ConstructionMLS ID #100597035, Jessica Sulzen, Braken, LLC. Hive MLS
