Welcome to Sea Gull Villas at 89 Country Club Drive--where breathtaking panoramic views of the Neuse River and effortless coastal living come together. This beautifully decorated, partially furnished 2-bedroom, 2-bath, second-floor, one-level condo offers the perfect opportunity for a full-time residence, weekend getaway, or investment in one of Pamlico County's most desirable waterfront communities.
Wake up each morning with a cup of coffee on your private waterfront deck as the sun rises over the Neuse River, and end your evenings with a glass of wine while taking in unforgettable sunsets that never disappoint. Perched above the shoreline, you'll enjoy miles of stunning water views and refreshing coastal breezes year-round.
Life at Sea Gull Villas is all about enjoying the outdoors. Relax by the sparkling community pool, soak up the sun on the wide sandy beach, launch your kayak to explore the shoreline, or spend the day fishing right outside your door. The beachside cabana provides the perfect place to unwind after a day on the water.
Inside, the condo offers a bright, inviting floor plan with tasteful furnishings, making it truly move-in ready from day one. The low-maintenance lifestyle allows you to spend more time enjoying everything the area has to offer.
One of the many benefits of this condo is that flood insurance is not required. These buildings are constructed above the flood plain, allowing you to enjoy waterfront living with added peace of mind and potential savings.
Minnesott Beach is known for its relaxed coastal charm, beautiful golf course, and friendly community atmosphere. Conveniently located just minutes from the Minnesott Beach Ferry, you'll have quick access to Cherry Branch, Havelock, Beaufort, and the Crystal Coast beaches. You'll also be less than 5 minutes from the Minnesott Beach Golf & Country Club and only a short drive to the waterfront towns of Oriental and New Bern for shopping, dining, local restaurants, and community events.
Whether you're searching for a peaceful waterfront retreat, an easy retirement destination, or a place to create unforgettable memories, this Neuse River condo offers the very best of coastal North Carolina living.
For sale
$235,000
89 Country Club Drive Apt H4, Minnesott Beach, NC 28510
2beds
768sqft
:
Get pre-qualified$1,780/mo
Condominium
Built in 1987
-- sqft lot
$229,400 Zestimate®
$306/sqft
$350/mo HOA
What's special
- 3 days |
- 109 |
- 9 |
Likely to sell faster than
Zillow last checked:
Listing updated:
Listed by:
Kacy Cline Forbes 252-933-6225,
Realty ONE Group East
Source: Hive MLS,MLS#: 100591482 Originating MLS: Neuse River Region Association of Realtors
Originating MLS: Neuse River Region Association of RealtorsFacts & features
Interior
Bedrooms & bathrooms
- Bedrooms: 2
- Bathrooms: 2
- Full bathrooms: 2
Rooms
- Room types: Bedroom 1, Bedroom 2, Living Room
Bedroom 1
- Level: Second
- Dimensions: 11 x 10.9
Bedroom 2
- Level: Second
- Dimensions: 10 x 11.1
Kitchen
- Level: Second
- Dimensions: 8.11 x 7.11
Living room
- Level: Second
- Dimensions: 15.8 x 10.9
Heating
- Heat Pump, Electric
Cooling
- Heat Pump
Appliances
- Included: Washer, Range, Dryer, Dishwasher
- Laundry: Laundry Closet
Features
- Ceiling Fan(s), Furnished, Walk-in Shower, Blinds/Shades
- Flooring: LVT/LVP, Carpet
- Furnished: Yes
- Common walls with other units/homes: End Unit
Interior area
- Total structure area: 768
- Total interior livable area: 768 sqft
Video & virtual tour
Property
Parking
- Parking features: Shared Driveway, Gravel, On Site
- Has uncovered spaces: Yes
Features
- Levels: Three Or More
- Patio & porch: Covered, Deck
- Exterior features: End Unit
- Fencing: None
- Has view: Yes
- View description: River, Water
- Has water view: Yes
- Water view: River,Water
- Waterfront features: Deeded Beach Access, Water Access Comm
- Frontage type: River
Lot
- Size: 436 Square Feet
- Features: Deeded Beach Access, Water Access Comm
Details
- Additional structures: Gazebo, Storage
- Parcel number: F09381H4Th
- Zoning: R
- Special conditions: Standard
Construction
Type & style
- Home type: Condo
- Property subtype: Condominium
Materials
- Vinyl Siding, Wood Frame
- Foundation: Block, Crawl Space
- Roof: Metal
Condition
- New construction: No
- Year built: 1987
Utilities & green energy
- Sewer: Septic Tank
- Water: Public
- Utilities for property: Water Available
Community & HOA
Community
- Security: Smoke Detector(s)
- Subdivision: Sea Gull Villas Condo
HOA
- Has HOA: Yes
- Amenities included: Roof Maintenance, Pool, Maintenance Common Areas, Picnic Area, Termite Bond, Water
- HOA fee: $4,200 annually
- HOA name: Sea Gull Villas HOA
- HOA phone: 252-670-7550
Location
- Region: Arapahoe
Financial & listing details
- Price per square foot: $306/sqft
- Tax assessed value: $201,652
- Annual tax amount: $795
- Date on market: 7/24/2026
- Cumulative days on market: 4 days
- Listing agreement: Exclusive Right To Sell
- Listing terms: Cash,Conventional,FHA,VA Loan
- Road surface type: Paved
Estimated market value
$229,400
$218,000 - $241,000
$1,488/mo
Price history
| Date | Event | Price |
|---|---|---|
| 7/24/2026 | Listed for sale | $235,000+10.6%$306/sqft |
Source:  Hive MLS #100591482 Report a problem Hive MLS #100591482 Report a problem | ||
| 10/27/2023 | Sold | $212,500$277/sqft |
Source: Hive MLS #100400430 Report a problem | ||
| 8/27/2023 | Pending sale | $212,500$277/sqft |
Source: Hive MLS #100400430 Report a problem | ||
| 8/17/2023 | Listed for sale | $212,500$277/sqft |
Source: Hive MLS #100400430 Report a problem | ||
Public tax history
Tax history is unavailable.
Monthly payment
Est. payment
Payment breakdown
Explore the cost of this home by adjusting the details. Changes won't be saved.Climate risks
Neighborhood: 28510
Nearby schools
GreatSchools rating
- 6/10Pamlico County Primary SchoolGrades: PK-3Distance: 11.8 mi
- 8/10Pamlico County Middle SchoolGrades: 6-8Distance: 12 mi
- 6/10Pamlico County High SchoolGrades: 9-12Distance: 12.1 mi
Schools provided by the listing agent
- Elementary: Pamlico County Primary
- Middle: Pamlico County
- High: Pamlico County
Source: Hive MLS. This data may not be complete. We recommend contacting the local school district to confirm school assignments for this home.
- $217,5002 bd2 ba719 sqft89 Country Club Dr APT I5, Arapahoe, NC 28510Sold

- $220,9002 bd2 ba731 sqft89 Country Club Dr APT I3, Arapahoe, NC 28510Off Market
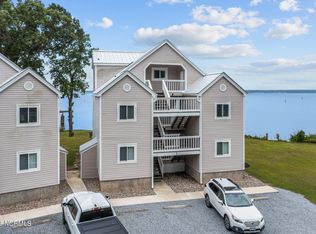
- $225,0002 bd2 ba768 sqft89 Country Club Dr APT I4, Arapahoe, NC 28510Sold

- $195,0002 bd2 ba768 sqft89 Country Club Dr APT H1, Arapahoe, NC 28510Sold
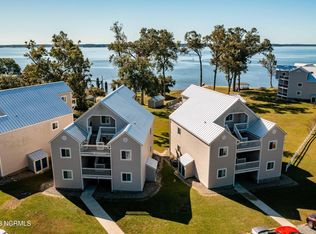
- $225,0002 bd2 ba768 sqft89 Country Club Dr APT I1, Arapahoe, NC 28510Sold
- $199,0002 bd2 ba768 sqft89 Country Club Dr APT H3, Arapahoe, NC 28510Sold
- $250,0002 bd2 ba768 sqft89 Country Club Dr APT H2, Arapahoe, NC 28510For Sale
- $418,8003 bd2 ba1.5k sqft159 Country Club Dr, Arapahoe, NC 28510Off Market
A local agent can set up tours, give advice and negotiate with sellers.
Similar homes
- $250,0002 bd2 ba768 sqft89 Country Club Drive Apt H2, Minnesott Beach, NC 28510For Sale

 MLS ID #100561691, Ann Marie Wolf, Century 21 Sail/Loft Realty. Hive MLS
 - $199,0003 bd1 ba1k sqft8451 Nc-306 S, Arapahoe, NC 28510For Sale
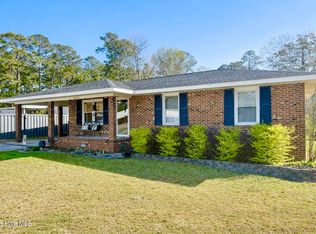 MLS ID #100557007, Kacy Cline Forbes, Realty ONE Group East. Hive MLS
 - $225,0003 bd1 ba1k sqft182 Tuttles Grove Road, Beaufort, NC 28516For Sale
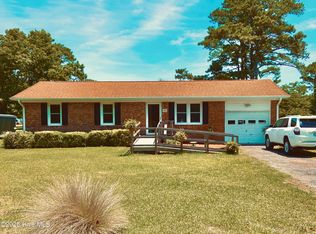 MLS ID #100583864, Patrick K. Pake, Keller Williams Crystal Coast. Hive MLS
 - $203,0004 bd2 ba1.1k sqft211 N Nunn Street, Havelock, NC 28532For Sale
 MLS ID #100590508, Suzanne M Hoskins, Coldwell Banker Sea Coast Advantage-Midtown. Hive MLS
 - $239,0002 bd2 ba1k sqft303 Barbour Road #503, Morehead City, NC 28557For SaleMLS ID #100576321, Monica Greene, RE/MAX Homestead Swansboro. Hive MLS
- $350,0002 bd2 ba1.1k sqft174 S River Drive, Beaufort, NC 28516For SaleMLS ID #100590851, Lynn David Colligan, Weichert Realtors At Wave's Edge. Hive MLS
- $229,0001 bd2 ba982 sqft2213 Harbourside Drive, New Bern, NC 28560For SaleMLS ID #100585931, Brian Wood, Realty ONE Group East. Hive MLS
- $196,9003 bd2 ba1k sqft101 N Water Street, Bayboro, NC 28515For SaleMLS ID #100584464, JASON SANDERSON, SellingNorthCarolina.com. Hive MLS
- $219,9002 bd2 ba1.1k sqft1117 Gilgo Road, Oriental, NC 28571For SaleMLS ID #100566735, Beth Frazer, Beth Frazer & Associates, Inc.. Hive MLS
- $265,0001 bd1 ba715 sqft303 Midyette Street #C14, Oriental, NC 28571For SaleMLS ID #100582766, Jessica L Mayo, COLDWELL BANKER SEA COAST ADVANTAGE. Hive MLS
- $185,0003 bd1 ba1.1k sqft909a Greenfield Heights Boulevard, Havelock, NC 28532For SaleMLS ID #100590263, Jeannie Reynolds, Atlantic Beach Realty by Casago, LLC. Hive MLS
- $244,0002 bd2 ba875 sqft600 N 35th Street #103, Morehead City, NC 28557For SaleMLS ID #100578495, The Lemmond Group, REAL Broker LLC. Hive MLS
- $267,5003 bd1 ba1k sqft18095 Nc Highway 55, Merritt, NC 28556For SaleMLS ID #100575084, CAROLYN BELLIS, TIDEWATER REAL ESTATE, INC. Hive MLS
- $215,0002 bd1 ba765 sqft315 River Walk, New Bern, NC 28560For SaleMLS ID #100568993, MARY MCLEOD, COLDWELL BANKER SEA COAST ADVANTAGE. Hive MLS
- $246,0002 bd2 ba1k sqft3200 Crystal Oaks Lane #820, Morehead City, NC 28557For SaleMLS ID #100577967, Karen Ahern, RE/MAX Ocean Properties. Hive MLS
- $260,0002 bd1 ba954 sqft813 N 20th Street, Morehead City, NC 28557For SaleMLS ID #100587061, Candice Tirado, Coldwell Banker Sea Coast Adv EI. Hive MLS
- $280,0003 bd2 ba1.1k sqft172 Gray Squirrel Lane, Newport, NC 28570For SaleMLS ID #100577611, The Selling Team/Llew&Elaine, Realty World First Coast Rlty. Hive MLS
- $199,9002 bd2 ba1k sqft91 N Dawn Street, Merritt, NC 28556For SaleMLS ID #100559729, Stephen Atkins Il, Experience Realty-Waterfront Professionals. Hive MLS
- $299,0001 bd1 ba460 sqft812 Shepard Street #226, Morehead City, NC 28557For SaleMLS ID #100590190, Cynthia A Earnhardt, Bluewater Real Estate - EI. Hive MLS
- $193,5002 bd2 ba909 sqft7801 Windward Drive, New Bern, NC 28560For SaleMLS ID #100522546, LINDA HOFF, MARINER REALTY, INC. Hive MLS
