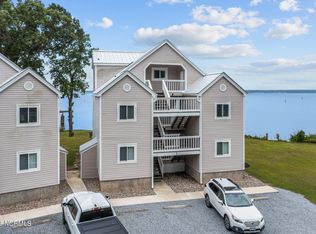
Experience coastal bliss in this charming 2 bed/2 bath villa, offering breathtaking river and pool views. Recently upgraded with new flooring and fresh paint, the first-floor unit combines comfort with style. Enjoy your own private beach and easy access to Minnesott Golf & Country Club and Wayfarer's Cove marina. Day trips to the beach or dining in Beaufort, NC, are within reach via nearby ferry. Located near Oriental village and just 35 minutes from New Bern, this villa is your gateway to coastal living. Don't miss out—schedule your viewing today and envision the dream! Photos of living room and master bedroom are virtually staged.
Sold for $195,000
$195,000
89 Country Club Drive #H-1, Minnesott Beach, NC 28510
2beds
768sqft
Condominium
Built in 1985
-- sqft lot
$214,700 Zestimate®
$254/sqft
$1,415 Estimated rent
Home value
$214,700
$200,000 - $234,000
$1,415/mo
Zestimate® history
Owner options
List your home for rent
$1,415/mo
Rent Zestimate®
Find your next renter with Zillow Rental Manager. Plus, with online applications, you can quickly screen prospective tenants – for free.
$1,415/mo
Rent Zestimate®
Refinance and save
$1,231/mo
Est. payment
Refinancing to a lower rate could help reduce your monthly payments and save thousands over the life of the loan.
$1,231/mo
Est. payment
Explore your selling options
Work with a Zillow partner agent
Leverage their expertise and Zillow's premium Showcase listings to get your home seen by more buyers.
Get startedList with your own agent
Get your home in front of millions of buyers by listing it on Zillow.
Learn how to do itSell it yourself
Take full control of how buyers see your home on Zillow by listing For Sale by Owner (FSBO).
List your homeWhat's special
Zillow last checked:
Listing updated:
Listed by:
Suzanne Gwaltney 252-670-3797,
Century 21 Sail/Loft Realty
Bought with:
Berger & Grissett Team, 276532
Point Realty Group LLC
Source: Hive MLS,MLS#: 100418176 Originating MLS: Neuse River Region Association of Realtors
Originating MLS: Neuse River Region Association of RealtorsFacts & features
Interior
Bedrooms & bathrooms
- Bedrooms: 2
- Bathrooms: 2
- Full bathrooms: 2
Primary bedroom
- Level: Primary Living Area
Dining room
- Features: Combination
Heating
- Heat Pump, Electric
Cooling
- Central Air
Appliances
- Included: Washer, Refrigerator, Range, Dryer
- Laundry: Laundry Closet
Features
- Master Downstairs
- Has fireplace: No
- Fireplace features: None
Interior area
- Total structure area: 768
- Total interior livable area: 768 sqft
Property
Parking
- Parking features: Parking Lot, Gravel, Off Street, Unpaved
Features
- Levels: One
- Stories: 1
- Entry location: 1st Floor Unit
- Patio & porch: Balcony
- Fencing: None
- Has view: Yes
- View description: River, Water
- Has water view: Yes
- Water view: River,Water
- Frontage type: River
Lot
- Size: 435 Square Feet
Details
- Parcel number: F09381H1Th
- Zoning: Residential
- Special conditions: Standard
Construction
Type & style
- Home type: Condo
- Property subtype: Condominium
Materials
- Vinyl Siding
- Foundation: Block
- Roof: Metal
Condition
- New construction: No
- Year built: 1985
Utilities & green energy
- Sewer: Septic Off Site
- Water: Public
- Utilities for property: Water Available
Community & HOA
Community
- Subdivision: Sea Gull Villas Condo
HOA
- Has HOA: Yes
- Amenities included: Waterfront Community, Pool, Maintenance Common Areas, Maintenance Grounds, Maintenance Structure, Master Insure, Pest Control, Sewer, Trash, Water
- HOA fee: $3,900 monthly
- HOA name: Sea Gull Villas HOA
- HOA phone: 252-670-7550
Location
- Region: Arapahoe
Financial & listing details
- Price per square foot: $254/sqft
- Tax assessed value: $98,829
- Date on market: 3/26/2025
- Cumulative days on market: 205 days
- Listing agreement: Exclusive Right To Sell
- Listing terms: Cash,Conventional
- Road surface type: Paved
Price history
| Date | Event | Price |
|---|---|---|
| 7/31/2024 | Sold | $195,000$254/sqft |
Source:  Hive MLS #100418176 Report a problem Hive MLS #100418176 Report a problem | ||
| 7/3/2024 | Contingent | $195,000$254/sqft |
Source: Hive MLS #100418176 Report a problem | ||
| 3/30/2024 | Price change | $195,000-4.9%$254/sqft |
Source: Hive MLS #100418176 Report a problem | ||
| 12/11/2023 | Listed for sale | $205,000$267/sqft |
Source: Hive MLS #100418176 Report a problem | ||
Public tax history
Tax history is unavailable.
Neighborhood: 28510
Nearby homes
- $225,0002 bd2 ba768 sqft89 Country Club Dr APT I4, Arapahoe, NC 28510Sold

- $225,0002 bd2 ba768 sqft89 Country Club Dr APT I1, Arapahoe, NC 28510Sold

- $218,8002 bd2 ba731 sqft89 Country Club Dr APT I3, Arapahoe, NC 28510Off Market
- $217,5002 bd2 ba719 sqft89 Country Club Dr APT I5, Arapahoe, NC 28510Sold

- $235,0002 bd2 ba768 sqft89 Country Club Dr #H4, Arapahoe, NC 28510For Sale
- $199,0002 bd2 ba768 sqft89 Country Club Dr APT H3, Arapahoe, NC 28510Sold
- $240,0002 bd2 ba768 sqft89 Country Club Dr APT H2, Arapahoe, NC 28510For Sale
- $426,6003 bd2 ba1.5k sqft159 Country Club Dr, Arapahoe, NC 28510Off Market
Nearby schools
GreatSchools rating
- 6/10Pamlico County Primary SchoolGrades: PK-3Distance: 11.8 mi
- 8/10Pamlico County Middle SchoolGrades: 6-8Distance: 12 mi
- 6/10Pamlico County High SchoolGrades: 9-12Distance: 12.1 mi
Schools provided by the listing agent
- Elementary: Pamlico County Primary
- Middle: Pamlico County
- High: Pamlico County
Source: Hive MLS. This data may not be complete. We recommend contacting the local school district to confirm school assignments for this home.
Get a cash offer in 3 minutes
Find out how much your home could sell for in as little as 3 minutes with a no-obligation cash offer.
Estimated market value
$214,700
Get a cash offer in 3 minutes
Find out how much your home could sell for in as little as 3 minutes with a no-obligation cash offer.
Estimated market value
$214,700
- North Carolina
- Pamlico County
- Minnesott Beach
- 28510
- 89 Country Club Drive Unit H-1
Nearby cities
Nearby zip codes
Other Minnesott Beach Topics
