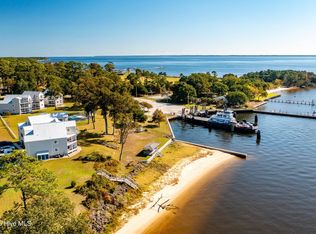
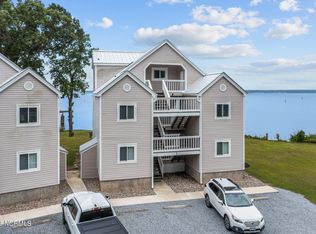
Captivating views and iconic sunsets all from your personal waterfront balcony. This fully furnished two-bedroom condo is move-in ready and waiting for you to come home to a wonderful lifestyle along the shores of the amazing Neuse River. From the granite countertops to the luxurious LVT flooring and newly renovated bathrooms this first floor unit is absolute heaven. Whether you enjoy golfing or boating, you'll be conveniently located to Minnesott Beach Golf & Country Club and Wayfarer's Cove Marina. Sea Gull Villas is perfectly positioned between New Bern and Oriental and conveniently neighbored next to the Minnesott Beach Ferry for day trips to some of the best beaches in Eastern North Carolina. Great for year-round living or for that special vacation getaway
For sale
$250,000
89 Country Club Drive Apt H2, Minnesott Beach, NC 28510
2beds
768sqft
:
Get pre-qualified$1,814/mo
Condominium
Built in 1985
-- sqft lot
$244,100 Zestimate®
$326/sqft
$325/mo HOA
What's special
- 130 days |
- 556 |
- 37 |
Zillow last checked:
Listing updated:
Listed by:
Ann Marie Wolf 252-375-3755,
Century 21 Sail/Loft Realty
Source: Hive MLS,MLS#: 100561691 Originating MLS: Neuse River Region Association of Realtors
Originating MLS: Neuse River Region Association of RealtorsFacts & features
Interior
Bedrooms & bathrooms
- Bedrooms: 2
- Bathrooms: 2
- Full bathrooms: 2
Rooms
- Room types: Master Bedroom, Bedroom 2, Living Room, Bathroom 1
Heating
- Heat Pump, Electric
Cooling
- Central Air, Heat Pump
Appliances
- Included: Electric Oven, Washer, Refrigerator, Dryer, Dishwasher
- Laundry: Laundry Closet
Features
- Furnished, Blinds/Shades
- Flooring: LVT/LVP
- Basement: None
- Attic: None
- Furnished: Yes
Interior area
- Total structure area: 768
- Total interior livable area: 768 sqft
Property
Parking
- Parking features: Shared Driveway, Parking Lot, Gravel, Off Street, On Site, Unpaved
- Has uncovered spaces: Yes
Accessibility
- Accessibility features: None
Features
- Levels: One
- Patio & porch: Balcony
- Pool features: In Ground
- Fencing: None
- Has view: Yes
- View description: River
- Has water view: Yes
- Water view: River
- Waterfront features: None
- Frontage type: River
Lot
- Size: 436 Square Feet
Details
- Parcel number: F09381H2Th
- Zoning: Residential
- Special conditions: Standard
Construction
Type & style
- Home type: Condo
- Property subtype: Condominium
Materials
- Vinyl Siding, Wood Frame
- Foundation: Block, Crawl Space
- Roof: Metal
Condition
- New construction: No
- Year built: 1985
Utilities & green energy
- Sewer: Septic Tank, Shared Septic
- Water: Public
- Utilities for property: Water Available
Community & HOA
Community
- Subdivision: Sea Gull Villas Condo
HOA
- Has HOA: Yes
- Amenities included: Roof Maintenance, Barbecue, Beach Access, Pool, Maintenance Common Areas, Maintenance Grounds, Maintenance Structure, Master Insure, Pest Control, Picnic Area, Sewer, Termite Bond, Trash
- HOA fee: $3,900 annually
- HOA name: Sea Gull Villas Condos HOA
- HOA phone: 252-670-7550
Location
- Region: Arapahoe
Financial & listing details
- Price per square foot: $326/sqft
- Tax assessed value: $201,652
- Annual tax amount: $795
- Date on market: 3/20/2026
- Cumulative days on market: 131 days
- Listing agreement: Exclusive Right To Sell
- Listing terms: Cash,Conventional
- Road surface type: Paved
Estimated market value
$244,100
$232,000 - $256,000
$1,283/mo
Price history
| Date | Event | Price |
|---|---|---|
| 3/20/2026 | Listed for sale | $250,000+22%$326/sqft |
Source:  Hive MLS #100561691 Report a problem Hive MLS #100561691 Report a problem | ||
| 4/9/2024 | Sold | $205,000-2.4%$267/sqft |
Source: Hive MLS #100427924 Report a problem | ||
| 3/22/2024 | Pending sale | $210,000$273/sqft |
Source: Hive MLS #100427924 Report a problem | ||
| 2/16/2024 | Listed for sale | $210,000$273/sqft |
Source: Hive MLS #100427924 Report a problem | ||
Public tax history
Tax history is unavailable.
Monthly payment
Est. payment
Payment breakdown
Explore the cost of this home by adjusting the details. Changes won't be saved.Climate risks
Neighborhood: 28510
Nearby schools
GreatSchools rating
- 6/10Pamlico County Primary SchoolGrades: PK-3Distance: 11.8 mi
- 8/10Pamlico County Middle SchoolGrades: 6-8Distance: 12 mi
- 6/10Pamlico County High SchoolGrades: 9-12Distance: 12.1 mi
Schools provided by the listing agent
- Elementary: Pamlico County Primary
- Middle: Pamlico County
- High: Pamlico County
Source: Hive MLS. This data may not be complete. We recommend contacting the local school district to confirm school assignments for this home.
- $199,0002 bd2 ba768 sqft89 Country Club Dr APT H3, Arapahoe, NC 28510Sold
- $220,9002 bd2 ba731 sqft89 Country Club Dr APT I3, Arapahoe, NC 28510Off Market
- $235,0002 bd2 ba768 sqft89 Country Club Dr #H4, Arapahoe, NC 28510For Sale

- $217,5002 bd2 ba719 sqft89 Country Club Dr APT I5, Arapahoe, NC 28510Sold

- $225,0002 bd2 ba768 sqft89 Country Club Dr APT I4, Arapahoe, NC 28510Sold
- $195,0002 bd2 ba768 sqft89 Country Club Dr APT H1, Arapahoe, NC 28510Sold
- $225,0002 bd2 ba768 sqft89 Country Club Dr APT I1, Arapahoe, NC 28510Sold
- $210,0002 bd2 ba768 sqft89 Country Club Dr BUILDING C-C3, Arapahoe, NC 28510Sold
A local agent can set up tours, give advice and negotiate with sellers.
Similar homes
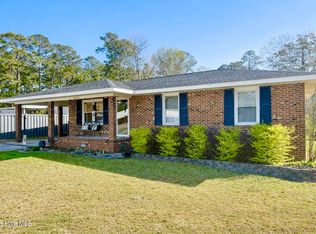
- $199,0003 bd1 ba1k sqft8451 Nc-306 S, Arapahoe, NC 28510For Sale
 MLS ID #100557007, Kacy Cline Forbes, Realty ONE Group East. Hive MLS
 - $239,0002 bd2 ba1k sqft303 Barbour Road #503, Morehead City, NC 28557For Sale
 MLS ID #100576321, Monica Greene, RE/MAX Homestead Swansboro. Hive MLS
 - $265,0001 bd1 ba715 sqft303 Midyette Street #C14, Oriental, NC 28571For Sale
 MLS ID #100582766, Jessica L Mayo, COLDWELL BANKER SEA COAST ADVANTAGE. Hive MLS
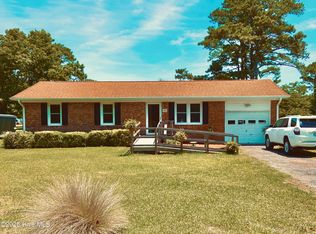
 - $225,0003 bd1 ba1k sqft182 Tuttles Grove Road, Beaufort, NC 28516For Sale
 MLS ID #100583864, Patrick K. Pake, Keller Williams Crystal Coast. Hive MLS
 - $246,0002 bd2 ba1k sqft3200 Crystal Oaks Lane #820, Morehead City, NC 28557For SaleMLS ID #100577967, Karen Ahern, RE/MAX Ocean Properties. Hive MLS
- $219,9002 bd2 ba1.1k sqft1117 Gilgo Road, Oriental, NC 28571For SaleMLS ID #100566735, Beth Frazer, Beth Frazer & Associates, Inc.. Hive MLS
- $280,0003 bd2 ba1.1k sqft172 Gray Squirrel Lane, Newport, NC 28570For SaleMLS ID #100577611, The Selling Team/Llew&Elaine, Realty World First Coast Rlty. Hive MLS
- $215,0002 bd1 ba765 sqft315 River Walk, New Bern, NC 28560For SaleMLS ID #100568993, MARY MCLEOD, COLDWELL BANKER SEA COAST ADVANTAGE. Hive MLS
- $294,0003 bd1 ba1k sqft509 Broad Street, Oriental, NC 28571For SaleMLS ID #100577849, Ann Marie Wolf, Century 21 Sail/Loft Realty. Hive MLS
- $229,0001 bd2 ba982 sqft2213 Harbourside Drive, New Bern, NC 28560For SaleMLS ID #100585931, Brian Wood, Realty ONE Group East. Hive MLS
- $267,5003 bd1 ba1k sqft18095 Nc Highway 55, Merritt, NC 28556For SaleMLS ID #100575084, CAROLYN BELLIS, TIDEWATER REAL ESTATE, INC. Hive MLS
- $196,9003 bd2 ba1k sqft101 N Water Street, Bayboro, NC 28515For SaleMLS ID #100584464, JASON SANDERSON, SellingNorthCarolina.com. Hive MLS
- $244,0002 bd2 ba875 sqft600 N 35th Street #103, Morehead City, NC 28557For SaleMLS ID #100578495, The Lemmond Group, REAL Broker LLC. Hive MLS
- $193,5002 bd2 ba909 sqft7801 Windward Drive, New Bern, NC 28560For SaleMLS ID #100522546, LINDA HOFF, MARINER REALTY, INC. Hive MLS
- $220,0002 bd2 ba927 sqft2900 Myrtle Street #11 Rosewood Village, Morehead City, NC 28557For SaleMLS ID #100557818, Mary Cheatham King Real Estate team, Keller Williams Crystal Coast. Hive MLS
- $289,0002 bd2 ba935 sqft425 Griggs Road, Vandemere, NC 28587For SaleMLS ID #100569053, KELLY LATIMER, TRENT RIVER REALTY. Hive MLS
- $350,0002 bd2 ba1.1k sqft174 S River Drive, Beaufort, NC 28516For SaleMLS ID #100590851, Lynn David Colligan, Weichert Realtors At Wave's Edge. Hive MLS
- $225,0003 bd2 ba1k sqft290 Broad Creek Loop Road, Newport, NC 28570For SaleMLS ID #100561598, Brittany Wheatly, Wheatly and Combs Premier Properties. Hive MLS
- $245,0004 bd2 ba1k sqft1403 Mockingbird Lane, New Bern, NC 28562For SaleMLS ID #100588176, Carolyn Joyner, Keller Williams Realty Points East. Hive MLS
- $350,0002 bd2 ba1k sqft300 Midyette Street # B2, Oriental, NC 28571For SaleMLS ID #100564614, Suzanne Gwaltney, Century 21 Sail/Loft Realty. Hive MLS
