A resort-style community just minutes from historic downtown New Bern. Wake up to breathtaking sunrises and unwind each evening with panoramic views of the marina and the open waters of the Neuse River from this beautifully updated second-floor waterfront condominium. Offering 982 square feet. This one-bedroom, two-bath home combines comfort, style, and versatility.
The open-concept floor plan features granite countertops, a warm wood breakfast bar, and a spacious living area with a queen-size Murphy bed, making it ideal for family, guests, or rental opportunities. Recent updates include 2024 popcorn ceilings removed, fresh interior paint, new ceiling fans and lighting, and in 2025, distinctive coastal wood-slatted ceilings in the kitchen and both bathrooms. A Wi-Fi-enabled Nest system adds modern comfort and convenience.
All appliances convey, fully furnished creating a turnkey opportunity. Pelican headboard and primary curtains do not convey. list with photos available. a few items may differ from photos.
The primary bedroom offers privacy and comfort, while the second full bath provides added convenience for guests. As a top-floor unit, you'll enjoy the peace and quiet of having no neighbors above you.
Whether you're looking for a full-time residence, a relaxing vacation retreat, or an income-producing rental, this rare waterfront gem checks every box.
For sale
$229,000
2213 Harbourside Drive, New Bern, NC 28560
1beds
982sqft
:
Get pre-qualified$1,733/mo
Condominium
Built in 1979
-- sqft lot
$223,400 Zestimate®
$233/sqft
$346/mo HOA
What's special
Rare waterfront gemFresh interior paintWi-fi-enabled nest systemGranite countertopsOne-bedroom two-bath homeAll appliances conveyQueen-size murphy bed
- 24 days |
- 863 |
- 42 |
Likely to sell faster than
Zillow last checked:
Listing updated:
Listed by:
Brian Wood 315-373-6224,
Realty ONE Group East
Source: Hive MLS,MLS#: 100585931 Originating MLS: Neuse River Region Association of Realtors
Originating MLS: Neuse River Region Association of RealtorsFacts & features
Interior
Bedrooms & bathrooms
- Bedrooms: 1
- Bathrooms: 2
- Full bathrooms: 2
Rooms
- Room types: Living Room, Bedroom 1
Bedroom 1
- Level: First
Kitchen
- Level: First
Living room
- Description: /Dining
- Level: First
Heating
- Electric, Heat Pump
Cooling
- Central Air
Appliances
- Included: Washer, Refrigerator, Dryer, Electric Range
- Laundry: Laundry Closet
Features
- Ceiling Fan(s)
- Flooring: LVT/LVP, Ceramic Tile
Interior area
- Total structure area: 982
- Total interior livable area: 982 sqft
Property
Parking
- Parking features: Asphalt, Off Street, On Site, Paved
Accessibility
- Accessibility features: None
Features
- Levels: One
- Patio & porch: Balcony
- Fencing: None
- Has view: Yes
- View description: River, Water
- Has water view: Yes
- Water view: River,Water
- Waterfront features: Marina Front, Water Access Comm
- Frontage type: River,Marina Front
Lot
- Features: Water Access Comm
Details
- Parcel number: 20281 207
- Zoning: RES
- Special conditions: Standard
Construction
Type & style
- Home type: Condo
- Property subtype: Condominium
Materials
- Vinyl Siding, Wood Frame
- Foundation: Other, Pilings
- Roof: Shingle
Condition
- New construction: No
- Year built: 1979
Utilities & green energy
- Water: Public
- Utilities for property: Cable Available, Sewer Connected, Water Connected
Community & HOA
Community
- Subdivision: Fairfield Harbour
HOA
- Has HOA: Yes
- Amenities included: Waterfront Community, Clubhouse, Dog Park, Jogging Path, Maintenance Common Areas, Maintenance Grounds, Maintenance Structure, Master Insure, Pest Control, Pickleball, Playground, Tennis Court(s), Trail(s)
- HOA fee: $2,664 annually
- HOA name: Seagull at Harbourview Villas, HOA, Inc.
- HOA phone: 816-651-4578
- Second HOA fee: $1,488 annually
- Second HOA name: Fairfield Harbour POA Inc.
- Second HOA phone: 252-633-5500
Location
- Region: New Bern
Financial & listing details
- Price per square foot: $233/sqft
- Annual tax amount: $1,090
- Date on market: 7/2/2026
- Cumulative days on market: 24 days
- Listing agreement: Exclusive Agency
- Listing terms: Cash,Conventional,FHA,VA Loan
- Road surface type: Paved
Estimated market value
$223,400
$212,000 - $235,000
$1,361/mo
Price history
| Date | Event | Price |
|---|---|---|
| 7/2/2026 | Listed for sale | $229,000+6.5%$233/sqft |
Source:  Hive MLS #100585931 Report a problem Hive MLS #100585931 Report a problem | ||
| 3/12/2024 | Sold | $215,000$219/sqft |
Source: Hive MLS #100426948 Report a problem | ||
| 2/11/2024 | Pending sale | $215,000+28.7%$219/sqft |
Source: Hive MLS #100426948 Report a problem | ||
| 9/1/2021 | Sold | $167,000+108.7%$170/sqft |
Source: Hive MLS #100288944 Report a problem | ||
| 4/18/2017 | Sold | $80,000-5.9%$81/sqft |
Source: Agent Provided Report a problem | ||
| 3/7/2017 | Pending sale | $85,000$87/sqft |
Source: COLDWELL BANKER WILLIS SMITH - NEW BERN #100040507 Report a problem | ||
| 12/16/2016 | Listed for sale | $85,000+13.3%$87/sqft |
Source: COLDWELL BANKER WILLIS SMITH - NEW BERN #100040507 Report a problem | ||
| 5/2/2014 | Listing removed | $75,000$76/sqft |
Source: CENTURY 21 Zaytoun-Raines #59214 Report a problem | ||
| 4/8/2014 | Listed for sale | $75,000-6.3%$76/sqft |
Source: CENTURY 21 Zaytoun-Raines #59214 Report a problem | ||
| 5/16/2013 | Listing removed | $80,000$81/sqft |
Source: CENTURY 21 Zaytoun-Raines #59214 Report a problem | ||
| 7/28/2012 | Price change | $80,000-19.2%$81/sqft |
Source: CENTURY 21 Zaytoun-Raines #59214 Report a problem | ||
| 3/27/2012 | Price change | $99,000-17.5%$101/sqft |
Source: CENTURY 21 Zaytoun-Raines #59214 Report a problem | ||
| 2/18/2012 | Price change | $120,000-7.6%$122/sqft |
Source: CENTURY 21 Zaytoun-Raines #59214 Report a problem | ||
| 8/5/2011 | Price change | $129,900-7.1%$132/sqft |
Source: Zaytoun-Raines #59214 Report a problem | ||
| 4/5/2010 | Price change | $139,900-6.7%$142/sqft |
Source: CENTURY 21 Zaytoun-Raines #59214 Report a problem | ||
| 4/26/2008 | Listed for sale | $150,000$153/sqft |
Source: Homes.com #59214 Report a problem | ||
Public tax history
Tax history is unavailable.
Monthly payment
Est. payment
Payment breakdown
Explore the cost of this home by adjusting the details. Changes won't be saved.Climate risks
Neighborhood: 28560
Nearby schools
GreatSchools rating
- 6/10Bridgeton ElementaryGrades: PK-5Distance: 7.4 mi
- 4/10West Craven MiddleGrades: 6-8Distance: 13.6 mi
- 2/10West Craven HighGrades: 9-12Distance: 15.2 mi
Schools provided by the listing agent
- Elementary: Bridgeton
- Middle: West Craven
- High: West Craven
Source: Hive MLS. This data may not be complete. We recommend contacting the local school district to confirm school assignments for this home.
- $220,0001 bd2 ba1k sqft2203 Harbourside Dr, New Bern, NC 28560Sold

- $159,0001 bd2 ba1k sqft2215 Harbourside Dr, New Bern, NC 28560Off Market
- $283,4001 bd2 ba1.2k sqft2209 Harbourside Dr, New Bern, NC 28560Off Market
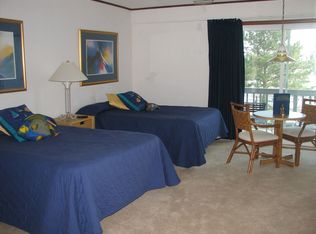
- $185,0001 bd2 ba995 sqft2201 Harbourside Dr, New Bern, NC 28560Sold

- $220,0002 bd2 ba1k sqft2207 Harbourside Dr, New Bern, NC 28560Sold
- $210,0001 bd2 ba1k sqft22112212-2211 2212 Harbourside Dr, New Bern, NC 28560Sold
- $229,1001 bd2 ba1k sqft2106 Harbourside Dr, New Bern, NC 28560Off Market
- $187,0002 bd2 ba1k sqft2104 Harbourside Dr, New Bern, NC 28560Off Market
A local agent can set up tours, give advice and negotiate with sellers.
A local lender can help you make sure your offer is ready when you are.
Similar homes
- $235,0003 bd2 ba1.4k sqft807 Clipper Court, New Bern, NC 28560For Sale

 MLS ID #100587171, Curtis Gatlin, CCA Real Estate. Hive MLS
 - $215,0002 bd2 ba1.2k sqft1204 Harbourside Drive #1204a & 1203, New Bern, NC 28560For Sale
 MLS ID #100582016, Niambi Stephens, Keller Williams Crystal Coast. Hive MLS
 - $243,0002 bd2 ba1.2k sqft802 Black Swan Road, New Bern, NC 28560For Sale
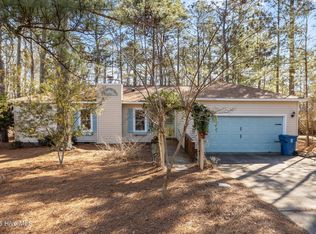 MLS ID #100552015, Alexis Axelrod, NEUSE REALTY, INC. Hive MLS
 - $193,5002 bd2 ba909 sqft7801 Windward Drive, New Bern, NC 28560For Sale
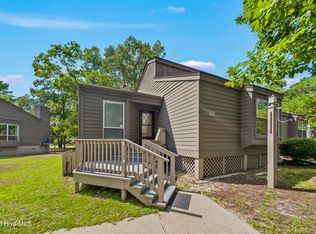 MLS ID #100522546, LINDA HOFF, MARINER REALTY, INC. Hive MLS
 - $160,0002 bd3 ba1.2k sqft1506 Harbourside Drive #1506 -1505, New Bern, NC 28560For SaleMLS ID #100552816, Phillip Wells, NEUSE REALTY, INC. Hive MLS
- $215,0003 bd2 ba1.3k sqft126 Dare Drive, New Bern, NC 28560For SaleMLS ID #100590638, Lat & Long Realty + LLC, Keller Williams Realty. Hive MLS
- $239,9003 bd2 ba1.2k sqft312 Neuse Cliffs Road, New Bern, NC 28560For SaleMLS ID #100575859, PATRICIA PETERSON, TRENT RIVER REALTY. Hive MLS
- $215,0002 bd1 ba765 sqft315 River Walk, New Bern, NC 28560For SaleMLS ID #100568993, MARY MCLEOD, COLDWELL BANKER SEA COAST ADVANTAGE. Hive MLS
- $225,0002 bd2 ba1.3k sqft204 Glenburnie Drive, New Bern, NC 28560For SaleMLS ID #100563756, Meredith Wilson Real Estate, Keller Williams Realty. Hive MLS
- $235,0003 bd1 ba1.3k sqft210 Glenburnie Drive, New Bern, NC 28560For SaleMLS ID #100547146, Rhea Grondziak, Carolina Real Estate Group. Hive MLS
- from $230,9003 bd2 ba1.2k sqftAurora - Access Line by Treweek Construction Plan, New Bern, NC, New Bern, NC 28560New ConstructionTreweek Construction
- $300,0003 bd2 ba1.2k sqft212 Selover Avenue, New Bern, NC 28560For SaleMLS ID #100589808, Tara Serrano, Terri Alphin Smith & Co. Hive MLS
- $230,0003 bd2 ba1.4k sqft2401 N Hills Drive, New Bern, NC 28562For SaleMLS ID #100586840, Thomas Shoupe, Opendoor Brokerage LLC. Hive MLS
- $195,0002 bd2 ba1.1k sqft(Undisclosed Address), New Bern, NC 28560For SaleMLS ID #100582202, Alyson Squires, 360 REALTY. Hive MLS
- $230,0003 bd2 ba1.3k sqft5208 Pinetree Lane, Trent Woods, NC 28562For SaleMLS ID #100585490, DRAKE BRATTON, COLDWELL BANKER SEA COAST ADVANTAGE. Hive MLS
- $195,0003 bd2 ba1.4k sqft231 Carolina Pines Boulevard, New Bern, NC 28560For SaleMLS ID #100586815, Ryan Hall, Hall Property Specialists, INC. Hive MLS
- $249,0002 bd2 ba1.2k sqft23 Harbour Walk, New Bern, NC 28562For SaleMLS ID #100591130, The Donna and Team New Bern, Keller Williams Realty. Hive MLS
- $224,9003 bd2 ba1.2k sqft226 Church Road, Havelock, NC 28532For SaleMLS ID #100579915, Ryan McKelvey, HomeFront Realty Services. Hive MLS
- $--3 bd2 ba1.4k sqft211 Lakemere Dr, New Bern, NC 28562AuctionXome
- $220,0003 bd2 ba1.2k sqft313 Woodhaven Drive, Havelock, NC 28532For SaleMLS ID #100590553, Jennifer Proulx, COLDWELL BANKER SEA COAST ADVANTAGE. Hive MLS
