Escape to your own one-bedroom condo in a peaceful resort-style community just minutes from historic downtown New Bern. Surrounded by nature and overlooking top-notch amenities, this tranquil retreat offers the perfect blend of relaxation and convenience. Inside,the fully equipped kitchen with granite countertops makes meal prep a pleasure, while the open-concept living and dining areas flow effortlessly onto a covered deck—ideal for casual entertaining. A murphy bed in the living room makes quick space for overnight guests. Durable LVP flooring runs throughout, and the unit includes its own washer and dryer for added convenience. You'll also find two storage rooms, including one located on limited common property that's exclusively yours. Say goodbye to exterior maintenance and city taxes—everything's taken care of, so you can focus on enjoying life. Neighborhood amenities include 18-hole golf course, The Pointe restaurant, two marinas, tennis and pickleball courts, community center, dog park, boat ramp, kayak launch, walking trails, picnic pavilion, and playground. All this and it is located just minutes from all the shopping and restaurants in historic downtown New Bern. Live the laid-back lifestyle you've been dreaming of—just a short drive from all the shops, dining, and charm of downtown New Bern.
Sold for $185,000
$185,000
2201 Harbourside Drive, New Bern, NC 28560
1beds
995sqft
Condominium
Built in 1979
-- sqft lot
$185,300 Zestimate®
$186/sqft
$1,370 Estimated rent
Home value
$185,300
$170,000 - $200,000
$1,370/mo
Zestimate® history
Owner options
List your home for rent
$1,370/mo
Rent Zestimate®
Find your next renter with Zillow Rental Manager. Plus, with online applications, you can quickly screen prospective tenants – for free.
$1,370/mo
Rent Zestimate®
Refinance and save
$2,568/mo
Est. payment
Refinancing to a lower rate could help reduce your monthly payments and save thousands over the life of the loan.
$2,568/mo
Est. payment
Explore your selling options
Work with a Zillow partner agent
Leverage their expertise and Zillow's premium Showcase listings to get your home seen by more buyers.
Get startedList with your own agent
Get your home in front of millions of buyers by listing it on Zillow.
Learn how to do itSell it yourself
Take full control of how buyers see your home on Zillow by listing For Sale by Owner (FSBO).
List your homeWhat's special
Zillow last checked:
Listing updated:
Listed by:
SUSANNE PENDLETON 252-670-5944,
COLDWELL BANKER SEA COAST ADVANTAGE
Bought with:
Ina Shavel-Shockley, 289803
Coldwell Banker Sea Coast Advantage
Source: Hive MLS,MLS#: 100508059 Originating MLS: Neuse River Region Association of Realtors
Originating MLS: Neuse River Region Association of RealtorsFacts & features
Interior
Bedrooms & bathrooms
- Bedrooms: 1
- Bathrooms: 2
- Full bathrooms: 2
Rooms
- Room types: Living Room, Master Bedroom
Primary bedroom
- Description: En suite
- Level: Main
- Dimensions: 13.5 x 14
Kitchen
- Description: Open to living room
- Level: Main
- Dimensions: 10.8 x 19.5
Living room
- Description: Access to deck, overlooking marina
- Level: Main
- Dimensions: 18.8 x 19.5
Heating
- Heat Pump, Electric
Cooling
- Heat Pump
Appliances
- Included: Built-In Microwave, Built-In Electric Oven, Washer, Refrigerator, Dryer, Dishwasher
- Laundry: Laundry Closet
Features
- Walk-in Closet(s), Solid Surface, Walk-In Closet(s)
- Flooring: LVT/LVP
- Basement: None
- Has fireplace: No
- Fireplace features: None
Interior area
- Total structure area: 995
- Total interior livable area: 995 sqft
Property
Parking
- Parking features: Asphalt, Assigned
Features
- Levels: One
- Stories: 1
- Patio & porch: Deck, Balcony
- Pool features: None
- Fencing: None
- Has view: Yes
- View description: Marina
- Has water view: Yes
- Water view: Marina
- Waterfront features: Marina Front, Water Access Comm
- Frontage type: Marina Front
Lot
- Features: Water Access Comm
Details
- Parcel number: 20281 105
- Zoning: Residential
- Special conditions: Standard
Construction
Type & style
- Home type: Condo
- Property subtype: Condominium
Materials
- Vinyl Siding
- Foundation: Other, Pilings
- Roof: Shingle
Condition
- New construction: No
- Year built: 1979
Utilities & green energy
- Water: Public
- Utilities for property: Sewer Connected, Water Connected
Green energy
- Green verification: None
Community & HOA
Community
- Security: Smoke Detector(s)
- Subdivision: Fairfield Harbour
HOA
- Has HOA: Yes
- Amenities included: Waterfront Community, Boat Dock, Dog Park, Gated, Golf Course, Maintenance Common Areas, Maintenance Roads, Management, Marina, Meeting Room, Park, Party Room, Pickleball, Picnic Area, Playground, Ramp, Restaurant, Security, Street Lights, Tennis Court(s), Trail(s), Water
- HOA fee: $1,395 annually
- HOA name: Fairfield Harbour POA
- HOA phone: 252-633-5500
- Second HOA fee: $2,664 annually
- Second HOA name: Sea Gull at Harbourside Villas Condo Assn.
- Second HOA phone: 603-285-3355
Location
- Region: New Bern
Financial & listing details
- Price per square foot: $186/sqft
- Tax assessed value: $206,270
- Annual tax amount: $1,066
- Date on market: 5/16/2025
- Cumulative days on market: 208 days
- Listing agreement: Exclusive Right To Sell
- Listing terms: Cash,Conventional,FHA,USDA Loan,VA Loan
- Road surface type: Paved
Price history
| Date | Event | Price |
|---|---|---|
| 1/5/2026 | Sold | $185,000-17.8%$186/sqft |
Source:  Hive MLS #100508059 Report a problem Hive MLS #100508059 Report a problem | ||
| 12/9/2025 | Contingent | $225,000$226/sqft |
Source: Hive MLS #100508059 Report a problem | ||
| 5/16/2025 | Listed for sale | $225,000+127.3%$226/sqft |
Source: Hive MLS #100508059 Report a problem | ||
| 3/22/2012 | Sold | $99,000-34%$99/sqft |
Source: Hive MLS #90084917 Report a problem | ||
| 4/27/2010 | Listing removed | $149,900$151/sqft |
Source: CENTURY 21 Zaytoun-Raines #75334 Report a problem | ||
| 2/3/2010 | Listed for sale | $149,900$151/sqft |
Source: CENTURY 21 Zaytoun-Raines #75334 Report a problem | ||
Public tax history
Tax history is unavailable.
Neighborhood: 28560
Nearby homes
- $220,0001 bd2 ba1k sqft2203 Harbourside Dr, New Bern, NC 28560Sold

- $161,5001 bd2 ba1k sqft2215 Harbourside Dr, New Bern, NC 28560Off Market
- $292,4001 bd2 ba1.2k sqft2209 Harbourside Dr, New Bern, NC 28560Off Market
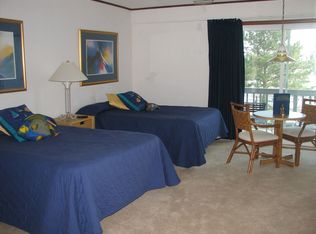
- $227,0001 bd2 ba982 sqft2213 Harbourside Dr, New Bern, NC 28560For Sale
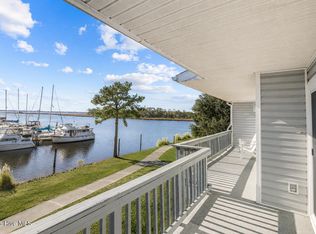
- $210,0001 bd2 ba1k sqft22112212-2211 2212 Harbourside Dr, New Bern, NC 28560Sold
- $220,0002 bd2 ba1k sqft2207 Harbourside Dr, New Bern, NC 28560Sold
- $235,8001 bd2 ba1k sqft2106 Harbourside Dr, New Bern, NC 28560Off Market
- $189,3002 bd2 ba1k sqft2104 Harbourside Dr, New Bern, NC 28560Off Market
Nearby schools
GreatSchools rating
- 6/10Bridgeton ElementaryGrades: PK-5Distance: 7.4 mi
- 4/10West Craven MiddleGrades: 6-8Distance: 13.6 mi
- 2/10West Craven HighGrades: 9-12Distance: 15.2 mi
Schools provided by the listing agent
- Elementary: Bridgeton
- Middle: West Craven
- High: West Craven
Source: Hive MLS. This data may not be complete. We recommend contacting the local school district to confirm school assignments for this home.
Get a cash offer in 3 minutes
Find out how much your home could sell for in as little as 3 minutes with a no-obligation cash offer.
Estimated market value
$185,300
Get a cash offer in 3 minutes
Find out how much your home could sell for in as little as 3 minutes with a no-obligation cash offer.
Estimated market value
$185,300
- North Carolina
- Craven County
- Fairfield Harbour
- 28560
- 2201 Harbourside Drive
Nearby cities
Nearby zip codes
Other Fairfield Harbour Topics
- Apartments for Rent in 28560
- Houses for Sale in 28560
- Houses for Rent in 28560
- 28560 Real Estate
- Fairfield Harbour Condos
- Houses for Sale in Fairfield Harbour
- Newest Listings in Fairfield Harbour
- Fairfield Harbour Home Values
- Fairfield Harbour Real Estate Agents
- Fairfield Harbour Refinance
- Fairfield Harbour Mortgage Rates
