2 Bedrm, 2.5 Bath Condo with unique investment / low-maintenance living opportunity. No City Taxes Here. Around the corner you'll find quick access to the large marina, private fishing pier and kayak launch, dog park, and rec center. Close to Golf Course/Restaurant, Community Clubhouse and other amenities. Golf Cart-Friendly nieghborhood. Convenient location less than 30 minutes from regional airport (EWN), hospital, shopping and historic downtown New Bern!
New Water Heater (late 2025). Main living space features easy-to-clean tile flooring throughout; Bedroom Upstairs looks out over wooded area in back. Full Bath, Laundry Closet, and Flexible Use space round out the lofted upstairs, looking over large family room with vaulted ceiling. Open kitchen with large breakfast bar/dining area. TWO private balconies. Primary Suite Features Walk-In Bath, Private Covered Balcony, Refrigerator, Individual Heat/AC (PTEC), Separate Front Entry & Lockout Door(s) to create optional stand-alone studio for 2nd rental or guest suite! Fully Furnished! Washer & Dryer, 2nd (studio) refrigerator, Recently refreshed- needs nothing!
Fairfield Harbour is an award winning, amenity-rich, resort-style community with lots of residents-only amenities and activities: Brand New Community Center/Clubhouse, 6+ miles of walking trails, 4 Marinas, 18 hole Golf Course with Range & Restaurant; Fishing Pier, Dog Parks, Tennis & Pickleball Courts, Recreation Center and more! Make new friends or try a new hobby at one of 40+ clubs and community groups!
FH POA and Waterwood HOA Fees cover many extras (some insurance coverages, trash removal, pest control and more!) See attached documents for a list of what the associations' dues cover; amenities, covenants and other terms should be verified by buyer with both associations (FH-poa.com and newbernforrent.com/waterwood-condominium as terms may change without notice to seller.
Pending
$160,000
1506 Harbourside Drive #1506 -1505, New Bern, NC 28560
2beds
1,270sqft
Condominium
Built in 1981
-- sqft lot
$154,500 Zestimate®
$126/sqft
$420/mo HOA
What's special
Fully furnishedTwo private balconiesEasy-to-clean tile flooring throughoutLofted upstairs
- 150 days |
- 141 |
- 6 |
Zillow last checked:
Listing updated:
Listed by:
Phillip Wells 252-474-4356,
NEUSE REALTY, INC
Source: Hive MLS,MLS#: 100552816 Originating MLS: Neuse River Region Association of Realtors
Originating MLS: Neuse River Region Association of RealtorsFacts & features
Interior
Bedrooms & bathrooms
- Bedrooms: 2
- Bathrooms: 3
- Full bathrooms: 2
- 1/2 bathrooms: 1
Rooms
- Room types: Living Room, Master Bedroom, Bedroom 2, Loft, Bathroom 1, Bathroom 2, Bathroom 3
Heating
- Other, Heat Pump, Electric
Cooling
- Central Air, Wall/Window Unit(s), Ceiling Fan(s), Heat Pump
Appliances
- Included: Mini Refrigerator, Built-In Microwave, Freezer, Washer, Self Cleaning Oven, Refrigerator, Range, Ice Maker, Dryer, Disposal, Dishwasher, Electric Range
- Laundry: Dryer Hookup, Washer Hookup, Laundry Closet
Features
- Master Downstairs, Vaulted Ceiling(s), High Ceilings, Entrance Foyer, Apt/Suite, Ceiling Fan(s), Pantry, Blinds/Shades, Built-in Features
- Flooring: Ceramic Tile
- Windows: Skylight(s)
- Basement: None,Crawl Space
- Attic: Access Only,Storage
- Has fireplace: No
- Common walls with other units/homes: End Unit
Interior area
- Total structure area: 1,270
- Total interior livable area: 1,270 sqft
Property
Parking
- Total spaces: 2
- Parking features: Parking Lot, Asphalt, Assigned, Lighted, Off Street, Paved
Accessibility
- Accessibility features: None
Features
- Levels: One and One Half
- Patio & porch: Covered, Screened, See Remarks, Balcony
- Exterior features: None, End Unit
- Pool features: See Remarks
- Fencing: None
- Has view: Yes
- View description: None
- Waterfront features: None
- Frontage type: See Remarks
Lot
- Features: Cul-De-Sac, Dead End, Interior Lot, Corner Lot, Wooded, Landscaped
Details
- Parcel number: 20294 005E
- Zoning: R
- Special conditions: Standard
Construction
Type & style
- Home type: Condo
- Property subtype: Condominium
- Attached to another structure: Yes
Materials
- Block, Synthetic Stucco, Wood Siding, Wood Frame
- Foundation: Crawl Space
- Roof: Architectural Shingle,Wood
Condition
- New construction: No
- Year built: 1981
Utilities & green energy
- Water: Public
- Utilities for property: Cable Available, Sewer Connected, Underground Utilities, Water Connected
Green energy
- Green verification: None
Community & HOA
Community
- Security: Smoke Detector(s)
- Subdivision: Fairfield Harbour
HOA
- Has HOA: Yes
- Amenities included: Roof Maintenance, Waterfront Community, Barbecue, Basketball Court, Boat Dock, Clubhouse, Pool, Dog Park, Exercise Course, Fitness Center, Flood Insurance, Gated, Golf Course, Indoor Pool, Jogging Path, Maintenance Common Areas, Maintenance Grounds, Maintenance Roads, Maintenance Structure, Management, Marina, Master Insure, Meeting Room, Park, Party Room, Pest Control, Pickleball, Picnic Area, Playground, Ramp, Restaurant, RV Parking, RV/Boat Storage, Sauna, Security, Sidewalks, Spa/Hot Tub, Storage, Street Lights, Tennis Court(s), Termite Bond, Trail(s), Trash, See Remarks
- HOA fee: $1,488 annually
- HOA name: Fairfield Harbour Property Owners Association
- HOA phone: 252-633-5500
- Second HOA fee: $3,552 annually
- Second HOA name: Waterwood Condominium Association
- Second HOA phone: 252-637-5600
Location
- Region: New Bern
Financial & listing details
- Price per square foot: $126/sqft
- Tax assessed value: $116,610
- Annual tax amount: $562
- Date on market: 7/14/2026
- Cumulative days on market: 151 days
- Listing agreement: Exclusive Right To Sell
- Listing terms: Cash,Conventional,FHA,VA Loan
- Road surface type: Paved
Estimated market value
$154,500
$147,000 - $162,000
$1,549/mo
Price history
| Date | Event | Price |
|---|---|---|
| 7/29/2026 | Pending sale | $160,000$126/sqft |
Source:  Hive MLS #100552816 Report a problem Hive MLS #100552816 Report a problem | ||
| 7/14/2026 | Listed for sale | $160,000$126/sqft |
Source: Hive MLS #100552816 Report a problem | ||
| 6/18/2026 | Contingent | $160,000$126/sqft |
Source: Hive MLS #100552816 Report a problem | ||
| 5/13/2026 | Listed for sale | $160,000-5.9%$126/sqft |
Source: Hive MLS #100552816 Report a problem | ||
| 4/22/2026 | Listing removed | $170,000$134/sqft |
Source: Hive MLS #100552816 Report a problem | ||
| 4/6/2026 | Price change | $170,000-2.9%$134/sqft |
Source: Hive MLS #100552816 Report a problem | ||
| 2/4/2026 | Listed for sale | $175,000+25%$138/sqft |
Source: Hive MLS #100552816 Report a problem | ||
| 6/11/2025 | Sold | $140,000-13.8%$110/sqft |
Source: Hive MLS #100470922 Report a problem | ||
| 5/1/2025 | Contingent | $162,500$128/sqft |
Source: Hive MLS #100470922 Report a problem | ||
| 4/11/2025 | Price change | $162,500-1.5%$128/sqft |
Source: Hive MLS #100470922 Report a problem | ||
| 10/16/2024 | Listed for sale | $165,000$130/sqft |
Source: Hive MLS #100470922 Report a problem | ||
Public tax history
Tax history is unavailable.
Monthly payment
Est. payment
Payment breakdown
Explore the cost of this home by adjusting the details. Changes won't be saved.Climate risks
Neighborhood: 28560
Nearby schools
GreatSchools rating
- 6/10Bridgeton ElementaryGrades: PK-5Distance: 7.7 mi
- 4/10West Craven MiddleGrades: 6-8Distance: 13.9 mi
- 2/10West Craven HighGrades: 9-12Distance: 15.5 mi
Schools provided by the listing agent
- Elementary: Bridgeton
- Middle: West Craven
- High: West Craven
Source: Hive MLS. This data may not be complete. We recommend contacting the local school district to confirm school assignments for this home.
- $157,0002 bd3 ba1.2k sqft1306 Harbourside Dr, New Bern, NC 28560Sold
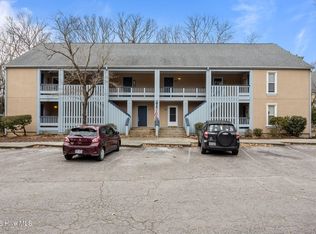
- $215,0002 bd2 ba1.2k sqft1204 Harbourside Dr #1204A & 1203, New Bern, NC 28560For Sale

- $176,600-- bd-- ba72 sqft1601 Harbourside Dr, New Bern, NC 28560Off Market
- $136,300-- bd-- ba-- sqft1404 Harbourside Dr, New Bern, NC 28560Off Market
- $145,4002 bd2 ba1.3k sqft1402 Harbourside Dr, New Bern, NC 28560Off Market
- $130,000-- bd-- ba-- sqft1410 Harbourside Dr, New Bern, NC 28560Sold
- $110,9001 bd1 ba350 sqft1406 Harbourside Dr, New Bern, NC 28560Off Market
- $138,000-- bd-- ba-- sqft1504 Harbourside Dr, New Bern, NC 28560Off Market
A local agent can set up tours, give advice and negotiate with sellers.
A local lender can help you make sure your offer is ready when you are.
Similar homes
- $210,0003 bd2 ba1.5k sqft7601 Windward Drive, New Bern, NC 28560For Sale

 MLS ID #100579099, MARCIA WERNEKE, NEUSE REALTY, INC. Hive MLS
 - $215,0002 bd2 ba1.2k sqft1204 Harbourside Drive #1204a & 1203, New Bern, NC 28560For SaleMLS ID #100582016, Niambi Stephens, Keller Williams Crystal Coast. Hive MLS
- $239,9002 bd2 ba1.2k sqft802 Black Swan Road, New Bern, NC 28560For Sale
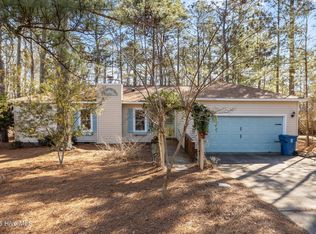 MLS ID #100552015, Alexis Axelrod, NEUSE REALTY, INC. Hive MLS
 - $224,9001 bd2 ba982 sqft2213 Harbourside Drive, New Bern, NC 28560For Sale
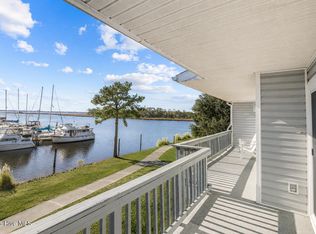 MLS ID #100585931, Brian Wood, Realty ONE Group East. Hive MLS
 - $229,0003 bd2 ba1.4k sqft807 Clipper Court, New Bern, NC 28560For SaleMLS ID #100587171, Curtis Gatlin, CCA Real Estate. Hive MLS
- $160,0002 bd1 ba914 sqft(Undisclosed Address), New Bern, NC 28560For SaleMLS ID #100592917, The Donna and Team New Bern, Keller Williams Realty. Hive MLS
- $165,0003 bd1 ba1k sqft2012 Opal Street, New Bern, NC 28560For SaleMLS ID #100581684, Carolyn Joyner, Keller Williams Realty Points East. Hive MLS
- $158,0002 bd2 ba1.1k sqft1817 Beaufort Street, New Bern, NC 28560For SaleMLS ID #100575530, Consuelo McAllister Colvin, UNITED REAL ESTATE COASTAL RIVERS. Hive MLS
- $170,0002 bd1 ba828 sqft1610 Queen Anne Lane, New Bern, NC 28560For SaleMLS ID #100575226, Allana Ross | New Bern 4 Sale, NorthGroup. Hive MLS
- $148,5002 bd1 ba1k sqft410 Brown Drive, New Bern, NC 28560For SaleMLS ID #100514125, Judith McMillen, Berkshire Hathaway Home Services McMillen & Associates Realty. Hive MLS
- $169,0003 bd1 ba1k sqft1603 Oakwood Avenue, New Bern, NC 28560For SaleMLS ID #100548230, KIMBERLY WYNN, COLDWELL BANKER SEA COAST ADVANTAGE. Hive MLS
- $180,0003 bd2 ba1k sqft602 W Thurman Road, New Bern, NC 28562For SaleMLS ID #100594455, Chad Howery Real Estate Group, Keller Williams Realty. Hive MLS
- $170,0003 bd1 ba1.3k sqft857 Pasteur Street, New Bern, NC 28560For SaleMLS ID #100590226, Susan H Ayers, Clickit Realty. Hive MLS
- $195,0002 bd2 ba1.1k sqft(Undisclosed Address), New Bern, NC 28560For SaleMLS ID #100582202, Alyson Squires, 360 REALTY. Hive MLS
- $235,0003 bd2 ba1.7k sqft812 Pelican Drive, New Bern, NC 28560For SaleMLS ID #100533040, NEW BERN REALTY GROUP, CENTURY 21 ZAYTOUN RAINES. Hive MLS
- $159,9002 bd1 ba1k sqft1201 Simmons Street, New Bern, NC 28560For SaleMLS ID #100582862, STEPHEN MULLER, Keller Williams Realty. Hive MLS
- $150,0003 bd1 ba1.3k sqft855 Pasteur Street, New Bern, NC 28560For SaleMLS ID #100589726, Susan H Ayers, Clickit Realty. Hive MLS
- $172,0002 bd1 ba815 sqft519 National Court Drive, New Bern, NC 28560For SaleMLS ID #100568626, John W Hussmann, Coldwell Banker Sea Coast Advantage. Hive MLS
- $210,0002 bd1 ba765 sqft315 River Walk, New Bern, NC 28560For SaleMLS ID #100568993, MARY MCLEOD, COLDWELL BANKER SEA COAST ADVANTAGE. Hive MLS
- $239,9003 bd2 ba1.2k sqft312 Neuse Cliffs Road, New Bern, NC 28560For SaleMLS ID #100575859, PATRICIA PETERSON, TRENT RIVER REALTY. Hive MLS
