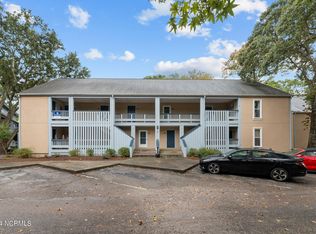
Fully furnished condo and thoughtfully updated, this two-level condo offers flexibility, privacy, and turn-key convenience in the sought-after Fairfield Harbour community. Renovated in Fall 2022, the 2-bedroom, 2.5-bath layout features two separate exterior entrances, allowing the lower level to function as a private suite or efficiency-style space. This area includes a bedroom, full bath, fresh paint, updated LVP flooring, and a private enclosed porch, with the option to lock it off from the main living areas.
The primary entrance opens into an expansive living room highlighted by updated flooring, furnishings, and a convenient half bath. Just off the living space is a second enclosed porch, with access between porches available while still maintaining privacy when desired. Upstairs, a loft provides additional living or flex space and leads to the primary bedroom with an ensuite bath. A ceiling-mounted TV is already in place, adding to the move-in-ready appeal.
All furnishings and personal property currently in the unit convey, making this an excellent option for full-time living, a second home, or an investment opportunity. Residents enjoy an impressive list of community amenities including a pool, fitness center, golf course, marina, clubhouse, pickleball and tennis courts, walking and jogging trails, playgrounds, dog park, on-site restaurant, and more. This condo truly offers versatility and lifestyle--schedule your showing to explore the possibilities.
Sold for $157,000
$157,000
1306 Harbourside Drive, New Bern, NC 28560
2beds
1,243sqft
Condominium
Built in 1981
-- sqft lot
$157,100 Zestimate®
$126/sqft
$1,552 Estimated rent
Home value
$157,100
$149,000 - $165,000
$1,552/mo
Zestimate® history
Owner options
List your home for rent
$1,552/mo
Rent Zestimate®
Find your next renter with Zillow Rental Manager. Plus, with online applications, you can quickly screen prospective tenants – for free.
$1,552/mo
Rent Zestimate®
Refinance and save
$2,366/mo
Est. payment
Refinancing to a lower rate could help reduce your monthly payments and save thousands over the life of the loan.
$2,366/mo
Est. payment
Explore your selling options
Work with a Zillow partner agent
Leverage their expertise and Zillow's premium Showcase listings to get your home seen by more buyers.
Get startedList with your own agent
Get your home in front of millions of buyers by listing it on Zillow.
Learn how to do itSell it yourself
Take full control of how buyers see your home on Zillow by listing For Sale by Owner (FSBO).
List your homeWhat's special
Golf courseFully furnishedPrivate enclosed porchTwo separate exterior entrancesTwo-level condoUpdated lvp flooringConvenient half bath
Zillow last checked:
Listing updated:
Listed by:
Brad Pino 252-671-0841,
Brick + Willow LLC
Bought with:
Yvonne P Pettus, 311225
UNITED REAL ESTATE COASTAL RIVERS
Source: Hive MLS,MLS#: 100550418 Originating MLS: Neuse River Region Association of Realtors
Originating MLS: Neuse River Region Association of RealtorsFacts & features
Interior
Bedrooms & bathrooms
- Bedrooms: 2
- Bathrooms: 3
- Full bathrooms: 2
- 1/2 bathrooms: 1
Rooms
- Room types: Dining Room, Living Room, Bedroom 1, Bedroom 2, Other
Bedroom 1
- Description: Studio/Apt/Suite
- Level: First
Bedroom 2
- Level: Second
Dining room
- Level: First
Kitchen
- Level: First
Living room
- Level: First
Other
- Description: 2nd floor loft
- Level: Second
Heating
- Electric, Heat Pump
Cooling
- Central Air
Appliances
- Included: Electric Oven, Washer, Refrigerator, Ice Maker, Dryer, Dishwasher
- Laundry: Laundry Closet
Features
- Master Downstairs, Ceiling Fan(s), Furnished
- Flooring: Laminate, Tile
- Furnished: Yes
Interior area
- Total structure area: 1,243
- Total interior livable area: 1,243 sqft
Property
Parking
- Parking features: Parking Lot, Asphalt
Features
- Levels: Two
- Patio & porch: Deck, Enclosed, Porch
- Fencing: None
- Has view: Yes
- View description: Pond
- Has water view: Yes
- Water view: Pond
- Waterfront features: Water Access Comm, None
- Frontage type: See Remarks
Lot
- Features: Water Access Comm
Details
- Parcel number: 20294 003E
- Zoning: Residential
- Special conditions: Standard
Construction
Type & style
- Home type: Condo
- Property subtype: Condominium
Materials
- Synthetic Stucco, Wood Frame
- Foundation: Crawl Space
- Roof: Architectural Shingle
Condition
- New construction: No
- Year built: 1981
Utilities & green energy
- Water: Public
- Utilities for property: Sewer Available, Water Available
Community & HOA
Community
- Subdivision: Fairfield Harbour
HOA
- Has HOA: Yes
- Amenities included: Basketball Court, Cabana, Clubhouse, Pool, Dog Park, Exercise Course, Fitness Center, Game Room, Gated, Golf Course, Maintenance Common Areas, Maintenance Grounds, Maintenance Roads, Maintenance Structure, Management, Marina, Master Insure, Park, Pickleball, Picnic Area, Playground, Restaurant, Sidewalks, Street Lights, Tennis Court(s)
- HOA fee: $1,378 annually
- HOA name: Fairfield Harbour HOA
- HOA phone: 252-633-5500
- Second HOA fee: $3,312 annually
- Second HOA name: Waterwood Condos
- Second HOA phone: 252-637-5600
Location
- Region: New Bern
Financial & listing details
- Price per square foot: $126/sqft
- Tax assessed value: $119,930
- Annual tax amount: $578
- Date on market: 1/21/2026
- Cumulative days on market: 144 days
- Listing agreement: Exclusive Right To Sell
- Listing terms: Cash,Conventional
Price history
| Date | Event | Price |
|---|---|---|
| 7/1/2026 | Sold | $157,000-4.8%$126/sqft |
Source:  Hive MLS #100550418 Report a problem Hive MLS #100550418 Report a problem | ||
| 6/13/2026 | Contingent | $165,000$133/sqft |
Source: Hive MLS #100550418 Report a problem | ||
| 5/22/2026 | Price change | $165,000-5.7%$133/sqft |
Source: Hive MLS #100550418 Report a problem | ||
| 1/21/2026 | Listed for sale | $175,000-5.4%$141/sqft |
Source: Hive MLS #100550418 Report a problem | ||
| 6/8/2025 | Listing removed | $185,000$149/sqft |
Source: Hive MLS #100492230 Report a problem | ||
| 3/4/2025 | Listed for sale | $185,000-2.6%$149/sqft |
Source: Hive MLS #100492230 Report a problem | ||
| 1/9/2025 | Listing removed | $190,000$153/sqft |
Source: Hive MLS #100450065 Report a problem | ||
| 8/31/2024 | Price change | $190,000-5%$153/sqft |
Source: Hive MLS #100450065 Report a problem | ||
| 6/13/2024 | Listed for sale | $200,000+7.8%$161/sqft |
Source: Hive MLS #100450065 Report a problem | ||
| 2/7/2024 | Listing removed | -- |
Source: Hive MLS #100398709 Report a problem | ||
| 11/7/2023 | Price change | $185,500-4.9%$149/sqft |
Source: Hive MLS #100398709 Report a problem | ||
| 9/15/2023 | Price change | $194,997-2.5%$157/sqft |
Source: Hive MLS #100398709 Report a problem | ||
| 8/8/2023 | Listed for sale | $199,997+70.9%$161/sqft |
Source: Hive MLS #100398709 Report a problem | ||
| 5/12/2022 | Sold | $117,000$94/sqft |
Source: Hive MLS #100320108 Report a problem | ||
| 4/13/2022 | Pending sale | $117,000$94/sqft |
Source: Hive MLS #100320108 Report a problem | ||
| 4/1/2022 | Listed for sale | $117,000+39.3%$94/sqft |
Source: Hive MLS #100320108 Report a problem | ||
| 11/16/2020 | Listing removed | $500 |
Source: Appoint Property Management Report a problem | ||
| 11/10/2020 | Listed for rent | $500 |
Source: Appoint Property Management Report a problem | ||
| 2/27/2020 | Listing removed | $500 |
Source: APPOINT PROPERTY #100205443 Report a problem | ||
| 2/4/2020 | Listed for rent | $500 |
Source: Appoint Property Management Report a problem | ||
| 4/26/2005 | Sold | $84,000$68/sqft |
Source: Public Record Report a problem | ||
Public tax history
| Year | Property taxes | Tax assessment |
|---|---|---|
| 2025 | $650 | $119,930 |
| 2024 | $650 +1.9% | $119,930 |
| 2023 | $638 | $119,930 +125% |
| 2022 | -- | $53,300 |
| 2021 | $385 | $53,300 |
| 2020 | -- | $53,300 |
| 2019 | $382 | $53,300 |
| 2018 | $382 +8.3% | $53,300 |
| 2017 | $353 -1.5% | $53,300 |
| 2016 | $359 | $53,300 |
Find assessor info on the county website
Neighborhood: 28560
Nearby homes
- $215,0002 bd2 ba1.2k sqft1204 Harbourside Dr #1204A & 1203, New Bern, NC 28560For Sale

- $160,0002 bd3 ba1.2k sqft1506 Harbourside Dr #1505, New Bern, NC 28560For Sale
- $171,200-- bd-- ba72 sqft1601 Harbourside Dr, New Bern, NC 28560Off Market
- $156,700-- bd-- ba-- sqft1404 Harbourside Dr, New Bern, NC 28560Off Market
- $146,1002 bd2 ba1.3k sqft1402 Harbourside Dr, New Bern, NC 28560Off Market
- $130,000-- bd-- ba-- sqft1410 Harbourside Dr, New Bern, NC 28560Sold
- $110,5001 bd1 ba350 sqft1406 Harbourside Dr, New Bern, NC 28560Off Market
- $164,900-- bd-- ba-- sqft1504 Harbourside Dr, New Bern, NC 28560Off Market
Nearby schools
GreatSchools rating
- 6/10Bridgeton ElementaryGrades: PK-5Distance: 7.7 mi
- 4/10West Craven MiddleGrades: 6-8Distance: 13.9 mi
- 2/10West Craven HighGrades: 9-12Distance: 15.5 mi
Schools provided by the listing agent
- Elementary: Bridgeton
- Middle: West Craven
- High: West Craven
Source: Hive MLS. This data may not be complete. We recommend contacting the local school district to confirm school assignments for this home.
Get a cash offer in 3 minutes
Find out how much your home could sell for in as little as 3 minutes with a no-obligation cash offer.
Estimated market value
$157,100
Get a cash offer in 3 minutes
Find out how much your home could sell for in as little as 3 minutes with a no-obligation cash offer.
Estimated market value
$157,100
- North Carolina
- Craven County
- Fairfield Harbour
- 28560
- 1306 Harbourside Drive
Nearby cities
Nearby zip codes
Other Fairfield Harbour Topics
- Apartments for Rent in 28560
- Houses for Sale in 28560
- Houses for Rent in 28560
- 28560 Real Estate
- Fairfield Harbour Condos
- Houses for Sale in Fairfield Harbour
- Newest Listings in Fairfield Harbour
- Fairfield Harbour Home Values
- Fairfield Harbour Real Estate Agents
- Fairfield Harbour Refinance
- Fairfield Harbour Mortgage Rates
