Wake up to peaceful water views and embrace the relaxed lifestyle that Fairfield Harbour is known for. This beautifully updated 2-bedroom, 2-bath condominium offers a unique and flexible floor plan, making it an excellent option for full-time living, a weekend getaway, or a space designed to comfortably host guests.
Inside, you'll find modern updates throughout, including luxury vinyl plank flooring and a stylish kitchen featuring stainless steel appliances. The bright and inviting living spaces are designed to maximize comfort while showcasing tranquil pond views that create a calming backdrop year-round.
One of the most distinctive features of this condo is its dual-entry layout. The spacious secondary suite includes its own private entrance and can easily function as a separate guest retreat, providing privacy and convenience for visiting family and friends. Both living areas enjoy access to the covered deck, creating the perfect place to enjoy your morning coffee, watch local wildlife, or unwind at the end of the day.
Beyond your front door, Fairfield Harbour offers an impressive collection of amenities including golf, marinas, boat ramps, fishing piers, walking and biking trails, tennis courts, pickleball, a fitness center, swimming pool, playgrounds, dog park, and an on-site restaurant. Whether you prefer a day on the water, an afternoon on the golf course, or simply enjoying the beauty of the community, there is something here for everyone.
Adding additional value, the HOA has already completed funding for current deck and exterior repair projects through a previously paid special assessment, with no transfer of those costs to a future owner. As of the listing date, sellers are unaware of any additional special assessments.
Offering a blend of comfort, flexibility, scenic views, and resort-style amenities, this Fairfield Harbour condo is an opportunity to enjoy coastal living at its finest.
For sale
Price cut: $10K (7/23)
$215,000
1204 Harbourside Drive #1204a & 1203, New Bern, NC 28560
2beds
1,258sqft
Condominium
Built in 1981
-- sqft lot
$210,000 Zestimate®
$171/sqft
$391/mo HOA
What's special
- 72 days |
- 323 |
- 12 |
Zillow last checked:
Listing updated:
Listed by:
Niambi Stephens 252-808-5308,
Keller Williams Crystal Coast
Source: Hive MLS,MLS#: 100582016 Originating MLS: Carteret County Association of Realtors
Originating MLS: Carteret County Association of RealtorsFacts & features
Interior
Bedrooms & bathrooms
- Bedrooms: 2
- Bathrooms: 2
- Full bathrooms: 2
Rooms
- Room types: Living Room, Master Bedroom, Bedroom 2
Heating
- Electric, Heat Pump
Cooling
- Central Air
Appliances
- Included: Refrigerator, Dishwasher, Electric Range
- Laundry: Dryer Hookup, Washer Hookup, In Hall
Features
- Master Downstairs, Ceiling Fan(s), Walk-in Shower, Blinds/Shades
- Flooring: LVT/LVP
- Basement: None
- Has fireplace: No
Interior area
- Total structure area: 1,258
- Total interior livable area: 1,258 sqft
Property
Parking
- Parking features: On Site, Paved
Features
- Levels: One
- Patio & porch: Covered, Deck, Porch, See Remarks
- Fencing: None
- Has view: Yes
- View description: Pond
- Has water view: Yes
- Water view: Pond
- Waterfront features: Water Access Comm, Pond
- Frontage type: See Remarks,Pond Front
Lot
- Features: Water Access Comm
Details
- Parcel number: 20294 002A
- Zoning: Residential
- Special conditions: Standard
Construction
Type & style
- Home type: Condo
- Property subtype: Condominium
Materials
- Synthetic Stucco, Wood Siding, Wood Frame
- Foundation: Slab
- Roof: Shingle
Condition
- New construction: No
- Year built: 1981
Utilities & green energy
- Sewer: Public Sewer
- Water: Public
- Utilities for property: Sewer Connected, Water Connected
Community & HOA
Community
- Subdivision: Fairfield Harbour
HOA
- Has HOA: Yes
- Amenities included: Waterfront Community, Basketball Court, Clubhouse, Pool, Dog Park, Fitness Center, Golf Course, Maintenance Common Areas, Maintenance Roads, Picnic Area, Playground, Sidewalks, Street Lights, Tennis Court(s), Trash
- HOA fee: $1,378 annually
- HOA name: Fairfield HarbourPOA
- HOA phone: 252-633-5500
- Second HOA fee: $3,312 annually
- Second HOA name: Waterwood Condo Association
- Second HOA phone: 252-637-5600
Location
- Region: New Bern
Financial & listing details
- Price per square foot: $171/sqft
- Tax assessed value: $116,060
- Annual tax amount: $631
- Date on market: 6/16/2026
- Cumulative days on market: 73 days
- Listing agreement: Exclusive Right To Sell
- Listing terms: Cash,Conventional
- Road surface type: Paved
Estimated market value
$210,000
$200,000 - $221,000
$1,435/mo
Price history
| Date | Event | Price |
|---|---|---|
| 7/23/2026 | Price change | $215,000-4.4%$171/sqft |
Source:  Hive MLS #100582016 Report a problem Hive MLS #100582016 Report a problem | ||
| 6/16/2026 | Listed for sale | $225,000+4.7%$179/sqft |
Source: Hive MLS #100582016 Report a problem | ||
| 3/11/2024 | Listing removed | -- |
Source: Hive MLS #100424754 Report a problem | ||
| 1/31/2024 | Listed for sale | $215,000+2.4%$171/sqft |
Source: Hive MLS #100424754 Report a problem | ||
| 8/24/2023 | Sold | $210,000+1.2%$167/sqft |
Source: Hive MLS #100386886 Report a problem | ||
| 7/5/2023 | Pending sale | $207,500$165/sqft |
Source: Hive MLS #100386886 Report a problem | ||
| 6/19/2023 | Price change | $207,500-1.4%$165/sqft |
Source: Hive MLS #100386886 Report a problem | ||
| 5/29/2023 | Listed for sale | $210,355$167/sqft |
Source: Hive MLS #100386886 Report a problem | ||
Public tax history
Tax history is unavailable.
Monthly payment
Est. payment
Payment breakdown
Explore the cost of this home by adjusting the details. Changes won't be saved.Climate risks
Neighborhood: 28560
Nearby schools
GreatSchools rating
- 6/10Bridgeton ElementaryGrades: PK-5Distance: 7.7 mi
- 4/10West Craven MiddleGrades: 6-8Distance: 13.9 mi
- 2/10West Craven HighGrades: 9-12Distance: 15.5 mi
Schools provided by the listing agent
- Elementary: Bridgeton
- Middle: West Craven
- High: West Craven
Source: Hive MLS. This data may not be complete. We recommend contacting the local school district to confirm school assignments for this home.
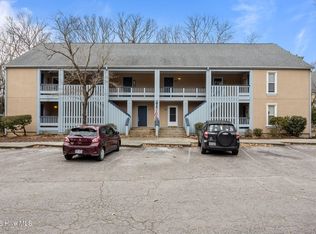
- $157,0002 bd3 ba1.2k sqft1306 Harbourside Dr, New Bern, NC 28560Sold
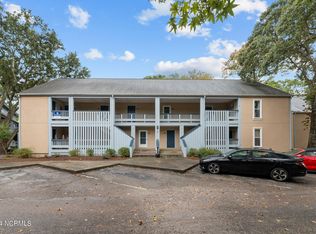
- $160,0002 bd3 ba1.2k sqft1506 Harbourside Dr #1505, New Bern, NC 28560Pending
- $163,000-- bd-- ba72 sqft1601 Harbourside Dr, New Bern, NC 28560Off Market
- $136,900-- bd-- ba-- sqft1404 Harbourside Dr, New Bern, NC 28560Off Market
- $145,5002 bd2 ba1.3k sqft1402 Harbourside Dr, New Bern, NC 28560Off Market
- $130,000-- bd-- ba-- sqft1410 Harbourside Dr, New Bern, NC 28560Sold
- $111,2001 bd1 ba350 sqft1406 Harbourside Dr, New Bern, NC 28560Off Market
- $139,800-- bd-- ba-- sqft1504 Harbourside Dr, New Bern, NC 28560Off Market
A local agent can set up tours, give advice and negotiate with sellers.
Similar homes
- $210,0003 bd2 ba1.5k sqft7601 Windward Drive, New Bern, NC 28560For Sale

 MLS ID #100579099, MARCIA WERNEKE, NEUSE REALTY, INC. Hive MLS
 - $210,0003 bd2 ba1k sqft419 Hart Drive, New Bern, NC 28560For Sale
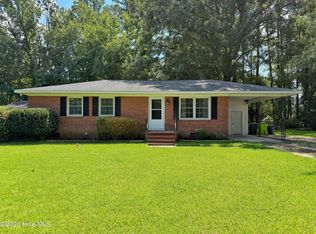 MLS ID #100598932, Carl Cole, Carolina Real Estate Group. Hive MLS
 - $224,9001 bd2 ba982 sqft2213 Harbourside Drive, New Bern, NC 28560For Sale
 MLS ID #100585931, Brian Wood, Realty ONE Group East. Hive MLS
 - $239,9002 bd2 ba1.2k sqft802 Black Swan Road, New Bern, NC 28560For Sale
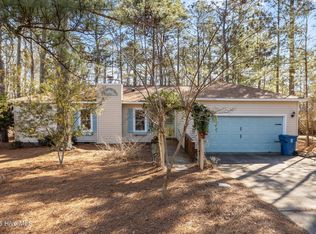 MLS ID #100552015, Alexis Axelrod, NEUSE REALTY, INC. Hive MLS
 - $220,0003 bd2 ba1.8k sqft116 Carolina Pines Boulevard, New Bern, NC 28560For SaleMLS ID #100598876, John Vesco, John Vesco Inc.. Hive MLS
- $235,0003 bd2 ba1.7k sqft812 Pelican Drive, New Bern, NC 28560For SaleMLS ID #100533040, NEW BERN REALTY GROUP, CENTURY 21 ZAYTOUN RAINES. Hive MLS
- $264,9742 bd2 ba1.4k sqft10082 Windward Drive, New Bern, NC 28560For SaleMLS ID #100592012, Craig Tribus, Beycome Brokerage Realty LLC. Hive MLS
- $215,0003 bd2 ba1.3k sqft126 Dare Drive, New Bern, NC 28560For SaleMLS ID #100590638, Lat & Long Realty + LLC, Keller Williams Realty. Hive MLS
- $270,0003 bd2 ba1.6k sqft2321 Caracara Drive, New Bern, NC 28560For SaleMLS ID #100595568, Priscilla Mae Parrott, Simply Sold Realty. Hive MLS
- $288,0003 bd2 ba1.4k sqft1820 Caracara Drive, New Bern, NC 28560For SaleMLS ID #100581171, Susan Kae Elmore, Keller Williams Realty. Hive MLS
- $210,0002 bd1 ba765 sqft315 River Walk, New Bern, NC 28560For SaleMLS ID #100568993, MARY MCLEOD, COLDWELL BANKER SEA COAST ADVANTAGE. Hive MLS
- $289,0003 bd2 ba1.8k sqft6009 Pelican Drive, New Bern, NC 28560For SaleMLS ID #100577667, Blanca Alster, Keller Williams Realty. Hive MLS
- $275,0003 bd2 ba1.4k sqft304 Forsythe Lane, New Bern, NC 28560For SaleMLS ID #100598492, Chad Howery Real Estate Group, Keller Williams Realty. Hive MLS
- $225,0003 bd2 ba1.2k sqft564 Alligator Loop Road, Merritt, NC 28556For SaleMLS ID #100598075, MARCIA WERNEKE, NEUSE REALTY, INC. Hive MLS
- $315,0003 bd2 ba1.5k sqft1207 Barkentine Drive, New Bern, NC 28560For SaleMLS ID #100590277, The Donna and Team New Bern, Keller Williams Realty. Hive MLS
- $259,7503 bd2 ba1.1k sqft185 Saints Delight Church Road, New Bern, NC 28560For SaleMLS ID #100596735, Phillip Prescott, NextHome Inner & Outer Banks. Hive MLS
- $254,9004 bd2 ba1.4k sqft1714 Washington Street, New Bern, NC 28560For SaleMLS ID #100597187, KARLY QUADIR, Realty ONE Group East. Hive MLS
- $214,0003 bd2 ba1.3k sqft1222 Cedar Street, New Bern, NC 28560For SaleMLS ID #100593358, Tamarah Taylor, Epique Realty. Hive MLS
- $210,0002 bd2 ba1.1k sqft1 Quarterdeck, New Bern, NC 28562For SaleMLS ID #100571153, Son & Sea Realty Team, Keller Williams Crystal Coast. Hive MLS
- $260,0003 bd2 ba1.3k sqft172 Oakley Dr, New Bern, NC 28560For Sale By Owner
