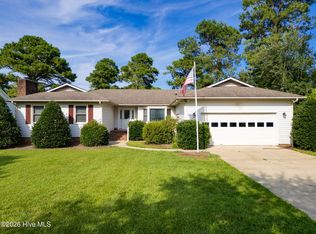
Now is the time to get this waterfront end-unit Townhome (no neighbors on one side just woods) to watch and enjoy the abundance of birds, deer and other wildlife from the Carolina room or screened breezeway. On community lake/pond with limited view of the Nuese River located in the upscale Fairfield Harbour community.
Home has over 1500 heated with 2 large bedrooms, 2 full bathrooms, loft (14X13) (that could be used as a third bedroom, game room, media room), Carolina room (18X11) with motorized awning (with recently replaced fabric), living room with gas log fireplace, kitchen with granite counters, backsplash, LG stainless appliances (cooktop range/oven, built-in microwave, dishwasher, French door refrigerator - all appliances purchased about 3 years ago), in unit washer and dryer, (all appliances as well as the washer/dryer, water heater, and HVCA are covered under a 5 year Choice transferable warranty which started October 2025), Kinetico water softener, reverse osmosis system, LVP/laminate/tile flooring, new HVAC central air/heat, wheelchair lift, wired (50amp) for generator with a large capacity portable generator included, large screened breezeway (30X18), utility room with 2 hot water heaters, concrete patio, and large 1 - car garage. All window coverings also will remain. HVAC and roof were replaced this spring.
Don't worry about the exterior building or grounds - the HOA maintains STRUCTURE and FLOOD insurance, does external building maintenance/repairs, cuts grass, cleans gutters, washes windows, and performs quarterly pest control.
Fairfield Harbour amenities include security, marinas, boat ramp, club house, golf course, pools, restaurant, dog park and more (go on the community website for details).
Notes: lift, generator, water softener, RO unit, awning motor, garage opener, and second refrigerator are not covered by the home warranty and are sold as is, 2 propane tanks are leased from Suburban Propane.
Note: furniture (except for beds) is available for sale separate from home sales contract.
For sale
$269,950
10082 Windward Drive, New Bern, NC 28560
2beds
1,457sqft
:
Get pre-qualified$2,206/mo
Townhouse
Built in 1990
2,614 Square Feet Lot
$-- Zestimate®
$185/sqft
$625/mo HOA
What's special
- 2 days |
- 30 |
- 1 |
Zillow last checked:
Listing updated:
Listed by:
Craig Tribus 804-656-5007,
Beycome Brokerage Realty LLC
Source: Hive MLS,MLS#: 100592012 Originating MLS: Cape Fear Realtors MLS, Inc.
Originating MLS: Cape Fear Realtors MLS, Inc.Facts & features
Interior
Bedrooms & bathrooms
- Bedrooms: 2
- Bathrooms: 2
- Full bathrooms: 2
Rooms
- Room types: Master Bedroom, Bedroom 1, Media Room, Sunroom, Great Room, Bathroom 1, Bathroom 2
Primary bedroom
- Level: First
- Dimensions: 13.5 x 13.75
Bedroom 1
- Level: First
- Dimensions: 13.25 x 12
Bathroom 1
- Level: First
- Dimensions: 10 x 10.5
Bathroom 2
- Level: First
- Dimensions: 10 x 5
Great room
- Level: First
- Dimensions: 24 x 15.25
Kitchen
- Level: First
- Dimensions: 11.5 x 9.5
Media room
- Level: Second
- Dimensions: 14 x 13.5
Sunroom
- Level: First
- Dimensions: 15.25 x 11.5
Heating
- Electric, Heat Pump
Cooling
- Central Air
Features
- Ceiling Fan(s), Gas Log
- Has fireplace: Yes
- Fireplace features: Gas Log
- Common walls with other units/homes: End Unit
Interior area
- Total structure area: 1,457
- Total interior livable area: 1,457 sqft
Property
Parking
- Total spaces: 1
- Parking features: Concrete, Paved, Garage
- Attached garage spaces: 1
Features
- Levels: One
- Patio & porch: Screened
- Exterior features: End Unit
- Pool features: None
- Fencing: None
- Has view: Yes
- View description: Pond, Water
- Has water view: Yes
- Water view: Pond,Water
- Waterfront features: Pond
- Frontage type: Pond Front
Lot
- Size: 2,614 Square Feet
- Dimensions: 37 x 72
- Features: Level
Details
- Parcel number: 2029D Ph200p
- Zoning: RES
- Special conditions: Standard
Construction
Type & style
- Home type: Townhouse
- Property subtype: Townhouse
Materials
- Wood Siding, Wood Frame
- Foundation: Other, Raised, Pilings
- Roof: Architectural Shingle
Condition
- New construction: No
- Year built: 1990
Utilities & green energy
- Water: Public
- Utilities for property: Sewer Connected, Water Connected
Community & HOA
Community
- Subdivision: Fairfield Harbour
HOA
- Has HOA: Yes
- Amenities included: Flood Insurance, Gated, Maintenance Common Areas, Maintenance Grounds, Maintenance Roads, Maintenance Structure, Pickleball, Taxes, Tennis Court(s), Trail(s), Trash
- HOA fee: $7,500 annually
- HOA name: FH POA
- HOA phone: 252-633-5500
Location
- Region: New Bern
Financial & listing details
- Price per square foot: $185/sqft
- Tax assessed value: $212,990
- Annual tax amount: $1,027
- Date on market: 7/28/2026
- Cumulative days on market: 2 days
- Listing agreement: Exclusive Right To Sell
- Listing terms: Cash,Conventional
- Road surface type: Paved
Estimated market value
Not available
Estimated sales range
Not available
Not available
Price history
| Date | Event | Price |
|---|---|---|
| 7/28/2026 | Listed for sale | $269,950+88.8%$185/sqft |
Source:  Hive MLS #100592012 Report a problem Hive MLS #100592012 Report a problem | ||
| 3/30/2021 | Sold | $143,000-4.7%$98/sqft |
Source: Hive MLS #100257821 Report a problem | ||
| 3/5/2021 | Pending sale | $150,000$103/sqft |
Source: Hive MLS #100257821 Report a problem | ||
| 2/22/2021 | Listed for sale | $150,000+3.4%$103/sqft |
Source: Hive MLS #100257821 Report a problem | ||
| 7/10/2018 | Listing removed | $145,000$100/sqft |
Source: Keller Williams Realty New Bern #100105350 Report a problem | ||
| 7/2/2018 | Pending sale | $145,000$100/sqft |
Source: Keller Williams Realty New Bern #100105350 Report a problem | ||
| 3/14/2018 | Listed for sale | $145,000-1.7%$100/sqft |
Source: KELLER WILLIAMS REALTY #100105350 Report a problem | ||
| 2/1/2018 | Listing removed | $147,500$101/sqft |
Source: NEUSE REALTY, INC #100063584 Report a problem | ||
| 8/7/2017 | Price change | $147,500-1.7%$101/sqft |
Source: NEUSE REALTY, INC #100063584 Report a problem | ||
| 5/18/2017 | Listed for sale | $150,000$103/sqft |
Source: NEUSE REALTY, INC #100063584 Report a problem | ||
Public tax history
| Year | Property taxes | Tax assessment |
|---|---|---|
| 2025 | $1,099 | $212,990 |
| 2024 | $1,099 +1.1% | $212,990 |
| 2023 | $1,087 | $212,990 +81.2% |
| 2022 | -- | $117,570 |
| 2021 | $777 | $117,570 |
| 2020 | -- | $117,570 +2.7% |
| 2019 | $771 +2.5% | $114,470 -2.6% |
| 2018 | $752 +2.3% | $117,570 |
| 2017 | $735 -1.6% | $117,570 -18% |
| 2016 | $748 -4.4% | $143,440 |
| 2015 | $782 +2.8% | $143,440 |
| 2014 | $761 | $143,440 |
| 2013 | -- | $143,440 |
| 2012 | -- | $143,440 |
| 2011 | -- | $143,440 |
| 2010 | -- | $143,440 +12.5% |
| 2009 | -- | $127,530 |
| 2008 | -- | $127,530 |
| 2007 | -- | $127,530 |
| 2006 | -- | $127,530 |
| 2005 | -- | $127,530 |
| 2004 | -- | $127,530 +10.7% |
| 2002 | -- | $115,230 |
Find assessor info on the county website
Monthly payment
Est. payment
Payment breakdown
Explore the cost of this home by adjusting the details. Changes won't be saved.Climate risks
Neighborhood: 28560
Getting around
4 / 100
Car-DependentNearby schools
GreatSchools rating
- 6/10Bridgeton ElementaryGrades: PK-5Distance: 8 mi
- 4/10West Craven MiddleGrades: 6-8Distance: 14.2 mi
- 2/10West Craven HighGrades: 9-12Distance: 15.8 mi
Schools provided by the listing agent
- Elementary: Bridgeton
- Middle: West Craven
- High: West Craven
Source: Hive MLS. This data may not be complete. We recommend contacting the local school district to confirm school assignments for this home.
- $240,3002 bd2 ba1.2k sqft10081 Windward Dr, New Bern, NC 28560Off Market
- $240,3002 bd2 ba1.4k sqft10072 Windward Dr, New Bern, NC 28560Off Market
- $24,800-- bd-- ba-- sqft10088 Windward Dr, New Bern, NC 28560Off Market
- $236,5002 bd2 ba1.2k sqft10071 Windward Dr, New Bern, NC 28560Off Market

- $259,5002 bd2 ba1.4k sqft10062 Windward Dr, New Bern, NC 28560Off Market
- $359,1003 bd2 ba1.6k sqft10092 Windward Dr, New Bern, NC 28560Off Market
- $234,7002 bd2 ba1.2k sqft10061 Windward Dr, New Bern, NC 28560Off Market
- $227,0002 bd2 ba1.4k sqft10052 Windward Dr, New Bern, NC 28560Sold
A local agent can set up tours, give advice and negotiate with sellers.
A local lender can help you make sure your offer is ready when you are.
Similar homes
- $295,0003 bd3 ba1.2k sqft4016 Marina Townes Dr, New Bern, NC 28560For Sale By Owner

- $276,0003 bd2 ba1.9k sqft1011 Pelican Drive, New Bern, NC 28560For Sale
 MLS ID #100589355, Claire Cantrell, Keller Williams Crystal Coast. Hive MLS
 - $235,0003 bd2 ba1.4k sqft807 Clipper Court, New Bern, NC 28560For Sale
 MLS ID #100587171, Curtis Gatlin, CCA Real Estate. Hive MLS
 - $274,0003 bd2 ba2k sqft1116 Santa Lucia Road, New Bern, NC 28560For Sale
 MLS ID #100574856, Glenn Ewing, Ewing Realty, LLC. Hive MLS
 - $243,0002 bd2 ba1.2k sqft802 Black Swan Road, New Bern, NC 28560For SaleMLS ID #100552015, Alexis Axelrod, NEUSE REALTY, INC. Hive MLS
- $300,0003 bd2 ba1.5k sqft122 Laura Drive, New Bern, NC 28562For SaleMLS ID #100592034, ROWLAND & THE HOME SALES TEAM, Keller Williams Realty. Hive MLS
- $260,0003 bd2 ba2.1k sqft1935 Caracara Drive, New Bern, NC 28560For SaleMLS ID #100553213, Elizabeth Williams, NEUSE REALTY, INC. Hive MLS
- $325,0004 bd2 ba1.9k sqft1129 Coral Reef Drive, New Bern, NC 28560For SaleMLS ID #100585970, TAMMY FEREBEE, COLDWELL BANKER SEA COAST ADVANTAGE. Hive MLS
- $325,0003 bd2 ba1.9k sqft900 Crane Drive, New Bern, NC 28560For SaleMLS ID #100577737, Alexis Axelrod, NEUSE REALTY, INC. Hive MLS
- $326,5003 bd2 ba2k sqft6200 Ibis Lane, New Bern, NC 28560For SaleMLS ID #100576514, DAVID ALLEN, CCA Real Estate. Hive MLS
- $210,0003 bd2 ba1.5k sqft7601 Windward Drive, New Bern, NC 28560For SaleMLS ID #100579099, MARCIA WERNEKE, NEUSE REALTY, INC. Hive MLS
- $235,0003 bd2 ba1.7k sqft812 Pelican Drive, New Bern, NC 28560For SaleMLS ID #100533040, NEW BERN REALTY GROUP, CENTURY 21 ZAYTOUN RAINES. Hive MLS
- $215,0002 bd2 ba1.2k sqft1204 Harbourside Drive #1204a & 1203, New Bern, NC 28560For SaleMLS ID #100582016, Niambi Stephens, Keller Williams Crystal Coast. Hive MLS
- $357,5003 bd3 ba1.4k sqft6103 Falcon Drive, New Bern, NC 28560For SaleMLS ID #100589589, John Tripp, Realty ONE Group East. Hive MLS
- $389,5003 bd2 ba1.7k sqft1817 Caracara Drive, New Bern, NC 28560For SaleMLS ID #100590152, Craig Tribus, Beycome Brokerage Realty LLC. Hive MLS
- $--3 bd2 ba2k sqft111 Laura Dr, New Bern, NC 28562AuctionXome
- $300,0003 bd2 ba1.2k sqft212 Selover Avenue, New Bern, NC 28560For SaleMLS ID #100589808, Tara Serrano, Terri Alphin Smith & Co. Hive MLS
- $289,9903 bd2 ba1.5k sqft716 Helm Drive, New Bern, NC 28560New ConstructionMLS ID #100573068, SUSANNE PENDLETON, COLDWELL BANKER SEA COAST ADVANTAGE. Hive MLS
- $345,0003 bd2 ba2k sqft1007 Barkentine Drive, New Bern, NC 28560For SaleMLS ID #100577363, JOY HARSEN, NEUSE REALTY, INC. Hive MLS
- $289,0003 bd2 ba1.5k sqft614 W Thurman Road, New Bern, NC 28562For SaleMLS ID #100590167, BECKY BENGEL, CENTURY 21 ZAYTOUN RAINES. Hive MLS
