The Retreat plan offers a well-designed single-story layout with open-concept living and thoughtful everyday functionality. From the foyer, you'll find two secondary bedrooms and a full bath, creating a comfortable layout for guests, office space, or additional household needs. The family room, dining area, and kitchen flow seamlessly together and extend to a covered rear porch, making the home ideal for indoor-outdoor living. The kitchen features stainless steel appliances, quartz countertops, and included refrigerator, while quartz countertops continue into the bathrooms. The owner's suite includes dual vanities, a walk-in shower, private water closet, and a spacious walk-in closet. A laundry room located just off the garage includes the washer and dryer, adding extra convenience. Blinds, refrigerator, washer, and dryer are all included. Located in the gated community of Fairfield Harbour, residents enjoy access to amenities such as a golf course, marina, boat ramp, clubhouse, restaurant, tennis and pickleball courts, picnic pavilion, walking trails, playground and a dog park. Just minutes from downtown New Bern and approximately 25-30 minutes from Cherry Point, this new construction home offers a peaceful coastal setting with everyday convenience close by. Builder incentives are available, including interest rate buy-down options and closing cost assistance. Contact the listing agent for details.
New construction
Price increase: $90 (6/22)
$289,990
716 Helm Drive, New Bern, NC 28560
3beds
1,504sqft
Single Family Residence
Built in 2025
0.27 Acres Lot
$289,200 Zestimate®
$193/sqft
$124/mo HOA
What's special
- 59 days |
- 123 |
- 2 |
Zillow last checked:
Listing updated:
Listed by:
SUSANNE PENDLETON 252-670-5944,
COLDWELL BANKER SEA COAST ADVANTAGE
Source: Hive MLS,MLS#: 100573068 Originating MLS: Neuse River Region Association of Realtors
Originating MLS: Neuse River Region Association of RealtorsFacts & features
Interior
Bedrooms & bathrooms
- Bedrooms: 3
- Bathrooms: 2
- Full bathrooms: 2
Rooms
- Room types: Master Bedroom, Bedroom 2, Bedroom 3, Great Room, Dining Room
Primary bedroom
- Description: En suite
- Level: First
- Dimensions: 15 x 12
Bedroom 2
- Level: First
- Dimensions: 12 x 10
Bedroom 3
- Level: First
- Dimensions: 12 x 10
Dining room
- Description: Open from kitchen
- Level: First
- Dimensions: 15 x 10
Great room
- Description: LVP flooring
- Level: First
- Dimensions: 18 x 14
Kitchen
- Description: Center island
- Level: First
- Dimensions: 15 x 10
Heating
- Heat Pump, Electric
Cooling
- Heat Pump
Appliances
- Included: Built-In Microwave, Washer, Refrigerator, Ice Maker, Dryer, Disposal, Dishwasher, Electric Range
- Laundry: Laundry Room
Features
- Walk-in Closet(s), High Ceilings, Entrance Foyer, Solid Surface, Kitchen Island, Ceiling Fan(s), Pantry, Walk-in Shower, Blinds/Shades, Walk-In Closet(s)
- Flooring: LVT/LVP
- Basement: None
- Attic: Access Only
Interior area
- Total structure area: 1,504
- Total interior livable area: 1,504 sqft
Property
Parking
- Total spaces: 2
- Parking features: Garage Faces Front, Attached, Garage Door Opener, Garage
- Attached garage spaces: 2
Features
- Levels: One
- Patio & porch: Patio, Porch
- Fencing: None
- Has view: Yes
- View description: See Remarks
- Waterfront features: Water Access Comm
- Frontage type: See Remarks
Lot
- Size: 0.27 Acres
- Dimensions: 70 x 150 x 91 x 150
- Features: Level, Water Access Comm, Landscaped
Details
- Parcel number: 2061 158
- Zoning: residential
- Special conditions: Standard
Construction
Type & style
- Home type: SingleFamily
- Property subtype: Single Family Residence
Materials
- Vinyl Siding, Wood Frame
- Foundation: Raised, Slab
- Roof: Shingle
Condition
- New construction: Yes
- Year built: 2025
Details
- Warranty included: Yes
Utilities & green energy
- Water: Public
- Utilities for property: Sewer Connected, Water Connected
Community & HOA
Community
- Security: Smoke Detector(s)
- Subdivision: Fairfield Harbour
HOA
- Has HOA: Yes
- Amenities included: Waterfront Community, Boat Dock, Clubhouse, Pool, Dog Park, Gated, Golf Course, Maintenance Common Areas, Maintenance Roads, Management, Marina, Meeting Room, Park, Party Room, Pickleball, Picnic Area, Playground, Ramp, Restaurant, Security, Street Lights, Tennis Court(s), Trail(s), Water
- HOA fee: $1,488 annually
- HOA name: Fairfield Harbour POA
- HOA phone: 252-633-5500
Location
- Region: New Bern
Financial & listing details
- Price per square foot: $193/sqft
- Tax assessed value: $217,630
- Date on market: 7/7/2026
- Cumulative days on market: 59 days
- Listing agreement: Blanket Listing Agreement
- Listing terms: Cash,Conventional,FHA,USDA Loan,VA Loan
- Road surface type: Paved
Estimated market value
$289,200
$275,000 - $304,000
$2,170/mo
Price history
| Date | Event | Price |
|---|---|---|
| 7/7/2026 | Listed for sale | $289,990$193/sqft |
Source:  Hive MLS #100573068 Report a problem Hive MLS #100573068 Report a problem | ||
| 6/22/2026 | Pending sale | $289,990+0%$193/sqft |
Source: Hive MLS #100573068 Report a problem | ||
| 6/20/2026 | Price change | $289,9000%$193/sqft |
Source:  Dream Finders Homes Report a problem Dream Finders Homes Report a problem | ||
| 5/12/2026 | Price change | $289,990-3.3%$193/sqft |
Source: Hive MLS #100573068 Report a problem | ||
| 2/23/2026 | Price change | $299,990+3.4%$199/sqft |
Source: Dream Finders Homes Report a problem | ||
| 11/22/2025 | Price change | $289,990-3.3%$193/sqft |
Source: Hive MLS #100517872 Report a problem | ||
| 10/17/2025 | Price change | $299,990-3.2%$199/sqft |
Source: Dream Finders Homes Report a problem | ||
| 8/31/2025 | Price change | $309,990-3.4%$206/sqft |
Source: Dream Finders Homes Report a problem | ||
| 6/3/2025 | Listed for sale | $320,825+1504.1%$213/sqft |
Source: Dream Finders Homes Report a problem | ||
| 3/15/2024 | Sold | $20,000$13/sqft |
Source: Hive MLS #100419735 Report a problem | ||
| 1/2/2024 | Pending sale | $20,000$13/sqft |
Source: Hive MLS #100419735 Report a problem | ||
| 12/27/2023 | Listed for sale | $20,000-93.9%$13/sqft |
Source: Hive MLS #100419735 Report a problem | ||
| 12/26/2023 | Listing removed | -- |
Source: Hive MLS #100387307 Report a problem | ||
| 8/25/2023 | Price change | $326,800+9.5%$217/sqft |
Source: Hive MLS #100387307 Report a problem | ||
| 8/1/2023 | Price change | $298,500-6.7%$198/sqft |
Source: Hive MLS #100387307 Report a problem | ||
| 6/1/2023 | Listed for sale | $320,000+18.7%$213/sqft |
Source: Hive MLS #100387307 Report a problem | ||
| 3/11/2022 | Listing removed | -- |
Source: Hive MLS #100301333 Report a problem | ||
| 11/17/2021 | Listed for sale | $269,500+2145.8%$179/sqft |
Source: Hive MLS #100301333 Report a problem | ||
| 11/10/2020 | Sold | $12,000+140%$8/sqft |
Source: Public Record Report a problem | ||
| 9/13/2020 | Pending sale | $5,000$3/sqft |
Source: Keller Williams Realty New Bern #100235715 Report a problem | ||
| 9/10/2020 | Listed for sale | $5,000$3/sqft |
Source: Keller Williams Realty New Bern #100235715 Report a problem | ||
Public tax history
| Year | Property taxes | Tax assessment |
|---|---|---|
| 2025 | -- | $213,240 +1423.1% |
| 2024 | $68 | $14,000 |
| 2023 | $68 | $14,000 +175.6% |
| 2022 | -- | $5,080 |
| 2021 | $31 | $5,080 |
| 2020 | -- | $5,080 |
| 2019 | $31 | $5,080 |
| 2018 | $31 +1.7% | $5,080 |
| 2017 | $30 -1.7% | $5,080 -51.8% |
| 2016 | $31 -44% | $10,550 |
| 2015 | $55 +3% | $10,550 |
| 2014 | $53 | $10,550 |
| 2013 | -- | $10,550 |
| 2012 | -- | $10,550 |
| 2011 | -- | $10,550 |
| 2010 | -- | $10,550 +102.9% |
| 2009 | -- | $5,200 |
| 2008 | -- | $5,200 |
| 2007 | -- | $5,200 |
| 2006 | -- | $5,200 |
| 2005 | -- | $5,200 |
| 2004 | -- | $5,200 |
| 2002 | -- | $5,200 |
Find assessor info on the county website
Monthly payment
Est. payment
Payment breakdown
Explore the cost of this home by adjusting the details. Changes won't be saved.Climate risks
Neighborhood: 28560
Nearby schools
GreatSchools rating
- 6/10Bridgeton ElementaryGrades: PK-5Distance: 6.7 mi
- 4/10West Craven MiddleGrades: 6-8Distance: 13 mi
- 2/10West Craven HighGrades: 9-12Distance: 14.5 mi
Schools provided by the listing agent
- Elementary: Bridgeton
- Middle: West Craven
- High: West Craven
Source: Hive MLS. This data may not be complete. We recommend contacting the local school district to confirm school assignments for this home.
- $--0.274 Acres716 Helm Dr LOT 158, New Bern, NC 28560Off Market
- $321,4003 bd2 ba1.8k sqft718 Helm Dr, New Bern, NC 28560Off Market
- $312,5003 bd2 ba2.1k sqft714 Helm Dr, New Bern, NC 28560Sold
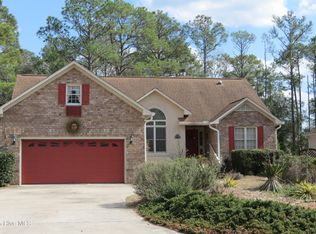
- $300,3003 bd2 ba1.9k sqft712 Helm Dr, New Bern, NC 28560Off Market
- $8,000-- bd-- ba-- sqft720 Helm Dr, New Bern, NC 28560Off Market
- $8,000-- bd-- ba-- sqft720 Helm Dr, New Bern, NC 28560Off Market
- $409,6003 bd2 ba2.7k sqft719 Black Swan Rd, New Bern, NC 28560Off Market
- $262,1002 bd2 ba1.7k sqft715 Black Swan Rd, New Bern, NC 28560Off Market
A local agent can set up tours, give advice and negotiate with sellers.
A local lender can help you make sure your offer is ready when you are.
Similar homes
- from $294,9903 bd2 ba1.5k sqftRetreat Plan, Fairfield Harbour, New Bern, NC 28560New Construction
 Dream Finders Homes
 - $310,0004 bd2 ba1.7k sqft2021 Caracara Drive, New Bern, NC 28560For Sale

 MLS ID #100549663, Amanda Purvis, SellingNorthCarolina.com. Hive MLS
 - $345,0004 bd2 ba1.9k sqft1129 Coral Reef Drive, New Bern, NC 28560For Sale
 MLS ID #100585970, TAMMY FEREBEE, COLDWELL BANKER SEA COAST ADVANTAGE. Hive MLS
 - $338,9993 bd2 ba1.7k sqft1831 Caracara Drive, New Bern, NC 28560New Construction
 MLS ID #100563085, SARAH Michelle Palmer, IBX Coastal Living. Hive MLS
 - $349,0003 bd2 ba1.5k sqft1216 Petite Terre Court, New Bern, NC 28560New ConstructionHive MLS
- $359,9003 bd2 ba1.8k sqft813 Bluebird Drive, New Bern, NC 28560For SaleMLS ID #100586198, Wallace Realty Group, COLDWELL BANKER SEA COAST ADVANTAGE. Hive MLS
- $400,0004 bd4 ba2.1k sqft5801 Barbary Coast Drive, New Bern, NC 28560For SaleMLS ID #100576698, Chad Howery Real Estate Group, Keller Williams Realty. Hive MLS
- from $324,9893 bd2 ba1.8k sqftVenture Plan, Fairfield Harbour, New Bern, NC 28560New ConstructionDream Finders Homes
- from $302,9003 bd2 ba1.5k sqftSouthport Premiere Plan, Fairfield Harbour, New Bern, NC, New Bern, NC 28560New ConstructionTreweek Construction
- $382,5004 bd3 ba2.2k sqft2022 Caracara Drive, New Bern, NC 28560For SaleMLS ID #100553932, Amanda Purvis, SellingNorthCarolina.com. Hive MLS
- $365,0004 bd2 ba1.9k sqft1109 Coral Reef Drive, New Bern, NC 28560For SaleMLS ID #100582910, Patricia Stroh, FREEDOM REAL ESTATE GROUP LLC. Hive MLS
- $290,0003 bd2 ba1.5k sqft106 Heckathorne Drive, New Bern, NC 28560For SaleMLS ID #100579321, ENC Properties Group, COLDWELL BANKER SEA COAST ADVANTAGE. Hive MLS
- $319,0003 bd2 ba1.6k sqft4063 Topsail Trail, New Bern, NC 28560New ConstructionHive MLS
- $325,4903 bd2 ba1.6k sqft4006 Madeline Farm Boulevard, New Bern, NC 28560New ConstructionHive MLS
- $399,9003 bd2 ba1.9k sqft904 Sea Holly Court, New Bern, NC 28560For SaleMLS ID #100584014, Virginia Groff, Crystal Coast Realty & Home Services, LLC. Hive MLS
- $315,0003 bd2 ba1.3k sqft6960 Us 70 Highway W, New Bern, NC 28560For SaleMLS ID #100584596, Chad Howery Real Estate Group, Keller Williams Realty. Hive MLS
- from $346,9003 bd3 ba2.2k sqftTopsail Plan, Fairfield Harbour, New Bern, NC 28560New ConstructionDream Finders Homes
- $409,9004 bd3 ba2.2k sqft1212 Petite Terre Court, New Bern, NC 28560New ConstructionHive MLS
- $399,9004 bd3 ba2.2k sqft1218 Petite Terre Court, New Bern, NC 28560New ConstructionHive MLS
- from $336,9004 bd3 ba1.9k sqftKent Plan, Fairfield Harbour, New Bern, NC 28560New ConstructionDream Finders Homes
