A gorgeous brick residence in Fairfield Harbour, ready for you to call it home and create the Eastern NC life you've dreamed about! This 3-bedroom property has been designed with form, function and flow in mind, a perfect marriage of traditional design elements and elegant livability! Upon entering the home, you will be impressed by the large, vaulted living room, made all the more spacious by its connection to the open Dining area and the vaulted tiled sunroom (accessed through double french doors).. The Living room boasts wood floors & a gas fireplace flanked by bookshelves. The Sunroom is bright, cheery and cozy and is sure to be a winter haven. The kitchen is efficient and replete with extensive counters and a breakfast area, which opens onto the large 10'6'' x 22' and 8'8'' gazebo, overlooking the very private and verdant backyard. You'll love spending summer evenings here and hosting cookouts with friends and family... In fact, the whole of the home's public areas are conducive to entertaining (great flow) and cozy private evenings in equal measure. The master bedroom wing is separated from the guest bedrooms and enjoys a trey ceiling, double closets and a luxurious master bath with a whirlpool bath and separate shower! The home is rounded out by a large finished room over the garage, perfect for a media room or play area! The backyard, as mentioned, is private and a quiet place to enjoy gardening or simply relaxing..There's also a 10' x 10' garden shed!
The home is genteel and ''Southern Living'' special, literally just around the corner from Red Sail Park & its community tennis courts and playground!! This is your perfect opportunity to create your new life in New Bern and on the coast... Come home and enjoy all of the desirable amenities and activities Fairfield Harbour has to offer in this great low-maintenance value and most excellent residence!
Sold for $312,500
$312,500
714 Helm Drive, New Bern, NC 28560
3beds
2,135sqft
Single Family Residence
Built in 1993
0.28 Acres Lot
$313,400 Zestimate®
$146/sqft
$2,290 Estimated rent
Home value
$313,400
$291,000 - $338,000
$2,290/mo
Zestimate® history
Owner options
List your home for rent
$2,290/mo
Rent Zestimate®
Find your next renter with Zillow Rental Manager. Plus, with online applications, you can quickly screen prospective tenants – for free.
$2,290/mo
Rent Zestimate®
Refinance and save
$1,870/mo
Est. payment
Refinancing to a lower rate could help reduce your monthly payments and save thousands over the life of the loan.
$1,870/mo
Est. payment
Explore your selling options
Work with a Zillow partner agent
Leverage their expertise and Zillow's premium Showcase listings to get your home seen by more buyers.
Get startedList with your own agent
Get your home in front of millions of buyers by listing it on Zillow.
Learn how to do itSell it yourself
Take full control of how buyers see your home on Zillow by listing For Sale by Owner (FSBO).
List your homeWhat's special
Zillow last checked:
Listing updated:
Listed by:
CHRIS MACHLE 252-514-8698,
TIDEWATER REAL ESTATE, INC
Bought with:
Aleigha Cook, 340836
Sold Buy The Sea Realty
Source: Hive MLS,MLS#: 100493857 Originating MLS: Neuse River Region Association of Realtors
Originating MLS: Neuse River Region Association of RealtorsFacts & features
Interior
Bedrooms & bathrooms
- Bedrooms: 3
- Bathrooms: 2
- Full bathrooms: 2
Rooms
- Room types: Living Room, Dining Room, Kitchen, Sunroom, Bedroom 2, Bedroom 3, Master Bedroom, Fnshd Room over Garage
Primary bedroom
- Description: Private, wood floor, trey ceiling, ensuite bathroom
- Level: Main
- Dimensions: 14.25 x 15.08
Bedroom 2
- Description: Carpet, sunny and cozy
- Level: Main
- Dimensions: 11.25 x 12.25
Bedroom 3
- Description: Quiet corner, carpet
- Level: Main
- Dimensions: 11.25 x 12.25
Dining room
- Description: Sunny, vaulted, wood floors
- Level: Main
- Dimensions: 11 x 11.58
Other
- Description: Carpet, separate through-wall HVAC
- Level: Upper
- Dimensions: 23.33 x 11.83
Kitchen
- Description: Tiled, extensive counters/cabinets, office, breakfast area
- Level: Main
- Dimensions: 23.08 x 9.66
Living room
- Description: Wood Floors, vaulted, gas FP, open to DR
- Level: Main
- Dimensions: 13.83 x 17.5
Sunroom
- Description: Tiled, vaulted, gorgeous Family area connects to Living Rm.
- Level: Main
- Dimensions: 13.91 x 19.58
Heating
- Heat Pump, Electric
Cooling
- Heat Pump
Appliances
- Included: Vented Exhaust Fan, Electric Oven, Built-In Microwave, Refrigerator, Dishwasher
- Laundry: Dryer Hookup, Washer Hookup, In Hall
Features
- Master Downstairs, Walk-in Closet(s), Vaulted Ceiling(s), Whirlpool, Walk-in Shower, Blinds/Shades, Gas Log, Walk-In Closet(s)
- Flooring: Carpet, Tile, Vinyl, Wood
- Doors: Thermal Doors
- Windows: Thermal Windows
- Attic: Access Only
- Has fireplace: Yes
- Fireplace features: Gas Log
Interior area
- Total structure area: 2,135
- Total interior livable area: 2,135 sqft
Property
Parking
- Total spaces: 1
- Parking features: Garage Faces Front, Concrete
Features
- Levels: One and One Half
- Stories: 1
- Patio & porch: Covered, Porch, Screened, See Remarks
- Exterior features: Thermal Doors
- Fencing: None
Lot
- Size: 0.28 Acres
Details
- Additional structures: Shed(s)
- Parcel number: 2061 157
- Zoning: Residential
- Special conditions: Standard
Construction
Type & style
- Home type: SingleFamily
- Property subtype: Single Family Residence
Materials
- Brick Veneer
- Foundation: Brick/Mortar, Block
- Roof: Shingle
Condition
- New construction: No
- Year built: 1993
Utilities & green energy
- Utilities for property: Sewer Connected, Water Connected
Community & HOA
Community
- Subdivision: Fairfield Harbour
HOA
- Has HOA: Yes
- Amenities included: Clubhouse, Pool, Dog Park, Fitness Center, Gated, Maintenance Common Areas, Maintenance Roads, Park, Pickleball, Picnic Area, Tennis Court(s), See Remarks
- HOA fee: $1,395 monthly
- HOA name: Fairfield Harbour Property Owners Association, Inc
- HOA phone: 252-633-5500
Location
- Region: New Bern
Financial & listing details
- Price per square foot: $146/sqft
- Tax assessed value: $234,260
- Annual tax amount: $1,330
- Date on market: 8/30/2025
- Cumulative days on market: 48 days
- Listing agreement: Exclusive Right To Sell
- Listing terms: Cash,Conventional,FHA,VA Loan
- Road surface type: Paved
Price history
| Date | Event | Price |
|---|---|---|
| 5/27/2025 | Sold | $312,500-5.2%$146/sqft |
Source:  Hive MLS #100493857 Report a problem Hive MLS #100493857 Report a problem | ||
| 4/29/2025 | Contingent | $329,500$154/sqft |
Source: Hive MLS #100493857 Report a problem | ||
| 3/12/2025 | Listed for sale | $329,500+9.8%$154/sqft |
Source: Hive MLS #100493857 Report a problem | ||
| 2/17/2024 | Listing removed | -- |
Source: Zillow Rentals Report a problem | ||
| 11/20/2023 | Listed for rent | $2,400$1/sqft |
Source: Zillow Rentals Report a problem | ||
| 8/22/2023 | Listing removed | -- |
Source: Zillow Rentals Report a problem | ||
| 6/10/2023 | Listed for rent | $2,400$1/sqft |
Source: Zillow Rentals Report a problem | ||
| 9/28/2022 | Sold | $300,000+33.9%$141/sqft |
Source: Public Record Report a problem | ||
| 11/6/2020 | Sold | $224,000-1.2%$105/sqft |
Source: Hive MLS #100235967 Report a problem | ||
| 9/29/2020 | Pending sale | $226,700$106/sqft |
Source: KELLER WILLIAMS REALTY #100235967 Report a problem | ||
| 9/10/2020 | Listed for sale | $226,700$106/sqft |
Source: KELLER WILLIAMS REALTY #100235967 Report a problem | ||
Public tax history
| Year | Property taxes | Tax assessment |
|---|---|---|
| 2025 | $1,403 | $275,920 |
| 2024 | -- | $275,920 |
| 2023 | -- | $275,920 +53% |
| 2022 | -- | $180,380 |
| 2021 | $1,160 | $180,380 |
| 2020 | -- | $180,380 |
| 2019 | $1,151 | $180,380 |
| 2018 | $1,151 +3.8% | $180,380 |
| 2017 | $1,109 -1.6% | $180,380 -22.9% |
| 2016 | $1,128 -10% | $233,900 |
| 2015 | $1,253 +2.9% | $233,900 |
| 2014 | $1,218 | $233,900 |
| 2013 | -- | $233,900 |
| 2012 | -- | $233,900 |
| 2011 | -- | $233,900 |
| 2010 | -- | $233,900 +29.5% |
| 2009 | -- | $180,610 |
| 2008 | -- | $180,610 |
| 2007 | -- | $180,610 +8.2% |
| 2006 | -- | $166,990 |
| 2005 | -- | $166,990 |
| 2004 | -- | $166,990 |
| 2002 | -- | $166,990 |
Find assessor info on the county website
Neighborhood: 28560
Nearby homes
- $297,1003 bd2 ba1.9k sqft712 Helm Dr, New Bern, NC 28560Off Market
- $--0.274 Acres716 Helm Dr LOT 158, New Bern, NC 28560Off Market
- $289,9903 bd2 ba1.5k sqft716 Helm Dr, New Bern, NC 28560New Construction
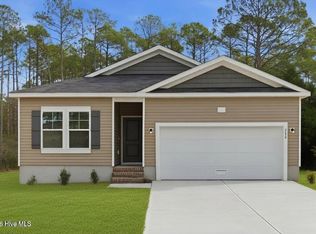
- $340,4003 bd2 ba1.6k sqft710 Helm Dr, New Bern, NC 28560Off Market
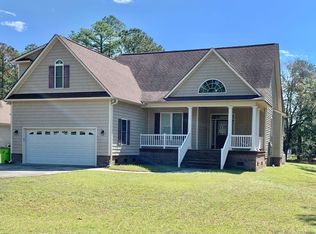
- $320,4003 bd2 ba1.8k sqft718 Helm Dr, New Bern, NC 28560Off Market
- $256,8002 bd2 ba1.7k sqft715 Black Swan Rd, New Bern, NC 28560Off Market
- $288,8003 bd2 ba1.8k sqft713 Black Swan Rd, New Bern, NC 28560Off Market
- $14,000-- bd-- ba-- sqft715 Helm Dr, New Bern, NC 28560Off Market
Nearby schools
GreatSchools rating
- 6/10Bridgeton ElementaryGrades: PK-5Distance: 6.7 mi
- 4/10West Craven MiddleGrades: 6-8Distance: 13 mi
- 2/10West Craven HighGrades: 9-12Distance: 14.5 mi
Schools provided by the listing agent
- Elementary: Bridgeton
- Middle: West Craven
- High: West Craven
Source: Hive MLS. This data may not be complete. We recommend contacting the local school district to confirm school assignments for this home.
Get a cash offer in 3 minutes
Find out how much your home could sell for in as little as 3 minutes with a no-obligation cash offer.
Estimated market value
$313,400
Get a cash offer in 3 minutes
Find out how much your home could sell for in as little as 3 minutes with a no-obligation cash offer.
Estimated market value
$313,400
- North Carolina
- Craven County
- Fairfield Harbour
- 28560
- 714 Helm Drive
Nearby cities
Nearby zip codes
Other Fairfield Harbour Topics
- Apartments for Rent in 28560
- Houses for Sale in 28560
- Houses for Rent in 28560
- 28560 Real Estate
- Fairfield Harbour Condos
- Houses for Sale in Fairfield Harbour
- Newest Listings in Fairfield Harbour
- Fairfield Harbour Home Values
- Fairfield Harbour Real Estate Agents
- Fairfield Harbour Refinance
- Fairfield Harbour Mortgage Rates
