Welcome to this beautifully updated 3-bedroom, 2.5-bath home in the sought-after Fairfield Harbour community! Situated on a spacious lot, outside of the special hazard zone, this move-in-ready home offers the perfect combination of comfort, style, and outdoor living. A standout feature is the **certified FORTIFIED Roof**, installed in November 2024, providing exceptional durability and the potential for insurance savings.
Inside, you'll find new flooring throughout most of the home, tastefully renovated bathrooms, and an inviting living room centered around a cozy gas fireplace. The bright sunroom provides the perfect space to enjoy your morning coffee, relax with a good book, or overlook your private backyard oasis. Sunroom isn't included in the square footage.
Step outside to your own in-ground swimming pool, creating the ideal setting for summer fun, entertaining family and friends, or simply unwinding in the privacy of your backyard.
As a resident of Fairfield Harbour, you'll enjoy access to outstanding community amenities, including boating, marinas, golf, walking trails, parks, and more. Conveniently located just minutes from historic downtown New Bern, shopping, dining, and medical facilities, this beautifully updated home offers the best of coastal Carolina living.
For sale
$357,500
6103 Falcon Drive, New Bern, NC 28560
3beds
1,484sqft
:
Get pre-qualified$2,194/mo
Single Family Residence
Built in 1987
0.4 Acres Lot
$345,700 Zestimate®
$241/sqft
$124/mo HOA
What's special
Tastefully renovated bathroomsPrivate backyard oasisBright sunroomSpacious lotIn-ground swimming poolCertified fortified roof
- 7 days |
- 176 |
- 9 |
Zillow last checked:
Listing updated:
Listed by:
John Tripp 252-229-1914,
Realty ONE Group East
Source: Hive MLS,MLS#: 100589589 Originating MLS: Neuse River Region Association of Realtors
Originating MLS: Neuse River Region Association of RealtorsFacts & features
Interior
Bedrooms & bathrooms
- Bedrooms: 3
- Bathrooms: 3
- Full bathrooms: 2
- 1/2 bathrooms: 1
Rooms
- Room types: Master Bedroom, Bedroom 2, Bedroom 3, Living Room, Dining Room, Sunroom
Primary bedroom
- Level: First
- Dimensions: 13.6 x 11.5
Bedroom 2
- Level: First
- Dimensions: 13 x 10.25
Bedroom 3
- Level: First
- Dimensions: 11.3 x 9.7
Dining room
- Level: First
- Dimensions: 10.5 x 13.3
Kitchen
- Level: First
- Dimensions: 14.6 x 8.2
Living room
- Level: First
- Dimensions: 24.8 x 12.9
Sunroom
- Level: First
- Dimensions: 19.6 x 9.4
Heating
- Heat Pump, Electric, Forced Air
Cooling
- Central Air, Heat Pump
Appliances
- Included: Gas Oven, Built-In Microwave, Water Softener, Refrigerator, Dishwasher
- Laundry: Dryer Hookup, Washer Hookup, Laundry Room
Features
- High Ceilings, Generator Plug, Ceiling Fan(s)
- Flooring: LVT/LVP, Bamboo, Carpet
- Basement: Crawl Space
- Attic: Access Only
Interior area
- Total structure area: 1,484
- Total interior livable area: 1,484 sqft
Property
Parking
- Total spaces: 2
- Parking features: Paved
- Attached garage spaces: 2
Accessibility
- Accessibility features: None
Features
- Levels: One
- Patio & porch: Deck, Patio, Front Porch
- Pool features: In Ground
- Fencing: Back Yard,Wood
- Has view: Yes
- View description: See Remarks
- Frontage type: See Remarks
Lot
- Size: 0.4 Acres
- Dimensions: 96.54 x 187.33 x 110 x 160.05
Details
- Parcel number: 2071 152
- Zoning: residential
- Special conditions: Standard
Construction
Type & style
- Home type: SingleFamily
- Property subtype: Single Family Residence
Materials
- Brick, Vinyl Siding, Wood Frame
- Foundation: Brick/Mortar, Crawl Space
- Roof: Architectural Shingle
Condition
- New construction: No
- Year built: 1987
Utilities & green energy
- Water: Public
- Utilities for property: Sewer Connected, Water Connected
Community & HOA
Community
- Security: Smoke Detector(s)
- Subdivision: Fairfield Harbour
HOA
- Has HOA: Yes
- Amenities included: Waterfront Community, Barbecue, Basketball Court, Clubhouse, Dog Park, Fitness Center, Gated, Golf Course, Maintenance Common Areas, Maintenance Grounds, Maintenance Roads, Meeting Room, Party Room, Pickleball, Playground, Tennis Court(s)
- HOA fee: $1,488 annually
- HOA name: FHPOA
- HOA phone: 252-633-5500
Location
- Region: New Bern
Financial & listing details
- Price per square foot: $241/sqft
- Tax assessed value: $218,860
- Annual tax amount: $1,127
- Date on market: 7/17/2026
- Cumulative days on market: 7 days
- Listing agreement: Exclusive Right To Sell
- Listing terms: Cash,Conventional,FHA,VA Loan
- Road surface type: Paved
Estimated market value
$345,700
$328,000 - $363,000
$1,318/mo
Price history
| Date | Event | Price |
|---|---|---|
| 7/17/2026 | Listed for sale | $357,500$241/sqft |
Source:  Hive MLS #100589589 Report a problem Hive MLS #100589589 Report a problem | ||
Public tax history
| Year | Property taxes | Tax assessment |
|---|---|---|
| 2025 | $1,128 | $218,860 |
| 2024 | -- | $218,860 |
| 2023 | $1,116 | $218,860 +75.8% |
| 2022 | -- | $124,520 |
| 2021 | $820 | $124,520 |
| 2020 | -- | $124,520 |
| 2019 | $813 | $124,520 |
| 2018 | $813 +4.7% | $124,520 |
| 2017 | $777 -1.6% | $124,520 -20.4% |
| 2016 | $790 -7% | $156,340 |
| 2015 | $849 +2.8% | $156,340 |
| 2014 | $826 | $156,340 |
| 2013 | -- | $156,340 |
| 2012 | -- | $156,340 |
| 2011 | -- | $156,340 |
| 2010 | -- | $156,340 +29.3% |
| 2009 | -- | $120,880 |
| 2008 | -- | $120,880 |
| 2007 | -- | $120,880 |
| 2006 | -- | $120,880 |
| 2005 | -- | $120,880 |
| 2004 | -- | $120,880 |
| 2002 | -- | $120,880 |
Find assessor info on the county website
Monthly payment
Est. payment
Payment breakdown
Explore the cost of this home by adjusting the details. Changes won't be saved.Climate risks
Neighborhood: 28560
Nearby schools
GreatSchools rating
- 6/10Bridgeton ElementaryGrades: PK-5Distance: 7.4 mi
- 4/10West Craven MiddleGrades: 6-8Distance: 13.8 mi
- 2/10West Craven HighGrades: 9-12Distance: 15.3 mi
Schools provided by the listing agent
- Elementary: Bridgeton
- Middle: West Craven
- High: West Craven
Source: Hive MLS. This data may not be complete. We recommend contacting the local school district to confirm school assignments for this home.
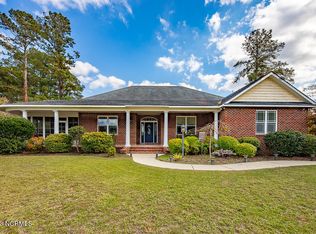
- $450,0004 bd4 ba3.3k sqft6101 Falcon Dr, New Bern, NC 28560Sold
- $330,4003 bd2 ba2k sqft1101 Swallow Ct, New Bern, NC 28560Off Market
- $239,9003 bd3 ba1.9k sqft1106 Caracara Dr, New Bern, NC 28560For Sale
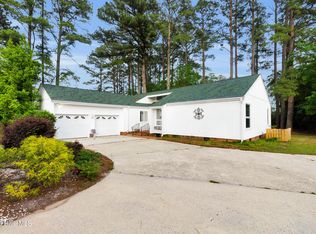
- $247,6003 bd2 ba1.5k sqft903 Swallow Ct, New Bern, NC 28560Off Market
- $439,0003 bd3 ba2.4k sqft6100 Falcon Dr, New Bern, NC 28560Off Market
- $218,0003 bd2 ba1.5k sqft6102 Falcon Dr, New Bern, NC 28560Sold
- $251,1003 bd2 ba1.4k sqft1108 Caracara Dr, New Bern, NC 28560Off Market
- $377,8003 bd3 ba2.3k sqft1002 Caracara Dr, New Bern, NC 28560Off Market
A local agent can set up tours, give advice and negotiate with sellers.
A local lender can help you make sure your offer is ready when you are.
Similar homes
- $389,5003 bd2 ba1.7k sqft1817 Caracara Drive, New Bern, NC 28560For Sale

 MLS ID #100590152, Craig Tribus, Beycome Brokerage Realty LLC. Hive MLS
 - $389,9003 bd3 ba2.1k sqft150 Gold Finch Lane, New Bern, NC 28560For Sale
 MLS ID #100590154, DEBI EDWARDS, Realty ONE Group East. Hive MLS
 - $370,0004 bd3 ba2.1k sqft5724 Gondolier Dr, New Bern, NC 28560Auction
 Xome
Xome - $327,5003 bd2 ba2k sqft6200 Ibis Lane, New Bern, NC 28560For Sale
 MLS ID #100576514, DAVID ALLEN, CCA Real Estate. Hive MLS
 - $325,0003 bd2 ba1.9k sqft900 Crane Drive, New Bern, NC 28560For SaleMLS ID #100577737, Alexis Axelrod, NEUSE REALTY, INC. Hive MLS
- $345,0004 bd2 ba1.9k sqft1129 Coral Reef Drive, New Bern, NC 28560For SaleMLS ID #100585970, TAMMY FEREBEE, COLDWELL BANKER SEA COAST ADVANTAGE. Hive MLS
- $359,9003 bd2 ba1.8k sqft813 Bluebird Drive, New Bern, NC 28560For SaleMLS ID #100586198, Wallace Realty Group, COLDWELL BANKER SEA COAST ADVANTAGE. Hive MLS
- $359,0004 bd3 ba1.8k sqft907 Sea Holly Court, New Bern, NC 28560For SaleMLS ID #100587761, Alexis Axelrod, NEUSE REALTY, INC. Hive MLS
- $345,0003 bd2 ba2k sqft1007 Barkentine Drive, New Bern, NC 28560For SaleMLS ID #100577363, JOY HARSEN, NEUSE REALTY, INC. Hive MLS
- $359,9003 bd2 ba2.2k sqft833 Pelican Drive, New Bern, NC 28560For SaleMLS ID #100576391, Susan R. Pike, Coldwell Banker Sea Coast AB. Hive MLS
- $276,0003 bd2 ba1.9k sqft1011 Pelican Drive, New Bern, NC 28560For SaleMLS ID #100589355, Claire Cantrell, Keller Williams Crystal Coast. Hive MLS
- $293,0003 bd2 ba1.8k sqft6009 Pelican Drive, New Bern, NC 28560For SaleMLS ID #100577667, Blanca Alster, Keller Williams Realty. Hive MLS
- $399,9003 bd2 ba1.9k sqft904 Sea Holly Court, New Bern, NC 28560For SaleMLS ID #100584014, Virginia Groff, Crystal Coast Realty & Home Services, LLC. Hive MLS
- from $349,9003 bd2 ba1.5k sqftClarkson Plan, Fairfield Harbour, New Bern, NC 28560New ConstructionFortner Homes
- $239,9003 bd3 ba1.9k sqft1106 Caracara Drive, New Bern, NC 28560For SaleMLS ID #100572955, The Donna and Team New Bern, Keller Williams Realty. Hive MLS
- $400,0004 bd4 ba2.1k sqft5801 Barbary Coast Drive, New Bern, NC 28560For SaleMLS ID #100576698, Chad Howery Real Estate Group, Keller Williams Realty. Hive MLS
- from $336,9004 bd3 ba1.9k sqftKent Plan, Fairfield Harbour, New Bern, NC 28560New ConstructionDream Finders Homes
- $365,0004 bd2 ba1.9k sqft1109 Coral Reef Drive, New Bern, NC 28560For SaleMLS ID #100582910, Patricia Stroh, FREEDOM REAL ESTATE GROUP LLC. Hive MLS
- $382,5004 bd3 ba2.2k sqft2022 Caracara Drive, New Bern, NC 28560For SaleMLS ID #100553932, Amanda Purvis, SellingNorthCarolina.com. Hive MLS
- $235,0003 bd2 ba1.4k sqft807 Clipper Court, New Bern, NC 28560For SaleMLS ID #100587171, Curtis Gatlin, CCA Real Estate. Hive MLS
