Welcome to this all brick, split bedroom home situated on a lot that abuts a spacious green space affording wallking trail and privacy. This home offers 3 bedrooms, 2 full baths, a beautiful Carolina Rm and a double car garage. The floorplan affords lots of light creating a relaxed welcoming atmosphere. The front and rear yards are landscaped with both annual and perennial flowers, as well as shubbery. There is a permanent set of stairs in the garage that leads to a great storage area above the garage. This home has a brand new HVAC system, newer roof, garage door and opener, pvc railing for rear deck. The luxury plank vinyl in the kitchen is a recent addition to the amenities of the home. The paint throughout the home has been refreshed in preparation for listing. The home presently has a home warranty that is transferable to a new owner. Besides a center island, the kitchen has a lovely light filled breakfast nook. All appliances, including washer and dryer convey. This home is located in the gated community of Fairfield Harbour which as many recreational amenties such as walking trails, i8 hole golf course, two small marinas, community center/firehall, new Harbour Club, restaurant, dog park, tennis and pickle ball courts, recreation center with workout area and indoor/outdoor pool, etc. Some of these amenities have separate fees attached. This community also has many clubs, activities and social events throughout the year for the enjoyment of the homeowners. /the seller is also offering to a buyer up to $10,000 towards closing costs and/or repairs.
For sale
$315,000
1213 Santa Lucia Road, New Bern, NC 28560
3beds
2,093sqft
Single Family Residence
Built in 1991
0.35 Acres Lot
$308,100 Zestimate®
$151/sqft
$124/mo HOA
What's special
Double car garageNewer roofBrand new hvac system
- 20 days
- 576
- 35
Likely to sell faster than
Zillow last checked:
Listing updated:
Listed by:
JOY HARSEN 252-229-2394,
NEUSE REALTY, INC,
MARCIA WERNEKE 252-229-2072,
NEUSE REALTY, INC
Source: Hive MLS,MLS#: 100613674 Originating MLS: Neuse River Region Association of Realtors
Facts & features
Interior
Bedrooms & bathrooms
- Bedrooms: 3
- Bathrooms: 2
- Full bathrooms: 2
Rooms
- Room types: Living Room, Dining Room, Master Bedroom, Bedroom 2, Bedroom 3, Breakfast Nook, Laundry, Sunroom
Primary bedroom
- Level: Main
- Dimensions: 19 x 16
Bedroom 2
- Level: Main
- Dimensions: 17 x 11
Bedroom 3
- Level: Main
- Dimensions: 11.1 x 11.4
Breakfast nook
- Level: Main
- Dimensions: 12.2 x 8.3
Dining room
- Level: Main
- Dimensions: 14.3 x 12.9
Kitchen
- Level: Main
- Dimensions: 12.2 x 9.4
Laundry
- Level: Main
- Dimensions: 9 x 5
Living room
- Level: Main
- Dimensions: 14.3 x 15.2
Sunroom
- Level: Main
- Dimensions: 14.3 x 13.6
Heating
- Heat Pump, Electric
Cooling
- Central Air, Heat Pump
Appliances
- Included: Electric Oven, Built-In Microwave, Water Softener, Washer, Refrigerator, Ice Maker, Humidifier, Dryer, Disposal, Dishwasher, Electric Range
- Laundry: Dryer Hookup, Washer Hookup, Laundry Room
Features
- Master Downstairs, Walk-in Closet(s), Vaulted Ceiling(s), High Ceilings, Entrance Foyer, Kitchen Island, Ceiling Fan(s), Pantry, Walk-in Shower, Blinds/Shades, Eat-in Kitchen, Gas Log, Walk-In Closet(s)
- Flooring: LVT/LVP, Carpet, Tile, Vinyl
- Doors: Thermal Doors
- Windows: Skylight(s), Thermal Windows
- Basement: None
- Attic: Partially Floored,Permanent Stairs,Walk-In
- Has fireplace: Yes
- Fireplace features: Gas Log
Interior area
- Total structure area: 2,093
- Total interior livable area: 2,093 sqft
Video & virtual tour
Property
Parking
- Total spaces: 2
- Parking features: Garage Faces Front, Additional Parking, Concrete, Garage Door Opener, Off Street, On Site, Paved, Garage
- Attached garage spaces: 2
Accessibility
- Accessibility features: None
Features
- Levels: One
- Patio & porch: Covered, Deck, Porch, Screened, Front Porch
- Exterior features: Thermal Doors, See Remarks
- Pool features: None
- Fencing: None
- View description: None
- Waterfront features: None
- Frontage type: See Remarks
Lot
- Size: 0.35 Acres
- Dimensions: 77..91 x 180 x 77.84 x 180
- Features: Interior Lot, Level, Corner Lot, Landscaped, Near Golf Course, Recreation Nearby, Rectangular Lot
Details
- Parcel number: 2058 404
- Lease amount: $0
- Zoning: residential
- Special conditions: Standard
Construction
Type & style
- Home type: SingleFamily
- Property subtype: Single Family Residence
Materials
- Brick Veneer, Wood Frame
- Foundation: Brick/Mortar, Crawl Space
- Roof: Shingle
Condition
- New construction: No
- Year built: 1991
Details
- Warranty included: Yes
Utilities & green energy
- Sewer: Public Sewer
- Water: Public
- Utilities for property: Cable Available, Sewer Connected, Water Connected
Community & HOA
Community
- Security: Security Lights, Smoke Detector(s)
- Subdivision: Fairfield Harbour
HOA
- Has HOA: Yes
- Amenities included: Waterfront Community, Basketball Court, Clubhouse, Pool, Dog Park, Fitness Center, Gated, Golf Course, Indoor Pool, Jogging Path, Maintenance Common Areas, Maintenance Roads, Management, Marina, Master Insure, Meeting Room, Park, Pickleball, Picnic Area, Playground, Ramp, Restaurant, RV Parking, RV/Boat Storage, Security, Street Lights, Tennis Court(s), Trail(s)
- HOA fee: $1,488 annually
- HOA name: Fairfield Harbour Property Owners Association
- HOA phone: 633-5500
Location
- Region: New Bern
Financial & listing details
- Price per square foot: $151/sqft
- Tax assessed value: $272,350
- Annual tax amount: $1,385
- Date on market: 10/31/2026
- Cumulative days on market: 20 days
- Listing agreement: Exclusive Right To Sell
- Listing terms: Cash,Conventional,FHA,VA Loan
- Road surface type: Paved
Estimated market value
$308,100
$293,000 - $324,000
$2,284/mo
Price history
| Date | Event | Price |
|---|---|---|
| 10/31/2026 | Listed for sale | $315,000+81.6%$151/sqft |
Source:  Hive MLS #100613674 Report a problem | ||
| 10/12/2017 | Sold | $173,500-0.9%$83/sqft |
Source: Hive MLS #100077146 Report a problem | ||
| 8/22/2017 | Pending sale | $175,000$84/sqft |
Source: COLDWELL BANKER WILLIS SMITH - NEW BERN #100077146 Report a problem | ||
| 8/11/2017 | Listed for sale | $175,000+9.4%$84/sqft |
Source: COLDWELL BANKER WILLIS SMITH - NEW BERN #100077146 Report a problem | ||
| 8/28/2014 | Sold | $160,000-3%$76/sqft |
Source: Hive MLS #90093669 Report a problem | ||
| 6/7/2014 | Price change | $165,000-7.8%$79/sqft |
Source: Keller Williams Realty #93669 Report a problem | ||
| 3/25/2014 | Listed for sale | $179,000$86/sqft |
Source: Keller Williams Realty #93669 Report a problem | ||
Public tax history
| Year | Property taxes | Tax assessment |
|---|---|---|
| 2026 | $1,386 | $272,350 |
| 2025 | $1,386 | $272,350 |
| 2024 | $1,386 +0.9% | $272,350 |
| 2023 | $1,374 | $272,350 +67.8% |
| 2022 | -- | $162,290 |
| 2021 | $1,050 | $162,290 |
| 2020 | -- | $162,290 |
| 2019 | $1,042 | $162,290 |
| 2018 | $1,042 +4% | $162,290 |
| 2017 | $1,001 -1.6% | $162,290 -11.1% |
| 2016 | $1,018 +3.3% | $182,480 |
| 2015 | $985 +2.9% | $182,480 |
| 2014 | $958 | $182,480 |
| 2013 | -- | $182,480 |
| 2012 | -- | $182,480 |
| 2011 | -- | $182,480 |
| 2010 | -- | $182,480 +13.1% |
| 2009 | -- | $161,320 |
| 2008 | -- | $161,320 |
| 2007 | -- | $161,320 |
| 2006 | -- | $161,320 |
| 2005 | -- | $161,320 |
| 2004 | -- | $161,320 |
| 2002 | -- | $161,320 |
Find assessor info on the county website
Monthly payment
Est. payment
Payment breakdown
Explore the cost of this home by adjusting the details. Changes won't be saved.Climate risks
Neighborhood: 28560
Nearby schools
Schools provided by the listing agent
- Elementary: Bridgeton
- Middle: West Craven
- High: West Craven
Source: Hive MLS. This data may not be complete. We recommend contacting the local school district to confirm school assignments for this home.

Similar homes
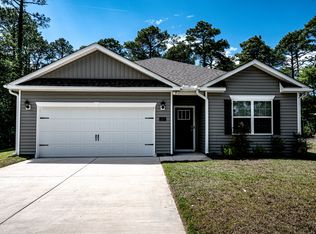
- $320,0003 bd3 ba2.3k sqft824 Pelican Drive, New Bern, NC 28560For Sale

 MLS ID #100615143, Nicholas Huscroft, Chosen Realty of NC. Hive MLS
- $324,9003 bd2 ba2.1k sqft5914 Santo Domingo Court, New Bern, NC 28560For Sale
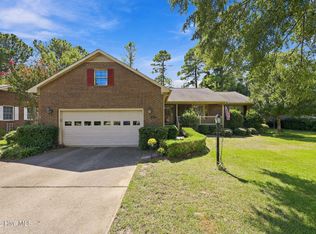 MLS ID #100603687, LARAINE MARK, NEUSE REALTY, INC. Hive MLS
- $315,0003 bd4 ba2k sqft5505 Blackbeard Lane, New Bern, NC 28560For Sale
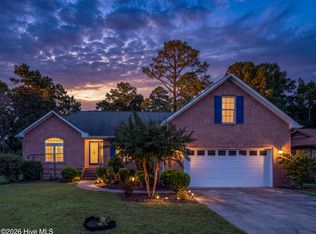 MLS ID #100610506, ROWLAND & THE HOME SALES TEAM, Keller Williams Realty. Hive MLS
- $325,0003 bd2 ba1.9k sqft1210 Pelican Drive, New Bern, NC 28560For Sale
 MLS ID #100594474, SUSANNE PENDLETON, COLDWELL BANKER SEA COAST ADVANTAGE. Hive MLS
- $309,0003 bd2 ba2k sqft1730 Caracara Drive, New Bern, NC 28560For SaleMLS ID #100597552, Brian Wood, Realty ONE Group East. Hive MLS
- $339,5003 bd2 ba2.2k sqft6207 Gondolier Drive, New Bern, NC 28560For SaleMLS ID #100604611, SUSANNE PENDLETON, COLDWELL BANKER SEA COAST ADVANTAGE. Hive MLS
- $325,0003 bd2 ba1.6k sqft1909 Caracara Drive, New Bern, NC 28560For SaleMLS ID #100613437, The Donna and Team New Bern, Keller Williams Realty. Hive MLS
- $310,0003 bd2 ba2k sqft1007 Barkentine Drive, New Bern, NC 28560For SaleMLS ID #100577363, JOY HARSEN, NEUSE REALTY, INC. Hive MLS
- $292,5003 bd2 ba1.9k sqft900 Crane Drive, New Bern, NC 28560For SaleMLS ID #100577737, Alexis Axelrod, NEUSE REALTY, INC. Hive MLS
- $389,0003 bd3 ba2.6k sqft1207 Pelican Drive, New Bern, NC 28560For SaleMLS ID #100616253, Curtis Gatlin, CCA Real Estate. Hive MLS
- $290,0003 bd2 ba1.5k sqft1122 Barkentine Drive, New Bern, NC 28560For SaleMLS ID #100604775, SUSANNE PENDLETON, COLDWELL BANKER SEA COAST ADVANTAGE. Hive MLS
- $375,9003 bd2 ba1.7k sqft1817 Caracara Drive, New Bern, NC 28560For SaleMLS ID #100614844, Alexis Axelrod, NEUSE REALTY, INC. Hive MLS
- $295,0004 bd2 ba1.9k sqft1129 Coral Reef Drive, New Bern, NC 28560For SaleMLS ID #100585970, TAMMY FEREBEE, COLDWELL BANKER SEA COAST ADVANTAGE. Hive MLS
- $270,0003 bd2 ba1.6k sqft2321 Caracara Drive, New Bern, NC 28560For SaleMLS ID #100595568, Priscilla Mae Parrott, Simply Sold Realty. Hive MLS
- $340,0003 bd3 ba1.4k sqft6103 Falcon Drive, New Bern, NC 28560For SaleMLS ID #100589589, John Tripp, Realty ONE Group East. Hive MLS
- $370,0003 bd3 ba2.4k sqft903 Lanyard Lane, New Bern, NC 28560For SaleMLS ID #100608487, Nicholas Huscroft, Chosen Realty of NC. Hive MLS
- $260,0003 bd2 ba2.1k sqft1935 Caracara Drive, New Bern, NC 28560For SaleMLS ID #100553213, Elizabeth Williams, NEUSE REALTY, INC. Hive MLS
- $299,7503 bd3 ba1.7k sqft295 Gold Finch Lane, New Bern, NC 28560For SaleMLS ID #100610551, Phillip Wells, NEUSE REALTY, INC. Hive MLS
- $335,0003 bd3 ba2.2k sqft1108 Crows Nest Court, New Bern, NC 28560New ConstructionHive MLS
