Enjoy the coastal lifestyle you've been dreaming of in this beautiful condominium located within a recreational resort community. Overlooking several scenic lakes, this inviting home offers tranquil water views and resort-style amenities just steps from your door.
The spacious open floor plan features three bedrooms and two full baths, highlighted by a comfortable living room with a cozy wood-burning fireplace. The kitchen has been tastefully updated with appliances, countertops, and flooring, making meal preparation a pleasure. The primary suite offers a large walk-in closet and a private bath with a spacious walk-in shower and generous vanity area. Both guest bedrooms are comfortably sized and include walk-in closets, providing ample storage for family and visitors.
Relax outdoors on either of the two private decks, perfect for enjoying morning coffee, evening breezes, and peaceful lake views. Additional storage is available with convenient pull-down attic access.
Ideally located within a short stroll of the marina, fishing pier, and recreation center, this home places endless activities right at your fingertips. Optional membership to the recreation center includes indoor and outdoor swimming pools, a sauna, whirlpool spa, two fitness equipment rooms, exercise classes, and miniature golf.
The community itself offers an exceptional array of amenities, including multiple marinas, a boat ramp, an 18-hole golf course, restaurant, pickleball and tennis courts, parks, community centers, activity rooms, and a wide variety of clubs and social events.
Whether you're seeking a weekend getaway, a vacation retreat, or a place to call home year-round, this waterfront resort community offers something for everyone. Come experience the best of coastal living!
For sale
$210,000
7601 Windward Drive, New Bern, NC 28560
3beds
1,550sqft
Condominium
Built in 1985
-- sqft lot
$201,100 Zestimate®
$135/sqft
$624/mo HOA
What's special
- 51 days |
- 736 |
- 37 |
Zillow last checked:
Listing updated:
Listed by:
MARCIA WERNEKE 252-229-2072,
NEUSE REALTY, INC
Source: Hive MLS,MLS#: 100579099 Originating MLS: Neuse River Region Association of Realtors
Originating MLS: Neuse River Region Association of RealtorsFacts & features
Interior
Bedrooms & bathrooms
- Bedrooms: 3
- Bathrooms: 2
- Full bathrooms: 2
Rooms
- Room types: Dining Room, Living Room, Family Room, Master Bedroom, Bedroom 2, Bedroom 3
Primary bedroom
- Level: First
- Dimensions: 11.7 x 15
Bedroom 2
- Level: First
- Dimensions: 11.6 x 11.6
Bedroom 3
- Level: First
- Dimensions: 11.6 x 12
Dining room
- Level: First
- Dimensions: 9.5 x 11.8
Family room
- Level: First
- Dimensions: 12 x 8.7
Kitchen
- Level: First
- Dimensions: 11 x 8
Living room
- Level: First
- Dimensions: 17 x 12
Heating
- Electric, Heat Pump
Cooling
- Central Air
Appliances
- Included: Electric Oven, Built-In Microwave, Washer, Refrigerator, Dryer, Dishwasher
Features
- Walk-in Closet(s), Vaulted Ceiling(s), High Ceilings, Ceiling Fan(s), Pantry, Blinds/Shades, Walk-In Closet(s)
- Flooring: LVT/LVP, Carpet, Tile
- Doors: Storm Door(s)
- Attic: Pull Down Stairs
- Common walls with other units/homes: End Unit
Interior area
- Total structure area: 1,550
- Total interior livable area: 1,550 sqft
Property
Parking
- Parking features: Lighted, Off Street, On Site, Paved
Features
- Levels: One
- Patio & porch: Deck, Porch
- Exterior features: Storm Doors, End Unit
- Fencing: None
- Has view: Yes
- View description: Pond, Water
- Has water view: Yes
- Water view: Pond,Water
- Waterfront features: Water Access Comm
- Frontage type: See Remarks
Lot
- Features: Water Access Comm
Details
- Parcel number: 20298 Ph600a
- Zoning: Residential
- Special conditions: Standard
Construction
Type & style
- Home type: Condo
- Property subtype: Condominium
Materials
- Wood Siding, Wood Frame
- Foundation: Raised
- Roof: Shingle
Condition
- New construction: No
- Year built: 1985
Utilities & green energy
- Water: Public
- Utilities for property: Sewer Connected
Community & HOA
Community
- Security: Smoke Detector(s)
- Subdivision: Fairfield Harbour
HOA
- Has HOA: Yes
- Amenities included: Waterfront Community, Boat Dock, Clubhouse, Pool, Dog Park, Fitness Center, Golf Course, Indoor Pool, Maintenance Common Areas, Maintenance Roads, Management, Marina, Park, Pickleball, Picnic Area, Playground, Ramp, Restaurant, Security, Street Lights, Tennis Court(s), Trail(s), Trash
- HOA fee: $1,488 annually
- HOA name: Fairfield Harbour POA
- HOA phone: 252-633-5500
- Second HOA fee: $6,000 annually
- Second HOA name: Tradewinds Condo
- Second HOA phone: 877-672-2267
Location
- Region: New Bern
Financial & listing details
- Price per square foot: $135/sqft
- Tax assessed value: $177,540
- Annual tax amount: $856
- Date on market: 6/4/2026
- Cumulative days on market: 51 days
- Listing agreement: Exclusive Right To Sell
- Listing terms: Cash,Conventional,VA Loan
- Road surface type: Paved
Estimated market value
$201,100
$191,000 - $211,000
$1,798/mo
Price history
| Date | Event | Price |
|---|---|---|
| 6/4/2026 | Listed for sale | $210,000+31.3%$135/sqft |
Source:  Hive MLS #100579099 Report a problem Hive MLS #100579099 Report a problem | ||
| 7/27/2022 | Sold | $159,900$103/sqft |
Source: Hive MLS #100330167 Report a problem | ||
| 6/24/2022 | Pending sale | $159,900$103/sqft |
Source: Hive MLS #100330167 Report a problem | ||
| 5/26/2022 | Listed for sale | $159,900+45.4%$103/sqft |
Source: Hive MLS #100330167 Report a problem | ||
| 1/14/2020 | Sold | $110,000-8.3%$71/sqft |
Source: Hive MLS #100185706 Report a problem | ||
| 12/10/2019 | Pending sale | $119,900$77/sqft |
Source: COLDWELL BANKER WILLIS SMITH - NEW BERN #100185706 Report a problem | ||
| 10/23/2019 | Price change | $119,900-4%$77/sqft |
Source: COLDWELL BANKER WILLIS SMITH - NEW BERN #100185706 Report a problem | ||
| 9/25/2019 | Price change | $124,900+8.7%$81/sqft |
Source: COLDWELL BANKER WILLIS SMITH - NEW BERN #100185706 Report a problem | ||
| 8/2/2019 | Price change | $114,900-4.2%$74/sqft |
Source: Crystal Coast Realty & Home Services, LLC #100157316 Report a problem | ||
| 7/31/2019 | Price change | $119,900-3.6%$77/sqft |
Source: Crystal Coast Realty & Home Services, LLC #100157316 Report a problem | ||
| 6/4/2019 | Price change | $124,400-3.9%$80/sqft |
Source: Crystal Coast Realty & Home Services, LLC #100157316 Report a problem | ||
| 4/19/2019 | Price change | $129,400-0.4%$83/sqft |
Source: Crystal Coast Realty & Home Services, LLC #100157316 Report a problem | ||
| 4/8/2019 | Listed for sale | $129,900$84/sqft |
Source: Crystal Coast Realty & Home Services, LLC #100157316 Report a problem | ||
| 7/7/2018 | Listing removed | $1,000$1/sqft |
Source: Neuse Realty Inc dba Neuse Realty Property Management Report a problem | ||
| 6/28/2018 | Price change | $1,000+11.1%$1/sqft |
Source: Neuse Realty Inc dba Neuse Realty Property Management Report a problem | ||
| 6/20/2018 | Listed for rent | $900$1/sqft |
Source: Neuse Realty Inc dba Neuse Realty Property Management Report a problem | ||
Public tax history
| Year | Property taxes | Tax assessment |
|---|---|---|
| 2025 | -- | $177,540 |
| 2024 | $928 | $177,540 |
| 2023 | -- | $177,540 +95.3% |
| 2022 | -- | $90,890 |
| 2021 | $614 | $90,890 |
| 2020 | -- | $90,890 |
| 2019 | $610 | $90,890 |
| 2018 | $610 +5.7% | $90,890 |
| 2017 | $577 -1.6% | $90,890 |
| 2016 | $586 | $90,890 |
Find assessor info on the county website
Monthly payment
Est. payment
Payment breakdown
Explore the cost of this home by adjusting the details. Changes won't be saved.Climate risks
Neighborhood: 28560
Nearby schools
GreatSchools rating
- 6/10Bridgeton ElementaryGrades: PK-5Distance: 7.8 mi
- 4/10West Craven MiddleGrades: 6-8Distance: 14 mi
- 2/10West Craven HighGrades: 9-12Distance: 15.6 mi
Schools provided by the listing agent
- Elementary: Bridgeton
- Middle: West Craven
- High: West Craven
Source: Hive MLS. This data may not be complete. We recommend contacting the local school district to confirm school assignments for this home.
- $195,3003 bd2 ba1.3k sqft7602 Windward Dr, New Bern, NC 28560Off Market
- $200,3002 bd2 ba1k sqft7502 Windward Dr, New Bern, NC 28560Off Market
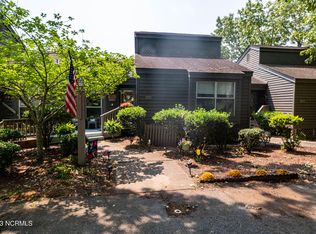
- $197,0002 bd2 ba1k sqft7402 Windward Dr, New Bern, NC 28560Sold

- $194,700-- bd-- ba-- sqft7701 Windward Dr, New Bern, NC 28560Off Market
- $214,300-- bd-- ba-- sqft7702 Windward Dr, New Bern, NC 28560Off Market
- $5,24010,018 Square FeetWindward Dr, New Bern, NC 28560Off Market
- $28,050-- bd-- ba-- sqftWindward Dr, New Bern, NC 28560Off Market
- $230,600-- bd-- ba-- sqft7182 Windward Dr, New Bern, NC 28560Off Market
A local agent can set up tours, give advice and negotiate with sellers.
A local lender can help you make sure your offer is ready when you are.
Similar homes
- $235,0003 bd2 ba1.4k sqft807 Clipper Court, New Bern, NC 28560For Sale

 MLS ID #100587171, Curtis Gatlin, CCA Real Estate. Hive MLS
 - $239,9003 bd3 ba1.9k sqft1106 Caracara Drive, New Bern, NC 28560For Sale
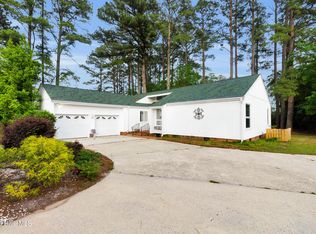 MLS ID #100572955, The Donna and Team New Bern, Keller Williams Realty. Hive MLS
 - $193,5002 bd2 ba909 sqft7801 Windward Drive, New Bern, NC 28560For Sale
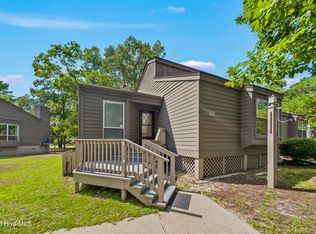 MLS ID #100522546, LINDA HOFF, MARINER REALTY, INC. Hive MLS
 - $229,0001 bd2 ba982 sqft2213 Harbourside Drive, New Bern, NC 28560For Sale
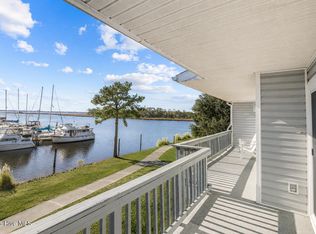 MLS ID #100585931, Brian Wood, Realty ONE Group East. Hive MLS
 - $160,0002 bd3 ba1.2k sqft1506 Harbourside Drive #1506 -1505, New Bern, NC 28560For SaleMLS ID #100552816, Phillip Wells, NEUSE REALTY, INC. Hive MLS
- $243,0002 bd2 ba1.2k sqft802 Black Swan Road, New Bern, NC 28560For SaleMLS ID #100552015, Alexis Axelrod, NEUSE REALTY, INC. Hive MLS
- $235,0003 bd2 ba1.7k sqft812 Pelican Drive, New Bern, NC 28560For SaleMLS ID #100533040, NEW BERN REALTY GROUP, CENTURY 21 ZAYTOUN RAINES. Hive MLS
- $293,0003 bd2 ba1.8k sqft6009 Pelican Drive, New Bern, NC 28560For SaleMLS ID #100577667, Blanca Alster, Keller Williams Realty. Hive MLS
- $195,0002 bd1 ba1.5k sqft707 Clermont Road, New Bern, NC 28560For SaleMLS ID #100586271, JEAN MCDONALD, ReMax Real Estate Center. Hive MLS
- $215,0003 bd2 ba1.7k sqft722 Billy Drive, New Bern, NC 28562For SaleMLS ID #100565245, CASSANDRA DIGBY, Keller Williams Realty. Hive MLS
- $170,0003 bd1 ba1.3k sqft857 Pasteur Street, New Bern, NC 28560For SaleMLS ID #100590226, Susan H Ayers, Clickit Realty. Hive MLS
- $225,0002 bd2 ba1.3k sqft204 Glenburnie Drive, New Bern, NC 28560For SaleMLS ID #100563756, Meredith Wilson Real Estate, Keller Williams Realty. Hive MLS
- $235,0003 bd2 ba1.5k sqft393 Old Vanceboro Road, New Bern, NC 28560For SaleMLS ID #100564874, JASON SANDERSON, SellingNorthCarolina.com. Hive MLS
- $301,0303 bd2 ba2.3k sqft2131 Royal Pines Drive, New Bern, NC 28560For SaleMLS ID #100549778, MICHAEL JOHN LANYON, NEUSE REALTY, INC. Hive MLS
- $220,0003 bd2 ba1.4k sqft310 Macdonald Boulevard, Havelock, NC 28532For SaleMLS ID #100577271, Barefoot-Chandler & Associates Team, LPT Realty. Hive MLS
- $289,0003 bd2 ba1.5k sqft614 W Thurman Road, New Bern, NC 28562For SaleMLS ID #100590167, BECKY BENGEL, CENTURY 21 ZAYTOUN RAINES. Hive MLS
- $235,0003 bd1 ba1.3k sqft210 Glenburnie Drive, New Bern, NC 28560For SaleMLS ID #100547146, Rhea Grondziak, Carolina Real Estate Group. Hive MLS
- $195,0002 bd2 ba1.1k sqft(Undisclosed Address), New Bern, NC 28560For SaleMLS ID #100582202, Alyson Squires, 360 REALTY. Hive MLS
- $300,0003 bd2 ba1.2k sqft212 Selover Avenue, New Bern, NC 28560For SaleMLS ID #100589808, Tara Serrano, Terri Alphin Smith & Co. Hive MLS
- $210,0003 bd2 ba1.8k sqft916 Bern Street, New Bern, NC 28560For SaleMLS ID #100467424, Craig Tribus, Beycome Brokerage Realty LLC. Hive MLS
