Resort community living is waiting for you. This 2bd/2ba condo is in the peaceful neighborhood of Fairwinds in Fairfield Harbor. An open floor plan offers a breakfast bar, dining area and living room. There is plenty of counter space in the kitchen for your convenience. Walk out to the screened deck through the living room or master bedroom. Both bedrooms have oversized closets. There is also an open deck ready for grilling. New vinyl flooring and tile carpet throughout the dwelling. The roof was replaced last year. The amenities of Fairfield harbor are plentiful. Just a golf cart ride away to golfing, walking and fine dining to mention a few areas to explore. Convenient to downtown New Bern, when the mood strikes.
A community all its own. Peaceful walks throughout the neighborhoods.
For sale
Price cut: $8.5K (7/2)
$193,500
7801 Windward Drive, New Bern, NC 28560
2beds
909sqft
:
Get pre-qualified$1,729/mo
Condominium
Built in 1988
-- sqft lot
$187,600 Zestimate®
$213/sqft
$557/mo HOA
What's special
Breakfast barOpen floor planDining area
- 361 days |
- 351 |
- 15 |
Zillow last checked:
Listing updated:
Listed by:
LINDA HOFF 252-617-2508,
MARINER REALTY, INC
Source: Hive MLS,MLS#: 100522546 Originating MLS: Neuse River Region Association of Realtors
Originating MLS: Neuse River Region Association of RealtorsFacts & features
Interior
Bedrooms & bathrooms
- Bedrooms: 2
- Bathrooms: 2
- Full bathrooms: 2
Rooms
- Room types: Master Bedroom, Bedroom 2, Dining Room, Other
Primary bedroom
- Level: Main
- Dimensions: 12.9 x 11
Bedroom 2
- Level: Main
- Dimensions: 11.5 x 11.5
Dining room
- Level: Main
- Dimensions: 13.5 x 9
Kitchen
- Level: Main
- Dimensions: 8 x 7.8
Other
- Description: screened in porch
- Level: Main
- Dimensions: 11.5 x 9
Heating
- Heat Pump, Electric
Cooling
- Heat Pump
Appliances
- Included: Vented Exhaust Fan, Electric Cooktop, Washer, Refrigerator, Dryer, Dishwasher
- Laundry: Laundry Closet
Features
- Ceiling Fan(s)
- Flooring: Carpet, Tile, Vinyl
- Doors: Thermal Doors
- Basement: None
- Attic: Pull Down Stairs
- Has fireplace: No
Interior area
- Total structure area: 909
- Total interior livable area: 909 sqft
Property
Parking
- Parking features: Asphalt, Off Street
Accessibility
- Accessibility features: None
Features
- Levels: One
- Stories: 1
- Patio & porch: Deck, Patio, Porch, Screened
- Exterior features: Thermal Doors
- Fencing: None
- Waterfront features: Water Access Comm
Lot
- Features: Cul-De-Sac, Water Access Comm
Details
- Parcel number: 20298Ph800
- Zoning: Residential
- Special conditions: Standard
Construction
Type & style
- Home type: Condo
- Property subtype: Condominium
Materials
- Wood Siding, Wood Frame
- Foundation: Crawl Space
- Roof: Architectural Shingle
Condition
- New construction: No
- Year built: 1988
Utilities & green energy
- Water: Public
- Utilities for property: Sewer Connected, Underground Utilities, Water Connected
Community & HOA
Community
- Security: Smoke Detector(s)
- Subdivision: Fairfield Harbour
HOA
- Has HOA: Yes
- Amenities included: Waterfront Community, Boat Dock, Clubhouse, Pool, Gated, Golf Course, Maintenance Common Areas, Maintenance Grounds, Maintenance Structure, Marina, Park, Pickleball, Picnic Area, Playground, Ramp, Restaurant, RV/Boat Storage, Security, Street Lights, Taxes, Tennis Court(s), Trail(s), Trash
- HOA fee: $1,400 annually
- HOA name: Fairfield Harbor POA
- HOA phone: 252-633-5500
- Second HOA fee: $5,280 annually
- Second HOA name: Tradewinds
- Second HOA phone: 252-637-5600
Location
- Region: New Bern
Financial & listing details
- Price per square foot: $213/sqft
- Tax assessed value: $146,570
- Annual tax amount: $779
- Date on market: 8/1/2025
- Cumulative days on market: 362 days
- Listing agreement: Exclusive Right To Sell
- Listing terms: Cash,Conventional,FHA
Estimated market value
$187,600
$178,000 - $197,000
$1,351/mo
Price history
| Date | Event | Price |
|---|---|---|
| 7/2/2026 | Price change | $193,500-4.2%$213/sqft |
Source:  Hive MLS #100522546 Report a problem Hive MLS #100522546 Report a problem | ||
| 3/30/2026 | Price change | $202,000-3.3%$222/sqft |
Source: Hive MLS #100522546 Report a problem | ||
| 8/1/2025 | Listed for sale | $209,000+49.3%$230/sqft |
Source: Hive MLS #100522546 Report a problem | ||
| 4/19/2023 | Sold | $140,000+0.7%$154/sqft |
Source: Hive MLS #100353440 Report a problem | ||
| 3/31/2023 | Pending sale | $139,000$153/sqft |
Source: Hive MLS #100353440 Report a problem | ||
| 3/22/2023 | Listed for sale | $139,000$153/sqft |
Source: Hive MLS #100353440 Report a problem | ||
| 3/18/2023 | Pending sale | $139,000$153/sqft |
Source: Hive MLS #100353440 Report a problem | ||
| 3/16/2023 | Listed for sale | $139,000$153/sqft |
Source: Hive MLS #100353440 Report a problem | ||
| 3/3/2023 | Pending sale | $139,000$153/sqft |
Source: Hive MLS #100353440 Report a problem | ||
| 2/20/2023 | Price change | $139,000-4.1%$153/sqft |
Source: Hive MLS #100353440 Report a problem | ||
| 1/12/2023 | Listed for sale | $145,000$160/sqft |
Source: Hive MLS #100353440 Report a problem | ||
| 1/5/2023 | Pending sale | $145,000$160/sqft |
Source: Hive MLS #100353440 Report a problem | ||
| 12/8/2022 | Price change | $145,000-3.3%$160/sqft |
Source: Hive MLS #100353440 Report a problem | ||
| 11/8/2022 | Price change | $150,000-3.2%$165/sqft |
Source: Hive MLS #100353440 Report a problem | ||
| 10/12/2022 | Listed for sale | $155,000+110.9%$171/sqft |
Source: Hive MLS #100353440 Report a problem | ||
| 2/3/2016 | Sold | $73,500$81/sqft |
Source: Hive MLS #90101212 Report a problem | ||
Public tax history
| Year | Property taxes | Tax assessment |
|---|---|---|
| 2025 | $779 | $146,570 |
| 2024 | $779 | $146,570 |
| 2023 | -- | $146,570 +86.5% |
| 2022 | -- | $78,610 |
| 2021 | $540 | $78,610 |
| 2020 | -- | $78,610 |
| 2019 | $536 | $78,610 |
| 2018 | $536 +6.3% | $78,610 |
| 2017 | $504 -1.6% | $78,610 |
| 2016 | $512 | $78,610 |
Find assessor info on the county website
Monthly payment
Est. payment
Payment breakdown
Explore the cost of this home by adjusting the details. Changes won't be saved.Climate risks
Neighborhood: 28560
Nearby schools
GreatSchools rating
- 6/10Bridgeton ElementaryGrades: PK-5Distance: 7.8 mi
- 4/10West Craven MiddleGrades: 6-8Distance: 14.1 mi
- 2/10West Craven HighGrades: 9-12Distance: 15.6 mi
Schools provided by the listing agent
- Elementary: Oaks Road
- Middle: West Craven
- High: West Craven
Source: Hive MLS. This data may not be complete. We recommend contacting the local school district to confirm school assignments for this home.
- $195,700-- bd-- ba-- sqft7701 Windward Dr, New Bern, NC 28560Off Market
- $214,300-- bd-- ba-- sqft7702 Windward Dr, New Bern, NC 28560Off Market
- $219,500-- bd-- ba-- sqft7401 Windward Dr, New Bern, NC 28560Off Market
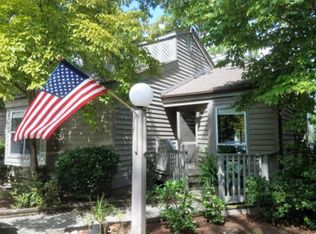
- $233,300-- bd-- ba-- sqft7301 Windward Dr, New Bern, NC 28560Off Market
- $200,0002 bd2 ba1k sqft7302 Windward Dr, New Bern, NC 28560Sold
- $202,700-- bd-- ba-- sqft7203 Windward Dr, New Bern, NC 28560Off Market
- $211,1003 bd2 ba1.3k sqft7204 Windward Dr, New Bern, NC 28560Off Market
- $204,300-- bd-- ba-- sqft7201 Windward Dr, New Bern, NC 28560Off Market
A local agent can set up tours, give advice and negotiate with sellers.
A local lender can help you make sure your offer is ready when you are.
Similar homes
- $160,0002 bd3 ba1.2k sqft1506 Harbourside Drive #1506 -1505, New Bern, NC 28560For Sale
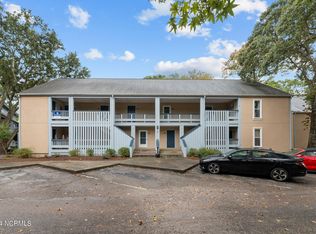
 MLS ID #100552816, Phillip Wells, NEUSE REALTY, INC. Hive MLS
 - $215,0002 bd2 ba1.2k sqft1204 Harbourside Drive #1204a & 1203, New Bern, NC 28560For Sale
 MLS ID #100582016, Niambi Stephens, Keller Williams Crystal Coast. Hive MLS
 - $229,0001 bd2 ba982 sqft2213 Harbourside Drive, New Bern, NC 28560For Sale
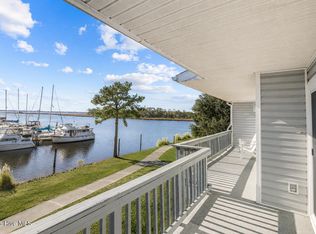 MLS ID #100585931, Brian Wood, Realty ONE Group East. Hive MLS
 - $243,0002 bd2 ba1.2k sqft802 Black Swan Road, New Bern, NC 28560For Sale
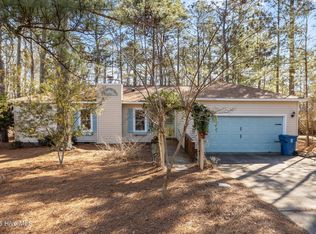 MLS ID #100552015, Alexis Axelrod, NEUSE REALTY, INC. Hive MLS
 - $195,0002 bd2 ba1.1k sqft(Undisclosed Address), New Bern, NC 28560For SaleMLS ID #100582202, Alyson Squires, 360 REALTY. Hive MLS
- $215,0002 bd1 ba765 sqft315 River Walk, New Bern, NC 28560For SaleMLS ID #100568993, MARY MCLEOD, COLDWELL BANKER SEA COAST ADVANTAGE. Hive MLS
- $189,9002 bd1 ba805 sqft910 Simmons Street, New Bern, NC 28560For SaleMLS ID #100572442, Misty Jones, SellingNorthCarolina.com. Hive MLS
- $170,0002 bd1 ba828 sqft1610 Queen Anne Lane, New Bern, NC 28560For SaleMLS ID #100575226, Allana Ross | New Bern 4 Sale, NorthGroup. Hive MLS
- $225,0002 bd2 ba1.3k sqft204 Glenburnie Drive, New Bern, NC 28560For SaleMLS ID #100563756, Meredith Wilson Real Estate, Keller Williams Realty. Hive MLS
- $239,9003 bd2 ba1.2k sqft312 Neuse Cliffs Road, New Bern, NC 28560For SaleMLS ID #100575859, PATRICIA PETERSON, TRENT RIVER REALTY. Hive MLS
- $172,0002 bd1 ba815 sqft519 National Court Drive, New Bern, NC 28560For SaleMLS ID #100568626, John W Hussmann, Coldwell Banker Sea Coast Advantage. Hive MLS
- $189,0003 bd1 ba1.2k sqft1812 Greensboro Street, New Bern, NC 28560For SaleMLS ID #100585831, ABBY ALBRIGHT, Realty ONE Group East. Hive MLS
- $187,5002 bd1 ba871 sqft3611 Windy Trail, New Bern, NC 28560For SaleMLS ID #100556510, KELLY LATIMER, TRENT RIVER REALTY. Hive MLS
- $169,0003 bd1 ba1k sqft1603 Oakwood Avenue, New Bern, NC 28560For SaleMLS ID #100548230, KIMBERLY WYNN, COLDWELL BANKER SEA COAST ADVANTAGE. Hive MLS
- $199,0003 bd2 ba1k sqft1405 Mockingbird Lane, New Bern, NC 28562For SaleMLS ID #100558355, Carolyn Joyner, Keller Williams Realty Points East. Hive MLS
- $165,0003 bd1 ba1k sqft2012 Opal Street, New Bern, NC 28560For SaleMLS ID #100581684, Carolyn Joyner, Keller Williams Realty Points East. Hive MLS
- $196,9003 bd2 ba1k sqft101 N Water Street, Bayboro, NC 28515For SaleMLS ID #100584464, JASON SANDERSON, SellingNorthCarolina.com. Hive MLS
- $190,0002 bd3 ba1.3k sqft165 Quarterdeck, New Bern, NC 28562For SaleMLS ID #100560652, Sally Campbell, Sally Ringseth Campbell Real Estate. Hive MLS
- $165,0002 bd2 ba1.1k sqft1817 Beaufort Street, New Bern, NC 28560For SaleMLS ID #100575530, Consuelo McAllister Colvin, UNITED REAL ESTATE COASTAL RIVERS. Hive MLS
- from $230,9003 bd2 ba1.2k sqftAurora - Access Line by Treweek Construction Plan, New Bern, NC, New Bern, NC 28560New ConstructionTreweek Construction
