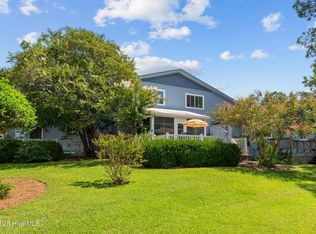
A prime investment opportunity or permanent home! Positioned in the coveted community of River Bend, this pristine waterfront townhome offers a dedicated boat slip and an ideal blend of relaxed waterfront living and functional interior design. A manicured entry with glass doors welcomes you directly into a light-filled great room, where high ceilings, crisp modern features, and sprawling water views set a tranquil tone. This central gathering space flows effortlessly into a dedicated dining area and a modern kitchen equipped with sleek countertops, stainless steel appliances, abundant crisp cabinetry, and cozy in-kitchen dining options.
Tucked away off the main living area, the private owners' suite is complete with generous closet space and a stylishly updated full bathroom. An additional spacious bedroom and a well-appointed second full bath provide ample accommodations for guests or a versatile space. Down a hallway, the living room provides an additional flexible living space alongside a dedicated laundry room, which offers practical everyday convenience and direct access to storage solutions.
From the great room you are led to a sun-drenched rear deck, creating a seamless layout for outdoor recreation while taking in the calm canal waters and private boating setup. The property showcases a picturesque water-facing yard with direct canal access, perfect for launching a kayak or fishing excursions right from home. This unit also includes a private boat slip across the way from the property; it is immediately in the backyard for added convenience and enjoyment.
Conveniently located, this home enjoys amenities and close proximity to the River Bend Country Club, parks, and marinas while remaining just minutes from historic downtown New Bern's vibrant boutique shops, celebrated waterfront dining, medical facilities, and an easy commute to MCAS Cherry Point and the beautiful Crystal Coast beaches. All furnishings will be conveyed with a full price offer!
For sale
Price cut: $5K (10/5)
$234,000
23 Harbour Walk, New Bern, NC 28562
2beds
1,283sqft
Townhouse
Built in 1981
871 Square Feet Lot
$232,300 Zestimate®
$182/sqft
$250/mo HOA
What's special
Additional spacious bedroomHigh ceilingsCrisp modern featuresSun-drenched rear deckCalm canal watersSleek countertopsPrivate boating setup
- 82 days
- 402
- 22
Zillow last checked:
Listing updated:
Listed by:
The Donna and Team New Bern 252-636-6595,
Keller Williams Realty,
Emma Ballenger 252-230-4698,
Keller Williams Realty
Source: Hive MLS,MLS#: 100591130 Originating MLS: Neuse River Region Association of Realtors
Originating MLS: Neuse River Region Association of RealtorsFacts & features
Interior
Bedrooms & bathrooms
- Bedrooms: 2
- Bathrooms: 2
- Full bathrooms: 2
Rooms
- Room types: Living Room, Great Room, Master Bedroom, Bedroom 2
Primary bedroom
- Level: First
- Dimensions: 13.4 x 11.4
Bedroom 2
- Level: First
- Dimensions: 11.3 x 9.6
Great room
- Description: / Dining
- Level: First
- Dimensions: 23.4 x 11.9
Kitchen
- Level: First
- Dimensions: 10.2 x 10.6
Living room
- Level: First
- Dimensions: 12.5 x 12.7
Heating
- Electric, Heat Pump
Cooling
- Central Air
Appliances
- Included: Electric Oven, Built-In Microwave, Refrigerator, Dishwasher
- Laundry: In Hall, Laundry Closet
Features
- Master Downstairs
- Flooring: LVT/LVP
- Has fireplace: No
Interior area
- Total structure area: 1,283
- Total interior livable area: 1,283 sqft
Property
Parking
- Parking features: On Site, Paved
Accessibility
- Accessibility features: None
Features
- Levels: One
- Patio & porch: Deck
- Pool features: None
- Fencing: None
- Has view: Yes
- View description: Canal, Water
- Has water view: Yes
- Water view: Canal,Water
- Waterfront features: Bulkhead, Canal Front, Deeded Water Access, Deeded Water Rights
- Frontage type: Canal Front
Lot
- Size: 871 Square Feet
- Features: Bulkhead, Deeded Water Access, Deeded Water Rights
Details
- Parcel number: 82013 023
- Zoning: RESIDENTIAL
- Special conditions: Standard
Construction
Type & style
- Home type: Townhouse
- Property subtype: Townhouse
Materials
- Wood Siding, Wood Frame
- Foundation: Slab
- Roof: Shingle
Condition
- New construction: No
- Year built: 1981
Utilities & green energy
- Water: Public
- Utilities for property: Natural Gas Available
Community & HOA
Community
- Subdivision: River Bend
HOA
- Has HOA: Yes
- Amenities included: Waterfront Community, Dog Park, Golf Course, Pickleball, Picnic Area, Tennis Court(s)
- HOA fee: $3,000 annually
- HOA name: HarbourWalk POA
- HOA phone: 252-227-0042
Location
- Region: New Bern
Financial & listing details
- Price per square foot: $182/sqft
- Tax assessed value: $177,580
- Annual tax amount: $1,404
- Date on market: 7/23/2026
- Cumulative days on market: 83 days
- Listing agreement: Exclusive Right To Sell
- Listing terms: Cash,Conventional,FHA,VA Loan
- Road surface type: Paved
Estimated market value
$232,300
$221,000 - $244,000
$1,465/mo
Price history
| Date | Event | Price |
|---|---|---|
| 10/5/2026 | Price change | $234,000-2.1%$182/sqft |
Source:  Hive MLS #100591130 Report a problem Hive MLS #100591130 Report a problem | ||
| 10/1/2026 | Price change | $239,000-2%$186/sqft |
Source: Hive MLS #100591130 Report a problem | ||
| 8/27/2026 | Price change | $244,000-2%$190/sqft |
Source: Hive MLS #100591130 Report a problem | ||
| 7/23/2026 | Listed for sale | $249,000+13.2%$194/sqft |
Source: Hive MLS #100591130 Report a problem | ||
| 5/8/2025 | Sold | $220,000-6.4%$171/sqft |
Source: Hive MLS #100487812 Report a problem | ||
| 3/25/2025 | Contingent | $235,000$183/sqft |
Source: Hive MLS #100487812 Report a problem | ||
| 2/7/2025 | Listed for sale | $235,000+803.8%$183/sqft |
Source: Hive MLS #100487812 Report a problem | ||
| 11/2/2018 | Sold | $26,000-64.1%$20/sqft |
Source: Public Record Report a problem | ||
| 6/2/2015 | Sold | $72,500-3.3%$57/sqft |
Source: Hive MLS #90095602 Report a problem | ||
| 5/18/2015 | Pending sale | $75,000$58/sqft |
Source: TRENT RIVER REALTY #95602 Report a problem | ||
| 5/12/2015 | Listed for sale | $75,000-21.1%$58/sqft |
Source: TRENT RIVER REALTY #95602 Report a problem | ||
| 4/9/2015 | Listing removed | $95,000$74/sqft |
Source: Trent River Realty, Inc. #95602 Report a problem | ||
| 11/7/2014 | Price change | $95,000-4.5%$74/sqft |
Source: Trent River Realty, Inc. #95602 Report a problem | ||
| 9/19/2014 | Price change | $99,500-11.2%$78/sqft |
Source: Trent River Realty, Inc. #95602 Report a problem | ||
| 8/7/2014 | Listed for sale | $112,000$87/sqft |
Source: Trent River Realty, Inc. #95602 Report a problem | ||
Public tax history
| Year | Property taxes | Tax assessment |
|---|---|---|
| 2026 | $1,404 | $177,580 |
| 2025 | $1,404 +5.3% | $177,580 |
| 2024 | $1,332 +0.9% | $177,580 |
| 2023 | $1,320 | $177,580 +62.3% |
| 2022 | -- | $109,420 |
| 2021 | $1,001 | $109,420 |
| 2020 | -- | $109,420 +36.6% |
| 2019 | $989 | $80,100 -21.2% |
| 2018 | -- | $101,690 |
| 2017 | $926 -2.2% | $101,690 -24.5% |
| 2016 | $947 -12% | $134,720 |
| 2015 | $1,075 | $134,720 |
| 2014 | $1,075 | $134,720 |
| 2013 | -- | $134,720 |
| 2012 | -- | $134,720 |
| 2011 | -- | $134,720 |
| 2010 | -- | $134,720 +89.2% |
| 2009 | -- | $71,220 |
| 2008 | -- | $71,220 |
| 2007 | -- | $71,220 -0.3% |
| 2006 | -- | $71,420 |
| 2005 | -- | $71,420 |
| 2004 | -- | $71,420 |
| 2002 | -- | $71,420 |
Find assessor info on the county website
Monthly payment
Est. payment
Payment breakdown
Explore the cost of this home by adjusting the details. Changes won't be saved.Climate risks
Neighborhood: 28562
Nearby schools
Schools provided by the listing agent
- Elementary: Ben Quinn
- Middle: H. J. MacDonald
- High: New Bern
Source: Hive MLS. This data may not be complete. We recommend contacting the local school district to confirm school assignments for this home.
Similar homes
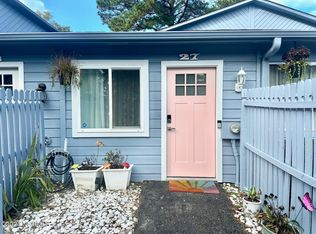
- $275,0003 bd2 ba1.6k sqft307 Channel Run Drive, New Bern, NC 28562For Sale

 MLS ID #100607866, The Donna and Team New Bern, Keller Williams Realty. Hive MLS
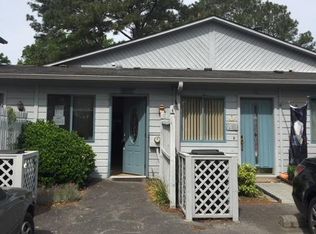
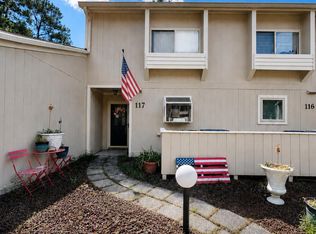
 - $135,0002 bd3 ba1.3k sqft117 Quarterdeck Townes, New Bern, NC 28562For Sale
 MLS ID #100601247, Jessica Falcone, eXp Realty. Hive MLS
 - $339,5003 bd2 ba1.8k sqft701 Plantation Drive, New Bern, NC 28562For Sale
 MLS ID #100597326, The Donna and Team New Bern, Keller Williams Realty. Hive MLS
 - $235,0003 bd2 ba1.4k sqft1505 Phillips Avenue, New Bern, NC 28562For Sale
 MLS ID #100604256, Diane M Castro-Perez, Coldwell Banker Sea Coast Advantage-Hampstead. Hive MLS
 - $219,9003 bd2 ba1.3k sqft2400 N Hills Drive, New Bern, NC 28562For SaleMLS ID #100599484, JAMES YEZARSKI, Keller Williams Realty. Hive MLS
- $239,0003 bd3 ba1.4k sqft1040 Bayard Wootten Way, New Bern, NC 28562New ConstructionHive MLS
- $260,0003 bd2 ba1.5k sqft2903 Dare Court, New Bern, NC 28562For SaleMLS ID #100597017, MEREDITH MORSE, CENTURY 21 ZAYTOUN RAINES. Hive MLS
- $225,0003 bd2 ba1.4k sqft209 Hawks Bluff Drive, New Bern, NC 28560For SaleMLS ID #100601381, The Donna and Team New Bern, Keller Williams Realty. Hive MLS
- $239,9002 bd2 ba1.2k sqft802 Black Swan Road, New Bern, NC 28560For SaleMLS ID #100552015, Alexis Axelrod, NEUSE REALTY, INC. Hive MLS
- $325,0003 bd2 ba1.5k sqft5203 Meadowbrook Drive, Trent Woods, NC 28562For SaleMLS ID #100602557, JUDD PRICE, Keller Williams Realty. Hive MLS
- $260,0003 bd2 ba1.1k sqft216 Jones Street, New Bern, NC 28562For SaleMLS ID #100568482, Kerry Cava, eXp Realty. Hive MLS
- $310,0003 bd2 ba1.4k sqft105 Crump Farm Road, New Bern, NC 28562For SaleMLS ID #100600144, DAVID CACCAVARO, Keller Williams Realty. Hive MLS
- $249,9903 bd3 ba1.4k sqft1042 Bayard Wootten Way, New Bern, NC 28562New ConstructionHive MLS
- $223,0002 bd2 ba1.3k sqft201 Blueberry Lane, New Bern, NC 28560For SaleMLS ID #100592606, Christopher Michael Rayner, Realty One Group Affinity. Hive MLS
- $223,0002 bd2 ba1.3k sqft204 Glenburnie Drive, New Bern, NC 28560For SaleMLS ID #100563756, Meredith Wilson Real Estate, Keller Williams Realty. Hive MLS
- $185,0002 bd1 ba810 sqft1504 Princeton Lane #A, New Bern, NC 28562For SaleMLS ID #100603049, Dennis Hewitt, NorthGroup. Hive MLS
- $262,9903 bd3 ba1.4k sqft1036 Bayard Wootten Way, New Bern, NC 28562New ConstructionHive MLS
- $263,9903 bd3 ba1.4k sqft1044 Bayard Wootten Way, New Bern, NC 28562New ConstructionHive MLS
- $255,0002 bd2 ba1.1k sqft102 Ellington Street, New Bern, NC 28560For SaleMLS ID #100594128, Corinthia Lopes, Century 21 Coastal Advantage. Hive MLS
