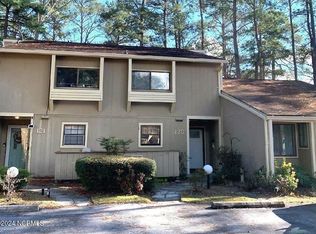
Bring your vision, your Pinterest board, and maybe someone who knows their way around drywall. This 2-bedroom, 2.5-bath townhome in the River Bend community has the bones, the location, the golf course views, and a head start on becoming something seriously cool.
The main level features a spacious living area with a wood-burning fireplace, an updated half bath, and a kitchen with warm wood cabinetry, a deep sink, pantry, and plenty of storage. There's even additional storage tucked beneath the stairs. Out back, an enclosed porch opens toward a shady backyard overlooking the golf course, while upstairs, the primary bedroom has its own private balcony with a golf course view.
Now for the project part: a washing machine leak upstairs resulted in moisture damage, and a professional renovation company was brought in to remove affected materials, address moisture, and evaluate the area for fungal growth. Portions of the ceilings still need drywall, the primary bathroom has been completely gutted and is ready for renovation, and flooring has been removed from the living room, hallways, and much of the upstairs. The second bedroom already features newer laminate flooring.
Translation? A lot of the messy demo work has already happened, and now you get to decide what comes next.
One of the best surprises is upstairs: a closet provides walk-up access to a fully floored attic with an incredible amount of storage space. With the upstairs already undergoing renovation, there may also be an opportunity to rethink the layout and potentially create a third bedroom, subject to any required approvals, permitting, and HOA guidelines.
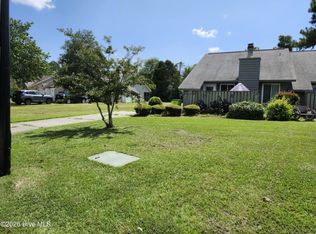
Outside your front door, River Bend offers the kind of setting people actually want to come home to, with golf, walking trails, parks, playgrounds, mature trees, and peaceful surroundings, all within an easy drive of downtown New Bern's restaurants, shopping, waterfront, and easygoing Eastern North Carolina lifestyle. The HOA also handles many of the exterior and community-maintenance responsibilities that homeowners would otherwise have to worry about.
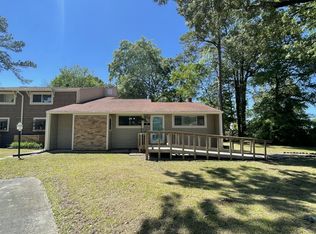
This is not the house for someone looking for beige walls and zero projects. It is an unusually affordable opportunity for an investor, renovator, or buyer who can see past a little missing drywall and picture what this townhome could become. With its fireplace, balconies, enclosed porch, abundant storage, golf course views, and wonderfully retro bones, 117 Quarterdeck Townes is begging for a mid-century-modern comeback.
Bring the vision. The view is already here.
For sale
Price cut: $5K (9/29)
$135,000
117 Quarterdeck Townes, New Bern, NC 28562
2beds
1,309sqft
Townhouse
Built in 1982
1,742 Square Feet Lot
$131,100 Zestimate®
$103/sqft
$210/mo HOA
What's special
- 42 days
- 365
- 13
Zillow last checked:
Listing updated:
Listed by:
Jessica Falcone 910-388-8877,
eXp Realty,
The Hive Real Estate Group 910-388-8877,
eXp Realty
Source: Hive MLS,MLS#: 100601247 Originating MLS: Jacksonville Board of Realtors
Originating MLS: Jacksonville Board of RealtorsFacts & features
Interior
Bedrooms & bathrooms
- Bedrooms: 2
- Bathrooms: 3
- Full bathrooms: 2
- 1/2 bathrooms: 1
Rooms
- Room types: Master Bedroom, Bedroom 1, Living Room
Heating
- Electric, Heat Pump
Cooling
- Central Air
Appliances
- Included: Electric Cooktop, Refrigerator, Dishwasher, Electric Range
- Laundry: Laundry Closet
Features
- Ceiling Fan(s)
- Flooring: LVT/LVP, Tile
- Doors: Storm Door(s)
- Attic: Storage,Floored,Partially Floored,Permanent Stairs,Walk-In
- Has fireplace: Yes
Interior area
- Total structure area: 1,309
- Total interior livable area: 1,309 sqft
Property
Parking
- Parking features: On Site, Paved
Features
- Levels: One
- Patio & porch: Porch, Screened
- Exterior features: Storm Doors
- Fencing: None
- View description: None
- Frontage type: See Remarks
Lot
- Size: 1,742 Square Feet
Details
- Parcel number: 82015 117
- Zoning: PDR-MF
- Special conditions: Standard
Construction
Type & style
- Home type: Townhouse
- Property subtype: Townhouse
Materials
- Wood Siding, Wood Frame
- Foundation: Slab
- Roof: Shingle
Condition
- New construction: No
- Year built: 1982
Utilities & green energy
- Sewer: Public Sewer
- Water: Public
- Utilities for property: Sewer Connected, Water Connected
Community & HOA
Community
- Subdivision: River Bend
HOA
- Has HOA: Yes
- Amenities included: Roof Maintenance, Maintenance Common Areas, Maintenance Roads, Master Insure, Pest Control
- HOA fee: $2,520 annually
- HOA name: Quarterdeck Cluster IV
- HOA phone: 252-638-2379
Location
- Region: New Bern
Financial & listing details
- Price per square foot: $103/sqft
- Tax assessed value: $136,510
- Annual tax amount: $1,016
- Date on market: 9/3/2026
- Cumulative days on market: 42 days
- Listing agreement: Exclusive Right To Sell
- Listing terms: Cash,Conventional
- Lease term: Month To Month
- Road surface type: Paved
Estimated market value
$131,100
$125,000 - $138,000
$1,724/mo
Price history
| Date | Event | Price |
|---|---|---|
| 9/29/2026 | Price change | $135,000-3.6%$103/sqft |
Source:  Hive MLS #100601247 Report a problem Hive MLS #100601247 Report a problem | ||
| 9/3/2026 | Listed for sale | $140,000+8.5%$107/sqft |
Source: Hive MLS #100601247 Report a problem | ||
| 11/15/2021 | Sold | $129,000$99/sqft |
Source: Hive MLS #100272003 Report a problem | ||
| 10/11/2021 | Pending sale | $129,000$99/sqft |
Source: Hive MLS #100272003 Report a problem | ||
| 8/20/2021 | Listed for sale | $129,000+46.6%$99/sqft |
Source: Hive MLS #100272003 Report a problem | ||
| 2/1/2005 | Sold | $88,000$67/sqft |
Source: Public Record Report a problem | ||
Public tax history
| Year | Property taxes | Tax assessment |
|---|---|---|
| 2026 | $1,096 | $136,510 |
| 2025 | $1,096 +5.2% | $136,510 |
| 2024 | $1,041 +1.2% | $136,510 |
| 2023 | $1,029 | $136,510 +61.9% |
| 2022 | -- | $84,330 |
| 2021 | $785 | $84,330 |
| 2020 | -- | $84,330 +10% |
| 2019 | $776 +9.2% | $76,630 |
| 2018 | $711 +0.6% | $76,630 |
| 2017 | $707 -2.2% | $76,630 -28.5% |
| 2016 | $722 -16.3% | $107,140 |
| 2015 | $862 | $107,140 |
| 2014 | $862 | $107,140 |
| 2013 | -- | $107,140 |
| 2012 | -- | $107,140 |
| 2011 | -- | $107,140 -7.4% |
| 2010 | -- | $115,640 +55.7% |
| 2009 | -- | $74,290 |
| 2008 | -- | $74,290 |
| 2007 | -- | $74,290 +0.1% |
| 2006 | -- | $74,250 |
| 2005 | -- | $74,250 |
| 2004 | -- | $74,250 |
| 2002 | -- | $74,250 |
Find assessor info on the county website
Monthly payment
Est. payment
Payment breakdown
Explore the cost of this home by adjusting the details. Changes won't be saved.Climate risks
Neighborhood: 28562
Nearby schools
Schools provided by the listing agent
- Elementary: Ben Quinn
- Middle: H. J. MacDonald
- High: New Bern
Source: Hive MLS. This data may not be complete. We recommend contacting the local school district to confirm school assignments for this home.
Similar homes
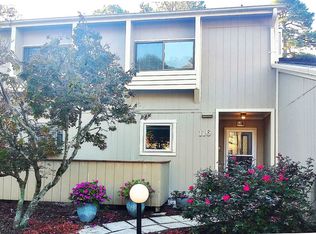
- $198,9003 bd3 ba1.7k sqft97 Quarterdeck, New Bern, NC 28562For Sale

 MLS ID #100609928, Sandra Steuer, eXp Realty. Hive MLS
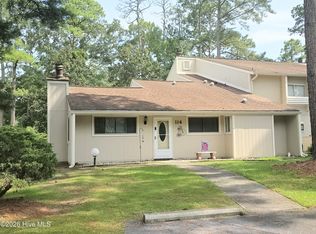
 - $189,0002 bd2 ba1.1k sqft114 Quarterdeck, New Bern, NC 28562For Sale
 MLS ID #100596719, KELLY LATIMER, TRENT RIVER REALTY. Hive MLS
 - $170,0002 bd1 ba1k sqft1 Mulberry Lane #A, New Bern, NC 28562For Sale
 MLS ID #100600542, CHERRY HOUSTON, CENTURY 21 ZAYTOUN RAINES. Hive MLS
 - $195,0002 bd2 ba1.1k sqft1 Quarterdeck, New Bern, NC 28562For Sale
 MLS ID #100571153, Son & Sea Realty Team, Keller Williams Crystal Coast. Hive MLS
 - $147,5002 bd1 ba914 sqft(Undisclosed Address), New Bern, NC 28560For SaleMLS ID #100592917, The Donna and Team New Bern, Keller Williams Realty. Hive MLS
- $139,9003 bd1 ba1k sqft766 Carolina 41, Trenton, NC 28585For SaleMLS ID #100608073, Tihishia Lynette Boston, Boston Realty Company. Hive MLS
- $145,0003 bd1 ba1k sqft310 Jones Street, New Bern, NC 28562For SaleMLS ID #100565041, Carolyn Joyner, Keller Williams Realty Points East. Hive MLS
- $195,0003 bd2 ba1.8k sqft2313 Center Avenue, New Bern, NC 28562For SaleMLS ID #100609345, Ray Copeland, SellingNorthCarolina.com. Hive MLS
- $185,0002 bd1 ba810 sqft1504 Princeton Lane #A, New Bern, NC 28562For SaleMLS ID #100603049, Dennis Hewitt, NorthGroup. Hive MLS
- $148,5002 bd1 ba1k sqft410 Brown Drive, New Bern, NC 28560For SaleMLS ID #100514125, Judith McMillen, Berkshire Hathaway Home Services McMillen & Associates Realty. Hive MLS
- $150,0003 bd2 ba1.1k sqft165 High School Road, Vanceboro, NC 28586For SaleMLS ID #100593817, The Donna and Team New Bern, Keller Williams Realty. Hive MLS
- $180,0003 bd2 ba1k sqft602 W Thurman Road, New Bern, NC 28562For SaleMLS ID #100594455, Chad Howery Real Estate Group, Keller Williams Realty. Hive MLS
- $135,0002 bd2 ba980 sqft117 Belgrade Extension Road, Maysville, NC 28555For SaleMLS ID #100552644, Linda Epley, First Source Realty, LLC. Hive MLS
- $165,0002 bd1 ba800 sqft1106 Newton Drive, New Bern, NC 28560For SaleMLS ID #100600450, CONNIE SITHENS, COLDWELL BANKER SEA COAST ADVANTAGE. Hive MLS
- $150,0003 bd1 ba1.3k sqft855 Pasteur Street, New Bern, NC 28560For SaleMLS ID #100589726, Susan H Ayers, Clickit Realty. Hive MLS
- $165,0003 bd1 ba1k sqft2012 Opal Street, New Bern, NC 28560For SaleMLS ID #100581684, Carolyn Joyner, Keller Williams Realty Points East. Hive MLS
- $165,0002 bd1 ba828 sqft1610 Queen Anne Lane, New Bern, NC 28560For SaleMLS ID #100575226, Allana Ross | New Bern 4 Sale, NorthGroup. Hive MLS
- $170,0003 bd2 ba1.7k sqft5520 County Line Road, New Bern, NC 28562For SaleMLS ID #100600846, The Donna and Team New Bern, Keller Williams Realty. Hive MLS
