Spacious 3rd floor condo with fabulous view of the pool, water, and marina. Gorgeous view of Bogue Sound from your front door. Lighted trey ceiling in the master bedroom suite. Granite counters, stainless-steel appliances, and abundance of cabinets in this kitchen. 2nd bedroom also has a private bathroom for family and friends' convenience. Custom features abound throughout this condo located in a gated community. Outside storage in located underneath building. Complex is close to shopping, schools, and beaches.
For sale
Price cut: $25K (6/11)
$695,000
150 Lands End Road #A33, Morehead City, NC 28557
3beds
1,750sqft
Condominium
Built in 2007
-- sqft lot
$674,900 Zestimate®
$397/sqft
$1,192/mo HOA
What's special
Gated communityGranite countersStainless-steel appliancesFurnished condo
- 339 days |
- 556 |
- 12 |
Zillow last checked:
Listing updated:
Listed by:
The Selling Team/Llew&Elaine 252-646-6758,
Realty World First Coast Rlty
Source: Hive MLS,MLS#: 100530362 Originating MLS: Carteret County Association of Realtors
Originating MLS: Carteret County Association of RealtorsFacts & features
Interior
Bedrooms & bathrooms
- Bedrooms: 3
- Bathrooms: 3
- Full bathrooms: 3
Rooms
- Room types: Living Room, Dining Room, Bedroom 1, Bedroom 2, Bedroom 3, Laundry
Heating
- Heat Pump, Electric
Cooling
- Heat Pump
Appliances
- Included: Built-In Microwave, Washer, Refrigerator, Range, Dryer, Dishwasher
- Laundry: Dryer Hookup, Washer Hookup, Laundry Room
Features
- Walk-in Closet(s), Solid Surface, Elevator, Walk-in Shower, Blinds/Shades, Walk-In Closet(s)
- Flooring: LVT/LVP, Tile
- Doors: Storm Door(s)
- Windows: Thermal Windows
- Basement: None
- Has fireplace: No
Interior area
- Total structure area: 1,750
- Total interior livable area: 1,750 sqft
Property
Parking
- Parking features: Lighted, On Site, Paved
- Details: Under building
Accessibility
- Accessibility features: Accessible Elevator Installed
Features
- Levels: One
- Stories: 3
- Patio & porch: Balcony
- Exterior features: Storm Doors
- Fencing: Partial
- Has view: Yes
- View description: Canal, Marina, Sound, Water
- Has water view: Yes
- Water view: Canal,Marina,Sound,Water
- Waterfront features: Marina Front, Sound Side
- Frontage type: Marina Front
Lot
- Features: Sound Side
Details
- Parcel number: 6356620828494a33
- Zoning: R
- Special conditions: Standard
Construction
Type & style
- Home type: Condo
- Property subtype: Condominium
Materials
- Fiber Cement, Wood Frame
- Foundation: Slab
- Roof: Aluminum,Shingle
Condition
- New construction: No
- Year built: 2007
Utilities & green energy
- Sewer: Public Sewer, Pump Station
- Water: Public
- Utilities for property: Sewer Connected, Water Connected
Community & HOA
Community
- Security: Fire Sprinkler System, Security Lights, Smoke Detector(s)
- Subdivision: The Shores at Spooners Creek
HOA
- Has HOA: Yes
- Amenities included: Waterfront Community, Clubhouse, Pool, Gated, Maintenance Common Areas, Maintenance Grounds, Maintenance Structure, Management, Master Insure, Security, Street Lights, Owner Pets Only
- HOA fee: $12,366 annually
- HOA name: Shores at Spooners Creek Marina Condo Owner Assoc.
- HOA phone: 252-354-6333
- Second HOA fee: $1,946 annually
- Second HOA name: Shores at Spooners Creek Association
Location
- Region: Morehead City
Financial & listing details
- Price per square foot: $397/sqft
- Tax assessed value: $523,042
- Annual tax amount: $3,066
- Date on market: 1/2/2026
- Cumulative days on market: 340 days
- Listing agreement: Exclusive Right To Sell
- Listing terms: Cash,Conventional
- Road surface type: Paved
Estimated market value
$674,900
$641,000 - $709,000
$2,278/mo
Price history
| Date | Event | Price |
|---|---|---|
| 6/11/2026 | Price change | $695,000-3.5%$397/sqft |
Source:  Hive MLS #100530362 Report a problem Hive MLS #100530362 Report a problem | ||
| 1/2/2026 | Listed for sale | $720,000$411/sqft |
Source: Hive MLS #100530362 Report a problem | ||
| 11/1/2025 | Listing removed | $720,000$411/sqft |
Source: Hive MLS #100530362 Report a problem | ||
| 9/12/2025 | Listed for sale | $720,000-13.3%$411/sqft |
Source: Hive MLS #100530362 Report a problem | ||
| 5/22/2024 | Listing removed | -- |
Source: Hive MLS #100415555 Report a problem | ||
| 11/20/2023 | Listed for sale | $830,000-2.4%$474/sqft |
Source: Hive MLS #100415555 Report a problem | ||
| 10/31/2022 | Listing removed | -- |
Source: Hive MLS #100343191 Report a problem | ||
| 8/12/2022 | Listed for sale | $850,000+161.5%$486/sqft |
Source: Hive MLS #100343191 Report a problem | ||
| 5/21/2019 | Sold | $325,000-17.7%$186/sqft |
Source: Hive MLS #100063245 Report a problem | ||
| 5/9/2019 | Pending sale | $395,000$226/sqft |
Source: REAL ESTATE PLUS #100063245 Report a problem | ||
| 3/13/2019 | Price change | $395,000-7.1%$226/sqft |
Source: REAL ESTATE PLUS #100063245 Report a problem | ||
| 8/17/2018 | Price change | $425,000-13.3%$243/sqft |
Source: REAL ESTATE PLUS #100063245 Report a problem | ||
| 3/12/2018 | Price change | $490,000-3.9%$280/sqft |
Source: REAL ESTATE PLUS #100063245 Report a problem | ||
| 8/12/2017 | Price change | $510,000-1.9%$291/sqft |
Source: REAL ESTATE PLUS #100063245 Report a problem | ||
| 5/16/2017 | Listed for sale | $520,000+5.1%$297/sqft |
Source: REAL ESTATE PLUS #100063245 Report a problem | ||
| 8/6/2016 | Listing removed | $1,900+2.7%$1/sqft |
Source: REAL ESTATE PLUS #100022230 Report a problem | ||
| 9/24/2015 | Listing removed | $1,850$1/sqft |
Source: Management Services Report a problem | ||
| 8/7/2015 | Listed for rent | $1,850$1/sqft |
Source: Management Services Report a problem | ||
| 5/28/2015 | Listing removed | $495,000$283/sqft |
Source: Visual Tour #07-6347 Report a problem | ||
| 2/19/2015 | Listed for sale | $495,000-40.3%$283/sqft |
Source: Visual Tour #07-6347 Report a problem | ||
| 7/16/2007 | Sold | $829,000$474/sqft |
Source: Hive MLS #10504777 Report a problem | ||
Public tax history
| Year | Property taxes | Tax assessment |
|---|---|---|
| 2025 | $3,066 -22.2% | $523,042 +2.1% |
| 2024 | $3,939 +124.3% | $512,120 |
| 2023 | $1,756 +3% | $512,120 |
| 2022 | $1,705 | $512,120 |
| 2021 | $1,705 | $512,120 |
| 2020 | -- | $512,120 +11.6% |
| 2019 | $1,438 | $459,000 |
| 2017 | $1,438 | $459,000 |
| 2016 | $1,438 | $459,000 |
| 2015 | $1,438 +3.3% | $459,000 -26% |
| 2014 | $1,392 | $620,000 |
| 2013 | -- | $620,000 |
| 2012 | -- | -- |
Find assessor info on the county website
Monthly payment
Est. payment
Payment breakdown
Explore the cost of this home by adjusting the details. Changes won't be saved.Climate risks
Neighborhood: 28557
Nearby schools
GreatSchools rating
- 8/10Morehead City Primary SchoolGrades: PK-3Distance: 1.7 mi
- 5/10West Carteret High SchoolGrades: 8-12Distance: 1.5 mi
- 5/10Morehead Elementary At Camp GlennGrades: 4-5Distance: 3.2 mi
Schools provided by the listing agent
- Elementary: Morehead City Primary
- Middle: Morehead City
- High: West Carteret
Source: Hive MLS. This data may not be complete. We recommend contacting the local school district to confirm school assignments for this home.
- $628,8003 bd3 ba1.7k sqft150 Lands End Ct #A23, Morehead City, NC 28557Off Market
- $662,3003 bd3 ba1.9k sqft150 Lands End Ct #A11, Morehead City, NC 28557Off Market
- $600,0003 bd3 ba1.7k sqft150 Lands End Rd APT A22, Morehead City, NC 28557Off Market
- $626,3003 bd3 ba1.7k sqft150 Lands End Ct #B12, Morehead City, NC 28557Off Market
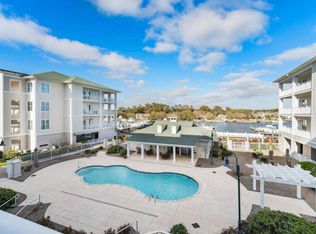
- $575,0003 bd3 ba1.9k sqft150 Lands End Rd APT C31, Morehead City, NC 28557Off Market
- $---- bd-- ba-- sqft150 Lands End Rd APT A14, Morehead City, NC 28557Off Market
- $---- bd-- ba-- sqft150 Lands End Rd APT C21, Morehead City, NC 28557Off Market
- $---- bd-- ba-- sqft150 Lands End Rd APT A44, Morehead City, NC 28557Off Market
A local agent can set up tours, give advice and negotiate with sellers.
A local lender can help you make sure your offer is ready when you are.
Similar homes
- $720,0003 bd3 ba1.5k sqft4425 Arendell Street 304 & Bs #16, Morehead City, NC 28557For Sale

 MLS ID #100580153, Heather Singleton, Emerald Isle Realty. Hive MLS
 - $599,9003 bd3 ba1.7k sqft4425 Arendell St Unit 101, Morehead City, NC 28557For Sale
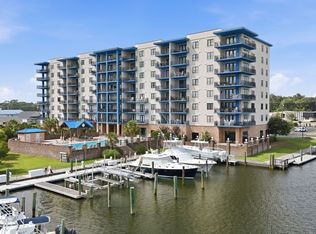
 MLS ID #10182724, Alice Harris. Doorify MLS
 - $599,9003 bd3 ba1.7k sqft4425 Arendell Street #101 & Bs 40, Morehead City, NC 28557For Sale
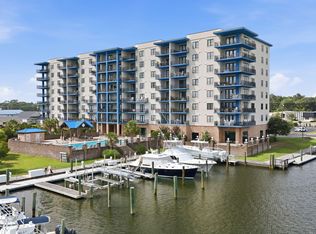 MLS ID #100591431, Alice Harris, Harris Realty & Land, LLC. Hive MLS
 - $765,0003 bd2 ba2.1k sqft105 Alexandra Court And Boat Slip #24, Morehead City, NC 28557For Sale
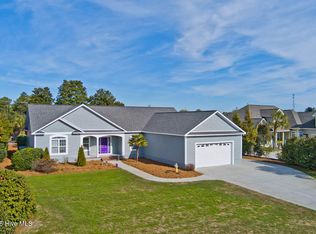 MLS ID #100551028, Carolyn H Blackmon, Bluewater Real Estate - EI. Hive MLS
 - $665,0002 bd2 ba1k sqft104 S 3rd Street J1 & Slip #55 Atlantic Ha, Morehead City, NC 28557For SaleMLS ID #100539710, Mary Cheatham King Real Estate team, Keller Williams Crystal Coast. Hive MLS
- $599,9003 bd2 ba2k sqft213 Pensacola Avenue, Morehead City, NC 28557For SaleMLS ID #100548199, Bailey Basnight Real Estate, Coldwell Banker Sea Coast AB. Hive MLS
- $449,5003 bd3 ba1.6k sqft4425 Arendell Street #106, Morehead City, NC 28557For SaleMLS ID #100559092, Bradberry Garner Real Estate, Keller Williams Crystal Coast. Hive MLS
- $399,0003 bd3 ba1.5k sqft4425 Arendell Street #303 Harborside Club At 70, Morehead City, NC 28557For SaleMLS ID #100559210, Mary Cheatham King Real Estate team, Keller Williams Crystal Coast. Hive MLS
- $685,0003 bd4 ba1.5k sqft2800 W Fort Macon Road #55, Atlantic Beach, NC 28512For SaleMLS ID #100595043, Team Perry, The Grande Agency, LLC. Hive MLS
- $565,0003 bd4 ba1.8k sqft312 McGinnis Dr #312, Pine Knoll Shores, NC 28512For Sale By Owner
- $644,0003 bd3 ba1.6k sqft312 Pine Knoll Circle, Pine Knoll Shores, NC 28512For SaleMLS ID #100550747, Kyle Johnson, Black & Tanne Realty Group. Hive MLS
- $375,0003 bd4 ba2k sqft142 Corncake Circle, Morehead City, NC 28557For SaleMLS ID #100566302, Bailey Basnight Real Estate, Coldwell Banker Sea Coast AB. Hive MLS
- $415,0003 bd3 ba1.8k sqft102 Oleander Court, Morehead City, NC 28557For SaleMLS ID #100577876, Carolyn W Cannon, Cannon & Gruber, Realtors. Hive MLS
- $619,0003 bd3 ba2.4k sqft119 Break Water Drive, Newport, NC 28570For SaleMLS ID #100588107, Valerie DeLoach, Keller Williams Crystal Coast. Hive MLS
- $705,0003 bd3 ba1k sqft2111 W Fort Macon Road #211 Dunescape, Atlantic Beach, NC 28512For SaleMLS ID #100556763, Mary Cheatham King Real Estate team, Keller Williams Crystal Coast. Hive MLS
- $650,0002 bd2 ba1.1k sqft112 Oakleaf Drive #902a, Pine Knoll Shores, NC 28512For SaleMLS ID #100578866, The Selling Team/Llew&Elaine, Realty World First Coast Rlty. Hive MLS
- $605,0003 bd3 ba1.3k sqft1100 E Ft Macon Road #A, Atlantic Beach, NC 28512For SaleMLS ID #100543187, Connally Branch, Clark Branch - REALTORS. Hive MLS
- $650,0003 bd3 ba1.8k sqft213 Sea Trace Lane, Newport, NC 28570For SaleMLS ID #100557903, Evan King, Landmark Sotheby's International Realty. Hive MLS
- $648,5003 bd3 ba1.9k sqft1530 Salter Path Road #59, Indian Beach, NC 28512For SaleMLS ID #100593126, Darcel Browning, Coldwell Banker Sea Coast Adv EI. Hive MLS
- $849,9003 bd4 ba2.1k sqft301 Salter Path Road #2 Genesis, Pine Knoll Shores, NC 28512For SaleMLS ID #100564438, Mary Cheatham King Real Estate team, Keller Williams Crystal Coast. Hive MLS
