Updated 3-bedroom, 3-bath oceanfront end unit at The Breakers, ideally situated on the first floor, beautifully decorated and maintained and being sold furnished. Not currently used as a rental, this inviting condo features LVP flooring throughout the main living areas with carpet in the bedrooms.
The kitchen is appointed with white cabinetry, quartz countertops, and white appliances and opens seamlessly to the living and dining areas. The additional windows in the dining & living areas fill the space with natural light, while the living area offers direct access to the oceanfront balcony with beautiful views of the beach and ocean.
The primary bedroom also enjoys balcony access and features a private ensuite with a beautifully updated tile shower. A guest bedroom offers shared access to a full bath, while the third bedroom features its own private ensuite.
A dedicated laundry room near the front entrance provides convenient storage for beach gear and everyday essentials.
Nestled within the sought-after Beacon's Reach community of Pine Knoll Shores, residents enjoy access to both the ocean and sound, along with an impressive array of amenities including private beach access, a community pool, marina with boat ramp, tennis and basketball courts, and scenic walking trails.
Enjoy the ease of first-floor oceanfront living and all the amenities of Beacon's Reach--your coastal retreat at The Breakers awaits.
For sale
$725,000
525 Salter Path Road #C-5 The Breakers, Pine Knoll Shores, NC 28512
3beds
1,233sqft
Condominium
Built in 1982
-- sqft lot
$694,700 Zestimate®
$588/sqft
$943/mo HOA
What's special
Being sold furnishedBeautifully decorated and maintainedInviting condoPrivate beach accessCommunity poolCarpet in the bedroomsQuartz countertops
- 41 days
- 616
- 32
Zillow last checked:
Listing updated:
Listed by:
Mary Cheatham King Real Estate team 252-518-5222,
Keller Williams Crystal Coast
Source: Hive MLS,MLS#: 100604535 Originating MLS: Carteret County Association of Realtors
Facts & features
Interior
Bedrooms & bathrooms
- Bedrooms: 3
- Bathrooms: 3
- Full bathrooms: 3
Rooms
- Room types: Living Room, Dining Room, Master Bedroom, Bedroom 2, Bedroom 3
Heating
- Heat Pump, Electric
Cooling
- Heat Pump
Appliances
- Included: Electric Oven, Built-In Microwave, Washer, Refrigerator, Dryer, Dishwasher
- Laundry: Dryer Hookup, Washer Hookup, Laundry Closet
Features
- Ceiling Fan(s), Furnished, Blinds/Shades
- Flooring: LVT/LVP, Carpet
- Has fireplace: No
- Furnished: Yes
Interior area
- Total structure area: 1,233
- Total interior livable area: 1,233 sqft
Property
Parking
- Total spaces: 2
- Parking features: Parking Lot, Asphalt, Paved
Features
- Levels: One
- Patio & porch: Covered, Balcony
- Fencing: None
- Has view: Yes
- View description: Ocean, Water
- Has water view: Yes
- Water view: Ocean,Water
- Waterfront features: Water Access Comm, Ocean Front
- Frontage type: Oceanfront
Lot
- Features: Ocean Side, Water Access Comm
Details
- Parcel number: 634407794643005
- Zoning: MF2
- Special conditions: Standard
Construction
Type & style
- Home type: Condo
- Property subtype: Condominium
Materials
- Wood Siding, Fiber Cement, Wood Frame
- Foundation: Other, Pilings
- Roof: Composition
Condition
- New construction: No
- Year built: 1982
Utilities & green energy
- Water: Public
- Utilities for property: Sewer Connected, Water Connected
Community & HOA
Community
- Subdivision: Beacon's Reach
HOA
- Has HOA: Yes
- Amenities included: Waterfront Community, Basketball Court, Beach Access, Pool, Elevator(s), Maintenance Common Areas, Maintenance Grounds, Maintenance Roads, Maintenance Structure, Management, Master Insure, Pickleball, Playground, Sewer, Street Lights, Tennis Court(s), Trail(s), Trash, Water, Cable TV
- HOA fee: $11,320 annually
- HOA name: The Breakers HOA
Location
- Region: Atlantic Beach
Financial & listing details
- Price per square foot: $588/sqft
- Tax assessed value: $699,399
- Date on market: 9/18/2026
- Cumulative days on market: 42 days
- Listing agreement: Exclusive Right To Sell
- Listing terms: Cash,Conventional
- Road surface type: Paved
Estimated market value
$694,700
$660,000 - $729,000
$2,150/mo
Price history
| Date | Event | Price |
|---|---|---|
| 9/18/2026 | Listed for sale | $725,000+42.4%$588/sqft |
Source:  Hive MLS #100604535 Report a problem | ||
| 3/23/2021 | Sold | $509,000+13.4%$413/sqft |
Source: Hive MLS #100258947 Report a problem | ||
| 3/4/2021 | Pending sale | $449,000$364/sqft |
Source: Hive MLS #100258947 Report a problem | ||
| 3/1/2021 | Listed for sale | $449,000$364/sqft |
Source: Hive MLS #100258947 Report a problem | ||
Public tax history
Tax history is unavailable.
Monthly payment
Est. payment
Payment breakdown
Explore the cost of this home by adjusting the details. Changes won't be saved.Climate risks
Neighborhood: 28512
Nearby schools
Schools provided by the listing agent
- Elementary: Morehead City Primary
- Middle: Morehead City
- High: West Carteret
Source: Hive MLS. This data may not be complete. We recommend contacting the local school district to confirm school assignments for this home.
- $660,0002 bd2 ba1.1k sqft525 Salter Path Rd #A33, Atlantic Beach, NC 28512Sold

- $665,0002 bd2 ba1.1k sqft525 Salter Path Rd #B-22, Atlantic Beach, NC 28512Sold

- $632,9002 bd2 ba1.1k sqft525 Salter Path Rd #2, Pine Knoll Shores, NC 28512Off Market
- $731,6002 bd2 ba1.1k sqft525 Salter Path Rd #31, Pine Knoll Shores, NC 28512Off Market
Similar homes
- $675,0003 bd2 ba1.3k sqft144 Salter Path Road, Pine Knoll Shores, NC 28512For Sale
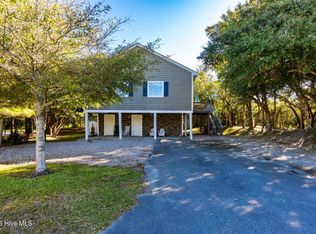
 MLS ID #100611985, Paula W Stadiem, Pine Knoll Shores Realty. Hive MLS
- $699,0003 bd3 ba1k sqft2111 W Fort Macon Road #241 Dunescape, Atlantic Beach, NC 28512For Sale
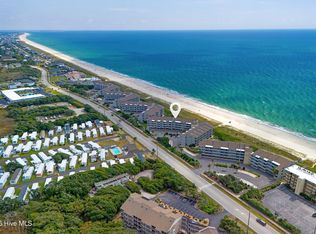 MLS ID #100611639, Mary Cheatham King Real Estate team, Keller Williams Crystal Coast. Hive MLS
- $675,0003 bd3 ba1.2k sqft331 Salter Path Road #104 Beachwalk, Pine Knoll Shores, NC 28512For Sale
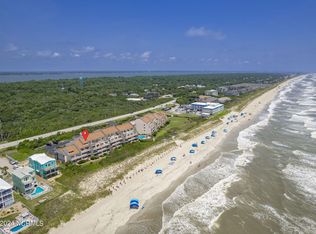 MLS ID #100547950, Mary Cheatham King Real Estate team, Keller Williams Crystal Coast. Hive MLS
- $724,9003 bd3 ba1.7k sqft110 Dunes Court #A & B, Atlantic Beach, NC 28512For Sale
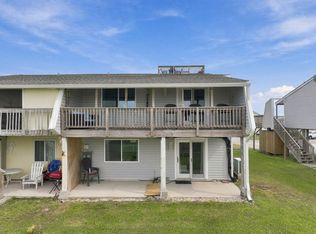 MLS ID #100613002, Magan Butler, At Waves Edge. Hive MLS
- $648,5003 bd3 ba1k sqft2503 W Fort Macon Road #205, Atlantic Beach, NC 28512For SaleMLS ID #100605837, DAVID ALLEN, CCA Real Estate. Hive MLS
- $699,0003 bd3 ba1k sqft2111 W Fort Macon Road #211 Dunescape, Atlantic Beach, NC 28512For SaleMLS ID #100556763, Mary Cheatham King Real Estate team, Keller Williams Crystal Coast. Hive MLS
- $485,0003 bd3 ba1k sqft2404 W Fort Macon Road #G102, Atlantic Beach, NC 28512For SaleMLS ID #100612767, Kenneth W. Knapp, Knapp Properties LLC. Hive MLS
- $612,0003 bd3 ba1.6k sqft312 Pine Knoll Circle, Pine Knoll Shores, NC 28512For SaleMLS ID #100550747, Kyle Johnson, Black & Tanne Realty Group. Hive MLS
- $598,5003 bd3 ba1.7k sqft142 Lagoon Lane, Pine Knoll Shores, NC 28512For SaleMLS ID #100571550, Steve Brown Real Estate Group, Landmark Sotheby's International Realty. Hive MLS
- $689,9003 bd2 ba1.4k sqft1072 Salter Path Road, Salter Path, NC 28512For SaleMLS ID #100590384, Jeannie Reynolds, Atlantic Beach Realty by Casago, LLC. Hive MLS
- $625,0002 bd2 ba1.3k sqft104 Pelican Drive #H, Atlantic Beach, NC 28512For SaleMLS ID #100612131, MARGIE DUNN, PRIME REALTY NC, LLC. Hive MLS
- $625,0003 bd3 ba1.6k sqft1550 Salter Path Road #606, Indian Beach, NC 28512For SaleMLS ID #100600882, Linda Johnson Folger, Bluewater Real Estate - EI. Hive MLS
- $965,0002 bd2 ba1.3k sqft(Undisclosed Address), Indian Beach, NC 28512For SaleMLS ID #100612924, Heather Singleton, Emerald Isle Realty. Hive MLS
- $664,0002 bd2 ba1k sqft1701 Salter Path Road #103 B, Salter Path, NC 28512For SaleMLS ID #100600360, Richard Shelton Edmondson, Al Williams Properties. Hive MLS
- $639,9003 bd3 ba1.6k sqft1550 Salter Path Road #405, Indian Beach, NC 28512For SaleMLS ID #100591921, Candice Tirado, Coldwell Banker Sea Coast Adv EI. Hive MLS
- $525,0002 bd2 ba1k sqft1700 Salter Path Road #203 K, Indian Beach, NC 28512For SaleMLS ID #100612463, Paula W Stadiem, Pine Knoll Shores Realty. Hive MLS
- $549,0002 bd3 ba1.5k sqft108 Fern Court, Pine Knoll Shores, NC 28512For SaleMLS ID #100600844, Amy Hahn, Pine Knoll Shores Realty. Hive MLS
- $610,0003 bd3 ba1.4k sqft1505 Salter Path Road #139, Indian Beach, NC 28512For SaleMLS ID #100558605, Eric Fountain, Coldwell Banker Sea Coast Adv EI. Hive MLS
- $525,0002 bd2 ba1.1k sqft855 Salter Path Road #115, Indian Beach, NC 28512For SaleMLS ID #100609473, O'Conor Properties, Keller Williams Crystal Coast. Hive MLS
- $545,0003 bd3 ba1k sqft2503 W Fort Macon Road #108a, Atlantic Beach, NC 28512For SaleMLS ID #100599279, Harry Gauss, First Wilson Properties. Hive MLS
