Oceanfront views, soundside scenery, and a standout sixth-floor location define this 2BR/2BA residence at Grande Villas at the Preserve in Indian Beach. Positioned on the west side of the building in the section parallel to the shoreline, K-6 captures sweeping Atlantic views along with lovely views of Bogue Sound. The sixth level is the highest floor offering two-bedroom residences, with only the seventh- and eighth-floor penthouses above.
A spacious covered oceanfront terrace invites slow mornings over coffee, afternoons with a book, and evenings accompanied by ocean breezes and the rhythm of the surf. The primary suite also opens to the terrace, keeping the coast close from the first light of day. Inside, generous living and dining areas create an inviting gathering space, complemented by a kitchen with granite countertops, custom cabinetry, and stainless steel appliances.
Grande Villas pairs its beachfront setting beside the 22-acre Preserve with an exceptional collection of amenities. Enjoy the oceanfront pool and pavilion, splash pool, direct beach access, Osprey Club Lounge, sports and games lounge, and oceanview fitness center with sauna. Elevators, grilling areas, and outdoor showers add everyday convenience.
Situated between Emerald Isle and Atlantic Beach, this residence offers a beautiful home base for enjoying the Crystal Coast’s beaches, boating, dining, and coastal communities. From the elevated views to the generous terrace and resort amenities, K-6 brings the best of oceanfront condominium living into focus.
For sale
$965,000
Indian Beach, NC 28512
2beds
1,378sqft
Condominium
Built in 2007
-- sqft lot
$-- Zestimate®
$700/sqft
$-- HOA
What's special
Splash poolOceanfront viewsDirect beach accessGenerous terraceSpacious covered oceanfront terraceSoundside sceneryElevated views
- 1 day
- 78
- 9
Zillow last checked:
Listing updated:
Listed by:
Heather Singleton 252-725-9783,
Emerald Isle Realty
Source: Hive MLS,MLS#: 100612924 Originating MLS: Carteret County Association of Realtors
Facts & features
Interior
Bedrooms & bathrooms
- Bedrooms: 2
- Bathrooms: 2
- Full bathrooms: 2
Primary bedroom
- Level: Primary Living Area
Dining room
- Features: Combination
Heating
- Heat Pump, Electric
Cooling
- Ceiling Fan(s), Heat Pump
Appliances
- Included: Built-In Microwave, Built-In Electric Oven, Washer, Refrigerator, Dryer, Dishwasher, Electric Range
Features
- Walk-in Closet(s), High Ceilings, Solid Surface, Ceiling Fan(s), Furnished, Pantry, Walk-in Shower, Blinds/Shades, Built-in Features, Walk-In Closet(s)
- Flooring: LVT/LVP, Marble, Tile
- Has fireplace: No
- Furnished: Yes
Interior area
- Total structure area: 1,378
- Total interior livable area: 1,378 sqft
Property
Parking
- Total spaces: 1
- Parking features: Additional Parking, Concrete, Assigned, Lighted, Underground, Storage
- Attached garage spaces: 1
Features
- Levels: One
- Patio & porch: Covered, Balcony
- Exterior features: DP50 Windows, Outdoor Grill
- Pool features: In Ground
- Fencing: None
- Has view: Yes
- View description: Ocean, Sound, Water
- Has water view: Yes
- Water view: Ocean,Sound,Water
- Waterfront features: Ocean Front
- Frontage type: Oceanfront
Details
- Parcel number: 6334103793570K6
- Zoning: RES
- Special conditions: Standard
Construction
Type & style
- Home type: Condo
- Property subtype: Condominium
Materials
- Concrete, Stone, Stucco
- Foundation: Other, Pilings
- Roof: Built-Up,Flat
Condition
- New construction: No
- Year built: 2007
Utilities & green energy
- Utilities for property: Cable Available, Water Connected
Community & HOA
Community
- Subdivision: Grande Villas at the Preserve
HOA
- Has HOA: Yes
- Amenities included: Roof Maintenance, Waterfront Community, Barbecue, Beach Access, Beach Rights, Billiard Room, Pool, Dog Park, Elevator(s), Fitness Center, Maintenance Common Areas, Maintenance Grounds, Maintenance Structure, Management, Master Insure, Pest Control, Sauna, Trash, Water
- HOA name: Grande Villas HOA via CAMS
- HOA phone: 252-247-3101
Location
- Region: Indian Beach
Financial & listing details
- Price per square foot: $700/sqft
- Date on market: 10/28/2026
- Listing agreement: Exclusive Right To Sell
- Listing terms: Cash,Conventional
Estimated market value
Not available
Estimated sales range
Not available
Not available
Price history
| Date | Event | Price |
|---|---|---|
| 10/28/2026 | Listed for sale | $965,000+86.3%$700/sqft |
Source:  Hive MLS #100612924 Report a problem | ||
| 10/30/2020 | Sold | $518,000-3.2%$376/sqft |
Source: Hive MLS #100209498 Report a problem | ||
| 8/30/2020 | Pending sale | $535,000$388/sqft |
Source: Emerald Isle Realty, Inc. #100209498 Report a problem | ||
| 3/16/2020 | Listed for sale | $535,000-2.7%$388/sqft |
Source: Emerald Isle Realty, Inc. #100209498 Report a problem | ||
| 4/1/2017 | Listing removed | $550,000$399/sqft |
Source: CENTURY 21 Newsom-Ball Realty #100004281 Report a problem | ||
| 3/2/2016 | Listed for sale | $550,000+10%$399/sqft |
Source: Century 21 Newsom-Ball Realty #100004281 Report a problem | ||
| 11/28/2012 | Sold | $500,000$363/sqft |
Source: Public Record Report a problem | ||
Public tax history
| Year | Property taxes | Tax assessment |
|---|---|---|
| 2024 | $1,842 +4.7% | $512,940 |
| 2023 | $1,759 +3% | $512,940 |
| 2022 | $1,708 | $512,940 |
| 2021 | $1,708 | $512,940 |
| 2020 | -- | $512,940 -5.9% |
| 2019 | $1,690 | $545,000 |
| 2017 | $1,690 -0.9% | $545,000 |
| 2016 | $1,705 | $545,000 |
| 2015 | $1,705 -41.8% | $545,000 -7.6% |
| 2014 | $2,931 | $590,000 |
| 2013 | -- | $590,000 |
| 2012 | -- | -- |
Monthly payment
Est. payment
Payment breakdown
Explore the cost of this home by adjusting the details. Changes won't be saved.Climate risks
Neighborhood: 28512
Nearby schools
Schools provided by the listing agent
- Elementary: Morehead City Elem
- Middle: Morehead City
- High: West Carteret
Source: Hive MLS. This data may not be complete. We recommend contacting the local school district to confirm school assignments for this home.
- $860,0002 bd2 ba1.2k sqft1435 Salter Path Rd #L6, Indian Beach, NC 28512Sold
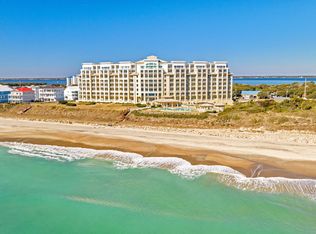
- $864,5002 bd2 ba1.3k sqft1435 Salter Path Rd #J6, Indian Beach, NC 28512Sold

- $873,8003 bd3 ba1.3k sqft1435 Salter Path Rd #F6, Indian Beach, NC 28512Off Market
- $969,5003 bd3 ba1.6k sqft1435 Salter Path Rd #A2, Indian Beach, NC 28512Off Market
Similar homes
- $949,9002 bd2 ba1.3k sqft1435 Salter Path Road #I1, Indian Beach, NC 28512For Sale

 MLS ID #100578551, Bradberry Garner Real Estate, Keller Williams Crystal Coast. Hive MLS
- $525,0002 bd2 ba1k sqft1700 Salter Path Road #203 K, Indian Beach, NC 28512For Sale
 MLS ID #100612463, Paula W Stadiem, Pine Knoll Shores Realty. Hive MLS
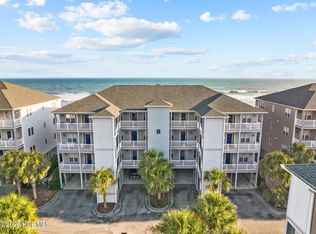
- $664,0002 bd2 ba1k sqft1701 Salter Path Road #103 B, Salter Path, NC 28512For Sale
 MLS ID #100600360, Richard Shelton Edmondson, Al Williams Properties. Hive MLS
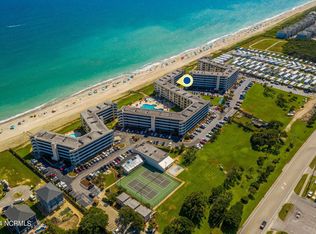
- $535,0002 bd2 ba965 sqft1505 Salter Path Road #304, Indian Beach, NC 28512For Sale
 MLS ID #100607042, Tyler Marcell, Advantage Coastal Properties. Hive MLS
- $725,0004 bd4 ba1.8k sqft315 Salter Path Road #14 The Oceans, Pine Knoll Shores, NC 28512For SaleMLS ID #100612720, Mary Cheatham King Real Estate team, Keller Williams Crystal Coast. Hive MLS
- $625,0003 bd3 ba1.6k sqft1550 Salter Path Road #606, Indian Beach, NC 28512For SaleMLS ID #100600882, Linda Johnson Folger, Bluewater Real Estate - EI. Hive MLS
- $639,9003 bd3 ba1.6k sqft1550 Salter Path Road #405, Indian Beach, NC 28512For SaleMLS ID #100591921, Candice Tirado, Coldwell Banker Sea Coast Adv EI. Hive MLS
- $564,5003 bd2 ba1.2k sqft1505 Salter Path Road #412, Indian Beach, NC 28512For SaleMLS ID #100565979, Martha G. Martin, Sun-Surf Realty. Hive MLS
- $499,0002 bd2 ba958 sqft1505 Salter Path Road #133, Indian Beach, NC 28512For SaleMLS ID #100588923, The Lemmond Group, REAL Broker LLC. Hive MLS
- $525,0002 bd2 ba1.1k sqft855 Salter Path Road #115, Indian Beach, NC 28512For SaleMLS ID #100609473, O'Conor Properties, Keller Williams Crystal Coast. Hive MLS
- $530,0002 bd2 ba1.1k sqft1700 Salter Path Road #K-102, Indian Beach, NC 28512For SaleMLS ID #100574484, Alison Jaeger, Bluewater Real Estate - EI. Hive MLS
- $569,0003 bd2 ba1.2k sqft1505 Salter Path Road #507 A, Indian Beach, NC 28512For SaleMLS ID #100554304, Aimee Gendrich, Pier 24 Realty of KW Innovate. Hive MLS
- $495,0003 bd2 ba1.2k sqft1505 Salter Path Road #229 C, Indian Beach, NC 28512For SaleMLS ID #100552800, Emily Baran Prohovich, Baran Properties. Hive MLS
- $569,0003 bd2 ba1.2k sqft1505 Salter Path Road #506 A, Indian Beach, NC 28512For SaleMLS ID #100554329, Aimee Gendrich, Pier 24 Realty of KW Innovate. Hive MLS
- $1,049,0003 bd3 ba1.7k sqft104 Howe Street, Emerald Isle, NC 28594For SaleMLS ID #100612452, Sarah Stone Lewis, Living Well Begins At Home. Hive MLS
- $539,0002 bd2 ba1.1k sqft1700 Salter Path Road #202-R, Indian Beach, NC 28512For SaleMLS ID #100491789, Cynthia A Earnhardt, Bluewater Real Estate - EI. Hive MLS
- $1,274,0003 bd2 ba1.6k sqft124 Headen Lane, Salter Path, NC 28512For SaleMLS ID #100584547, Steve Brown Real Estate Group, Landmark Sotheby's International Realty. Hive MLS
- $545,0003 bd2 ba1.2k sqft1505 Salter Path Road #141, Indian Beach, NC 28512For SaleMLS ID #100561888, Tania M Higgins, Coldwell Banker Sea Coast Adv EI. Hive MLS
- $549,0003 bd2 ba1.2k sqft1505 Salter Path Road #435, Indian Beach, NC 28512For SaleMLS ID #100504534, Ashley Stewardson, Berkshire Hathaway HomeServices Carolina Premier Properties. Hive MLS
- $485,0003 bd3 ba1k sqft2404 W Fort Macon Road #G102, Atlantic Beach, NC 28512For SaleMLS ID #100612767, Kenneth W. Knapp, Knapp Properties LLC. Hive MLS
