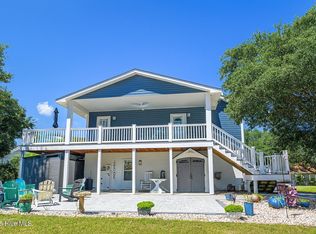
Escape the busy life as soon as you cross the Emerald Isle Bridge. Nestled on a private corner lot beneath a mature tree canopy, this 3 bedroom, 2 full bath coastal home offers a serene island oasis. With a new roof (Sept 2026), 3-stop elevator, and sold fully furnished, this turn-key property includes furniture, accessories and kitchen appliances, allowing you to move right in and enjoy island living. The thoughtfully designed layout with a reversed floor plan blends relaxation with functional everyday living where island and water views can be enjoyed. A fully equipped kitchen is perfect for entertaining, and a dedicated office is a premium find for remote professionals. Unwind on the upper deck, where you can rise above the tree line to enjoy relaxing water views and coastal breezes. Complete with an oversized outdoor shower and ample storage for beach gear or a golf cart, this property is perfectly positioned near local bike paths and public beach access points. Whether you are looking for a permanent coastal residence, a private second home, or an investment property, this tree-lined retreat offers a peaceful place to enjoy the Crystal Coast.
For sale
$1,049,000
104 Howe Street, Emerald Isle, NC 28594
3beds
1,742sqft
Single Family Residence
Built in 1994
0.38 Acres Lot
$-- Zestimate®
$602/sqft
$-- HOA
What's special
Upper deckDedicated officePrivate corner lotIsland and water viewsFully equipped kitchenOversized outdoor shower
- 14 days
- 296
- 9
Likely to sell faster than
Zillow last checked:
Listing updated:
Listed by:
Sarah Stone Lewis 252-342-9968,
Living Well Begins At Home
Source: Hive MLS,MLS#: 100612452 Originating MLS: Carteret County Association of Realtors
Facts & features
Interior
Bedrooms & bathrooms
- Bedrooms: 3
- Bathrooms: 3
- Full bathrooms: 2
- 1/2 bathrooms: 1
Rooms
- Room types: Living Room, Master Bedroom, Bedroom 1, Bedroom 2, Other
Primary bedroom
- Level: Second
Bedroom 1
- Level: Second
Bedroom 2
- Level: Second
Kitchen
- Level: Third
Living room
- Level: Third
Other
- Level: Second
Heating
- Electric, Heat Pump
Cooling
- Central Air
Appliances
- Included: Electric Oven, Washer, Refrigerator, Dryer, Dishwasher
- Laundry: Laundry Room
Features
- Elevator, Ceiling Fan(s), Furnished, Pantry, Reverse Floor Plan, Blinds/Shades
- Flooring: LVT/LVP, Laminate, Vinyl
- Has fireplace: Yes
- Furnished: Yes
Interior area
- Total structure area: 1,742
- Total interior livable area: 1,742 sqft
Property
Parking
- Total spaces: 4
- Parking features: Additional Parking, Concrete, Off Street, Attached Carport
- Carport spaces: 4
Accessibility
- Accessibility features: Accessible Elevator Installed
Features
- Levels: Three Or More
- Patio & porch: Covered, Deck, Patio, Balcony
- Fencing: None
- Has view: Yes
- View description: Ocean, Water
- Has water view: Yes
- Water view: Ocean,Water
- Waterfront features: None
- Frontage type: See Remarks
Lot
- Size: 0.38 Acres
- Dimensions: 87 x 39 x 134 x 114 x 158
- Features: Corner Lot
Details
- Additional structures: Covered Area, Shower, Shed(s), Storage
- Parcel number: 630416921664000
- Zoning: R-2
- Special conditions: Standard
Construction
Type & style
- Home type: SingleFamily
- Property subtype: Single Family Residence
Materials
- Wood Siding, Wood Frame
- Foundation: Other, Slab, Pilings
- Roof: Architectural Shingle
Condition
- New construction: No
- Year built: 1994
Utilities & green energy
- Sewer: Septic Tank
- Water: Public
- Utilities for property: Water Connected
Community & HOA
Community
- Subdivision: Windfall South
HOA
- Has HOA: No
Location
- Region: Emerald Isle
Financial & listing details
- Price per square foot: $602/sqft
- Tax assessed value: $1,008,465
- Annual tax amount: $3,760
- Date on market: 10/25/2026
- Cumulative days on market: 14 days
- Listing agreement: Exclusive Right To Sell
- Listing terms: Cash,Conventional
- Road surface type: Paved
Estimated market value
Not available
Estimated sales range
Not available
Not available
Price history
| Date | Event | Price |
|---|---|---|
| 10/25/2026 | Listed for sale | $1,049,000+14.6%$602/sqft |
Source:  Hive MLS #100612452 Report a problem | ||
| 9/8/2022 | Sold | $915,000+1.8%$525/sqft |
Source: Hive MLS #100339981 Report a problem | ||
| 7/29/2022 | Pending sale | $899,000$516/sqft |
Source: Hive MLS #100339981 Report a problem | ||
| 7/24/2022 | Listed for sale | $899,000$516/sqft |
Source: Hive MLS #100339981 Report a problem | ||
Public tax history
| Year | Property taxes | Tax assessment |
|---|---|---|
| 2025 | $3,761 +32.4% | $1,008,465 +108.5% |
| 2024 | $2,840 +3.2% | $483,581 |
| 2023 | $2,752 +2.5% | $483,581 |
| 2022 | $2,684 +8% | $483,581 +17.6% |
| 2021 | $2,486 +0.4% | $411,211 -9.6% |
| 2020 | $2,476 +97.3% | $454,758 +12.3% |
| 2019 | $1,255 | $404,782 |
| 2017 | $1,255 -1.2% | $404,782 |
| 2016 | $1,270 | $404,782 |
| 2015 | -- | $404,782 -16.1% |
| 2014 | $1,229 | $482,247 |
| 2013 | -- | $482,247 |
| 2012 | -- | -- |
| 2011 | -- | -- |
| 2010 | -- | $743,076 |
| 2009 | -- | $743,076 |
Find assessor info on the county website
Monthly payment
Est. payment
Payment breakdown
Explore the cost of this home by adjusting the details. Changes won't be saved.Climate risks
Neighborhood: 28594
Nearby schools
Schools provided by the listing agent
- Elementary: White Oak Elementary
- Middle: Broad Creek
- High: Croatan
Source: Hive MLS. This data may not be complete. We recommend contacting the local school district to confirm school assignments for this home.
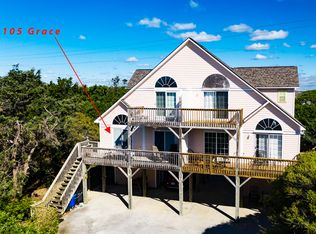
Similar homes
- $1,075,0004 bd2 ba1.5k sqft102 Periwinkle Drive, Emerald Isle, NC 28594For Sale
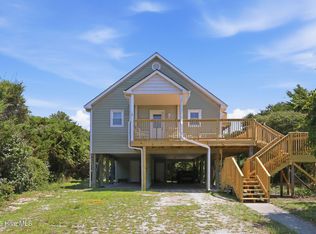
 MLS ID #100598212, Tracy S Moore, Berkshire Hathaway HomeServices Carolina Premier Properties. Hive MLS
- $1,025,0003 bd2 ba1.3k sqft6820 Ocean Drive, Emerald Isle, NC 28594For Sale
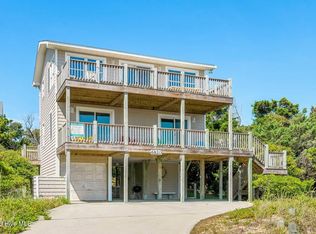 MLS ID #100574587, Donald A Whiteside, Emerald Isle Realty. Hive MLS
- $1,435,0003 bd3 ba2k sqft102 Alex Court, Emerald Isle, NC 28594For Sale
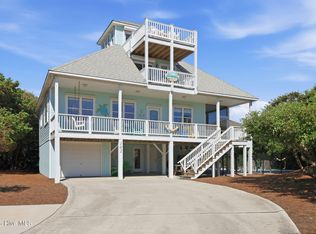 MLS ID #100601740, Heather Singleton, Emerald Isle Realty. Hive MLS
- $775,0003 bd3 ba2k sqft5405 Cedar Tree Lane, Emerald Isle, NC 28594For Sale
 MLS ID #100611733, The Lemmond Group, REAL Broker LLC. Hive MLS
- $859,9004 bd2 ba1.8k sqft109 Jackson Avenue, Emerald Isle, NC 28594For SaleMLS ID #100613700, Laina Collins, Emerald Isle Realty. Hive MLS
- $889,0004 bd3 ba1.7k sqft5706 Beach View Ln, Emerald Isle, NC 28594For Sale
 MLS ID #10196758, Allen Fogleman. Doorify MLS
- $1,273,9004 bd3 ba2.3k sqft116 Janell Lane, Emerald Isle, NC 28594For SaleMLS ID #100614572, Jason Morris, Cedar and Salt Realty, LLC. Hive MLS
- $879,0003 bd4 ba2k sqft6611 Marsh Cove Road, Emerald Isle, NC 28594For SaleMLS ID #100595331, Mary Cheatham King Real Estate team, Keller Williams Crystal Coast. Hive MLS
- $925,0003 bd3 ba2.5k sqft7118 Archers Creek Drive, Emerald Isle, NC 28594For SaleMLS ID #100600471, Kathleen Perry, Emerald Isle Realty. Hive MLS
- $665,0004 bd2 ba1.4k sqft5214 Emerald Drive, Emerald Isle, NC 28594For SaleMLS ID #100613963, CASSANDRA DIGBY, Keller Williams Realty. Hive MLS
- $799,9003 bd3 ba1.8k sqft5415 Cedar Tree Lane, Emerald Isle, NC 28594For SaleMLS ID #100585395, Donald A Whiteside, Emerald Isle Realty. Hive MLS
- $960,0003 bd2 ba1.3k sqft1410 Ocean Drive, Emerald Isle, NC 28594For SaleMLS ID #100584331, NC Coastal Team, RE/MAX Ocean Properties EI. Hive MLS
- $1,485,0004 bd4 ba2.3k sqft103 Georgia Street, Emerald Isle, NC 28594For SaleMLS ID #100600762, Laina Collins, Emerald Isle Realty. Hive MLS
- $1,175,0004 bd3 ba1.8k sqft118 Heverly Drive, Emerald Isle, NC 28594For SaleMLS ID #100604521, Mary Cheatham King Real Estate team, Keller Williams Crystal Coast. Hive MLS
- $970,0004 bd3 ba2.3k sqft7120 Canal Drive, Emerald Isle, NC 28594For SaleMLS ID #100577354, Virginia F Federer, Crystal Coast Realty & Home Services. Hive MLS
- $1,108,0003 bd3 ba2.1k sqft108 Dorothy Court, Emerald Isle, NC 28594For SaleMLS ID #100600314, Jenna Morton, Coldwell Banker Sea Coast Advantage. Hive MLS
- $798,0003 bd2 ba1.7k sqft118 Periwinkle Drive, Emerald Isle, NC 28594For SaleMLS ID #100608022, Carolyn Wood, Keller Williams Crystal Coast. Hive MLS
- $899,0004 bd3 ba2.2k sqft106 Wyndward Court, Emerald Isle, NC 28594For SaleMLS ID #100602315, Mary Cheatham King Real Estate team, Keller Williams Crystal Coast. Hive MLS
- $1,035,0004 bd3 ba1.3k sqft9319 Ocean Drive #W, Emerald Isle, NC 28594For SaleMLS ID #100613033, Linda J Unger, eXp Realty. Hive MLS
- $900,0004 bd4 ba2.3k sqft1103 Timber Trail, Emerald Isle, NC 28594For SaleMLS ID #100576500, Christy Wallace, eXp Realty. Hive MLS
