Enjoy beach access from this 4-bedroom, 4-bath condo at The Oceans, an oceanfront complex in Pine Knoll Shores! Offering 1,854 sq. ft., the reverse floor plan places the main living area on the second floor. The kitchen features LVP flooring, black stainless appliances, a ceramic backsplash, and a long island with extra seating, all under a vaulted ceiling and open to the dining and living area. The dining/living combo leads to a balcony with peeks of the ocean, perfect for morning coffee or unwinding at the end of the day. The primary suite features a sloped ceiling, its own private balcony, and generous storage with a walk-in closet plus two additional closets plus an ensuite bath. An additional full bath serves the main level. Downstairs, the ground level showcases bedroom 2 with an ensuite bath offering LVP flooring and a fiberglass tub/shower, along with a walk-in closet shared with bedroom 3. Bedroom 4 and another full bath are also downstairs. The laundry room with all-in-one washer/dryer and storage room complete the lower level. Just outside bedroom 4 is the open outdoor shower, perfect for rinsing off after a day on the beach. Recent updates include replaced sliding glass doors in the living area and primary bedroom, and the HVAC was updated in summer 2026. Outside storage provides a convenient spot for beach chairs and coastal essentials. Ideally located just minutes from the NC Aquarium, public library, and the Country Club of the Crystal Coast (with golf and social memberships available), this property also provides convenient access to local dining, shopping, and area attractions. Set in an oceanfront complex with beach access, this condo offers a perfect blend of comfort, space, and coastal charm, ready for you to move right in.
For sale
$725,000
315 Salter Path Road #14 The Oceans, Pine Knoll Shores, NC 28512
4beds
1,854sqft
Condominium
Built in 1980
-- sqft lot
$707,400 Zestimate®
$391/sqft
$1,000/mo HOA
What's special
Beach accessVaulted ceilingKitchen features lvp flooringBlack stainless appliancesCeramic backsplash
- 12 days
- 291
- 14
Likely to sell faster than
Zillow last checked:
Listing updated:
Listed by:
Mary Cheatham King Real Estate team 252-518-5222,
Keller Williams Crystal Coast
Source: Hive MLS,MLS#: 100612720 Originating MLS: Carteret County Association of Realtors
Facts & features
Interior
Bedrooms & bathrooms
- Bedrooms: 4
- Bathrooms: 4
- Full bathrooms: 4
Rooms
- Room types: Living Room, Dining Room, Master Bedroom, Bedroom 2, Bedroom 3, Bedroom 4
Primary bedroom
- Level: Second
Bedroom 2
- Level: Second
Bedroom 3
- Level: First
Bedroom 4
- Level: First
Dining room
- Level: Second
Kitchen
- Level: Second
Living room
- Level: Second
Heating
- Heat Pump, Electric
Cooling
- Heat Pump
Appliances
- Included: Electric Oven, Built-In Microwave, Washer, Refrigerator, Dishwasher
- Laundry: Laundry Room
Features
- Walk-in Closet(s), Vaulted Ceiling(s), Kitchen Island, Ceiling Fan(s), Furnished, Walk-In Closet(s)
- Flooring: LVT/LVP, Carpet, Vinyl
- Attic: Pull Down Stairs
- Has fireplace: No
- Furnished: Yes
Interior area
- Total structure area: 1,854
- Total interior livable area: 1,854 sqft
Property
Parking
- Parking features: Assigned
Features
- Levels: Two
- Patio & porch: Deck
- Exterior features: Outdoor Shower
- Fencing: None
- Has view: Yes
- View description: Ocean
- Has water view: Yes
- Water view: Ocean
- Waterfront features: Water Access Comm
- Frontage type: See Remarks
Lot
- Size: 1,307 Square Feet
- Features: Ocean Side, Water Access Comm
Details
- Parcel number: 635518400733000
- Zoning: MF2
- Special conditions: Standard
Construction
Type & style
- Home type: Condo
- Property subtype: Condominium
Materials
- Block, Stucco, Fiber Cement, Wood Frame
- Foundation: Slab
- Roof: Shingle
Condition
- New construction: No
- Year built: 1980
Utilities & green energy
- Water: Public
- Utilities for property: Sewer Connected, Water Connected
Community & HOA
Community
- Subdivision: The Oceans
HOA
- Has HOA: Yes
- Amenities included: Roof Maintenance, Beach Access, Maintenance Common Areas, Maintenance Grounds, Maintenance Structure, Master Insure, Sewer
- HOA fee: $12,000 annually
- HOA name: The Oceans HOA
Location
- Region: Pine Knoll Shores
Financial & listing details
- Price per square foot: $391/sqft
- Tax assessed value: $912,699
- Annual tax amount: $2,152
- Date on market: 10/27/2026
- Cumulative days on market: 12 days
- Listing agreement: Exclusive Right To Sell
- Listing terms: Cash,Conventional
- Road surface type: Paved
Estimated market value
$707,400
$672,000 - $743,000
$3,061/mo
Price history
| Date | Event | Price |
|---|---|---|
| 10/27/2026 | Listed for sale | $725,000+208.5%$391/sqft |
Source:  Hive MLS #100612720 Report a problem | ||
| 2/12/2018 | Sold | $235,000$127/sqft |
Source: Hive MLS #100057243 Report a problem | ||
Public tax history
| Year | Property taxes | Tax assessment |
|---|---|---|
| 2025 | $2,152 +141.5% | $912,699 +291.4% |
| 2024 | $891 +10.3% | $233,200 |
| 2023 | $808 +3% | $233,200 |
| 2022 | $785 | $233,200 |
| 2021 | $785 | $233,200 |
| 2020 | -- | $233,200 -27.1% |
| 2019 | -- | $320,000 |
| 2017 | -- | $320,000 |
| 2016 | $1,007 | $320,000 |
| 2015 | $1,007 +3.3% | $320,000 +8.1% |
| 2014 | $975 | $296,000 |
| 2013 | -- | $296,000 |
| 2012 | -- | -- |
| 2011 | -- | -- |
| 2010 | -- | $395,000 |
| 2009 | -- | $395,000 |
Find assessor info on the county website
Monthly payment
Est. payment
Payment breakdown
Explore the cost of this home by adjusting the details. Changes won't be saved.Climate risks
Neighborhood: 28512
Nearby schools
Schools provided by the listing agent
- Elementary: Morehead City Primary
- Middle: Morehead City
- High: West Carteret
Source: Hive MLS. This data may not be complete. We recommend contacting the local school district to confirm school assignments for this home.
- $506,1004 bd4 ba1.9k sqft315 Salter Path #14, Atlantic Beach, NC 28512Off Market
- $953,7004 bd4 ba1.8k sqft315 Salter Path Rd #5, Pine Knoll Shores, NC 28512Off Market
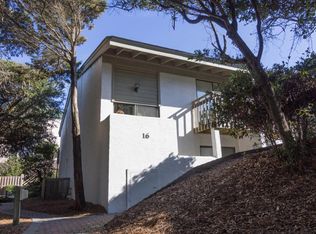
- $919,9003 bd4 ba1.9k sqft315 Salter Path Rd #3, Pine Knoll Shores, NC 28512Off Market
- $950,4003 bd4 ba1.9k sqft315 Salter Path Rd #9, Pine Knoll Shores, NC 28512Off Market
Similar homes
- $649,0003 bd2 ba1.8k sqft105 Live Oak Court, Pine Knoll Shores, NC 28512For Sale
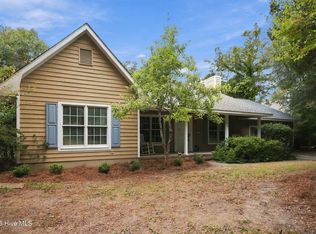
 MLS ID #100614365, Bailey Basnight Real Estate, Coldwell Banker Sea Coast AB. Hive MLS
- $395,0004 bd3 ba2k sqft115 Arborvitae Drive, Pine Knoll Shores, NC 28512For Sale
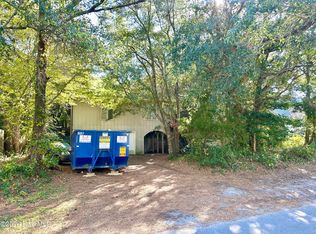 MLS ID #100614265, Crista Davis Austin, eXp Realty. Hive MLS
- $675,0003 bd3 ba1.2k sqft331 Salter Path Road #104 Beachwalk, Pine Knoll Shores, NC 28512For Sale
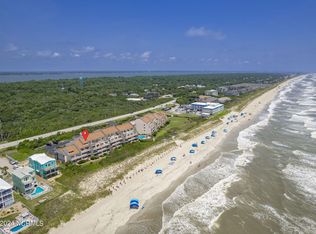 MLS ID #100547950, Mary Cheatham King Real Estate team, Keller Williams Crystal Coast. Hive MLS
- $519,9903 bd2 ba1.4k sqft152 Mimosa Boulevard, Pine Knoll Shores, NC 28512For Sale
 MLS ID #100614855, Walter L. Cox, Cox Distinctive Properties, LL. Hive MLS
- $675,0003 bd3 ba1.9k sqft126 Loblolly Drive, Pine Knoll Shores, NC 28512For SaleMLS ID #100584746, Emily Baran Prohovich, Baran Properties. Hive MLS
- $675,0003 bd2 ba1.3k sqft144 Salter Path Road, Pine Knoll Shores, NC 28512For SaleMLS ID #100611985, Paula W Stadiem, Pine Knoll Shores Realty. Hive MLS
- $612,0003 bd3 ba1.6k sqft312 Pine Knoll Circle, Pine Knoll Shores, NC 28512For SaleMLS ID #100550747, Kyle Johnson, Black & Tanne Realty Group. Hive MLS
- $430,0002 bd2 ba1.1k sqft120 Lagoon Lane, Pine Knoll Shores, NC 28512For SaleMLS ID #100614397, Mary Cheatham King Real Estate team, Keller Williams Crystal Coast. Hive MLS
- $709,0003 bd2 ba1.6k sqft203 Old Causeway Road, Atlantic Beach, NC 28512For SaleMLS ID #100613984, Bradberry Garner Real Estate, Keller Williams Crystal Coast. Hive MLS
- $834,9004 bd3 ba1.9k sqft309 Pine Knoll Circle, Pine Knoll Shores, NC 28512For SaleMLS ID #100558088, Leigh Coats, HTR Coastal Properties. Hive MLS
- $699,0003 bd3 ba1k sqft2111 W Fort Macon Road #241 Dunescape, Atlantic Beach, NC 28512For SaleMLS ID #100611639, Mary Cheatham King Real Estate team, Keller Williams Crystal Coast. Hive MLS
- $598,5003 bd3 ba1.7k sqft142 Lagoon Lane, Pine Knoll Shores, NC 28512For SaleMLS ID #100571550, Steve Brown Real Estate Group, Landmark Sotheby's International Realty. Hive MLS
- $875,0004 bd3 ba2.6k sqft579 Coral Ridge Road, Pine Knoll Shores, NC 28512For SaleMLS ID #100608669, Mary Cheatham King Real Estate team, Keller Williams Crystal Coast. Hive MLS
- $699,0003 bd3 ba1.7k sqft110 Dunes Court #A & B, Atlantic Beach, NC 28512For SaleMLS ID #100613002, Magan Butler, At Waves Edge. Hive MLS
- $549,0002 bd3 ba1.5k sqft108 Fern Court, Pine Knoll Shores, NC 28512For SaleMLS ID #100600844, Amy Hahn, Pine Knoll Shores Realty. Hive MLS
- $600,0003 bd2 ba1.4k sqft100 Evergreen Lane, Pine Knoll Shores, NC 28512For SaleMLS ID #100558495, Marian R Goetzinger, Pine Knoll Shores Realty. Hive MLS
- $625,0002 bd2 ba1.3k sqft104 Pelican Drive #H, Atlantic Beach, NC 28512For SaleMLS ID #100612131, MARGIE DUNN, PRIME REALTY NC, LLC. Hive MLS
- $628,0003 bd3 ba1k sqft2503 W Fort Macon Road #205, Atlantic Beach, NC 28512For SaleMLS ID #100605837, DAVID ALLEN, CCA Real Estate. Hive MLS
- $750,0004 bd2 ba1.6k sqft207 E Terminal Boulevard, Atlantic Beach, NC 28512For SaleMLS ID #100574021, Pamela W Bird, Al Williams Properties. Hive MLS
- $850,0003 bd3 ba2.5k sqft105 Laurel Court, Pine Knoll Shores, NC 28512For SaleMLS ID #100565862, Paula W Stadiem, Pine Knoll Shores Realty. Hive MLS
