Welcome home to this furnished 2-bedroom, 2-bath single-level home in McGinnis Point overlooking the pond in the back. The thoughtfully designed layout features a large guest bedroom to the right upon entry, with private access to an updated guest bath that also opens to the hallway. The open floor plan connects the kitchen, dining room, and living room. Sliding doors fill the space with natural light, frame views of the pond, and lead to the side patio and screened porch. The kitchen showcases granite countertops and stainless steel appliances. The primary bedroom also looks out over the pond and boasts its own access to the screened porch, a walk-in closet, and an updated ensuite bath. A storage room off the patio provides convenient space for beach chairs and outdoor essentials. McGinnis Point offers an array of amenities, including a swimming pool, tennis courts, boat ramp and dock, boat storage, and convenient kayak and canoe racks. Residents also enjoy private oceanfront parking with a boardwalk and decking for easy beach access. The community is ideally located near the Country Club of the Crystal Coast, where golf and social memberships are available, as well as the NC Aquarium and the Bogue Banks Library. With its exceptional amenities and prime location, this property in McGinnis Point provides the perfect blend of coastal recreation, convenience, and relaxed seaside living.
For sale
$430,000
120 Lagoon Lane, Pine Knoll Shores, NC 28512
2beds
1,184sqft
Condominium
Built in 1984
-- sqft lot
$-- Zestimate®
$363/sqft
$426/mo HOA
What's special
- 2 days
- 94
- 4
Zillow last checked:
Listing updated:
Listed by:
Mary Cheatham King Real Estate team 252-518-5222,
Keller Williams Crystal Coast
Source: Hive MLS,MLS#: 100614397 Originating MLS: Carteret County Association of Realtors
Facts & features
Interior
Bedrooms & bathrooms
- Bedrooms: 2
- Bathrooms: 2
- Full bathrooms: 2
Rooms
- Room types: Living Room, Dining Room, Master Bedroom, Bedroom 2
Heating
- Heat Pump, Electric
Cooling
- Heat Pump
Appliances
- Included: Vented Exhaust Fan, Washer, Refrigerator, Dryer, Dishwasher, Electric Range
- Laundry: Laundry Closet
Features
- Ceiling Fan(s), Furnished, Blinds/Shades
- Flooring: Carpet, Tile
- Has fireplace: No
- Furnished: Yes
Interior area
- Total structure area: 1,184
- Total interior livable area: 1,184 sqft
Property
Parking
- Parking features: Asphalt, On Site, Paved
Features
- Levels: One
- Patio & porch: Patio, Screened, Rear Porch
- Fencing: Partial
- Has view: Yes
- View description: Pond
- Has water view: Yes
- Water view: Pond
- Waterfront features: Water Access Comm, Pond
- Frontage type: Pond Front
Lot
- Size: 1,307 Square Feet
- Features: Water Access Comm
Details
- Parcel number: 635514439960000
- Zoning: MF2
- Special conditions: Standard
Construction
Type & style
- Home type: Condo
- Property subtype: Condominium
Materials
- Wood Siding, Wood Frame
- Foundation: Slab
- Roof: Shingle
Condition
- New construction: No
- Year built: 1984
Utilities & green energy
- Water: Public
- Utilities for property: Sewer Connected, Water Connected
Community & HOA
Community
- Subdivision: Mcginnis Point
HOA
- Has HOA: Yes
- Amenities included: Roof Maintenance, Waterfront Community, Beach Access, Boat Dock, Flood Insurance, Maintenance Common Areas, Maintenance Grounds, Maintenance Roads, Maintenance Structure, Management, Master Insure, Ramp, RV/Boat Storage, Sewer, Street Lights, Tennis Court(s), Termite Bond, Trash, Cable TV
- HOA fee: $5,117 annually
- HOA name: Mc Ginnis Point HOA
Location
- Region: Atlantic Beach
Financial & listing details
- Price per square foot: $363/sqft
- Tax assessed value: $358,191
- Date on market: 11/4/2026
- Cumulative days on market: 2 days
- Listing agreement: Exclusive Right To Sell
- Listing terms: Cash,Conventional
- Road surface type: Paved
Estimated market value
Not available
Estimated sales range
Not available
Not available
Price history
| Date | Event | Price |
|---|---|---|
| 11/4/2026 | Listed for sale | $430,000+100%$363/sqft |
Source:  Hive MLS #100614397 Report a problem | ||
| 7/31/2019 | Sold | $215,000-26.5%$182/sqft |
Source: Hive MLS #100152103 Report a problem | ||
| 7/7/2006 | Sold | $292,500$247/sqft |
Source: Hive MLS #10504664 Report a problem | ||
Public tax history
Tax history is unavailable.
Monthly payment
Est. payment
Payment breakdown
Explore the cost of this home by adjusting the details. Changes won't be saved.Climate risks
Neighborhood: 28512
Nearby schools
Schools provided by the listing agent
- Elementary: Morehead City Primary
- Middle: Morehead City
- High: West Carteret
Source: Hive MLS. This data may not be complete. We recommend contacting the local school district to confirm school assignments for this home.
- $406,7002 bd2 ba1.2k sqft120 Lagoon Ln #120, Pine Knoll Shores, NC 28512Off Market
- $388,3002 bd2 ba1.1k sqft122 Lagoon Ln #122, Pine Knoll Shores, NC 28512Off Market
- $---- bd-- ba-- sqft122 Lagoon Ln, Atlantic Beach, NC 28512Off Market
- $383,1002 bd2 ba1.2k sqft118 Lagoon Ln #118, Pine Knoll Shores, NC 28512Off Market
Similar homes
- $415,0002 bd2 ba1.2k sqft650 Salter Path Road #214, Pine Knoll Shores, NC 28512For Sale
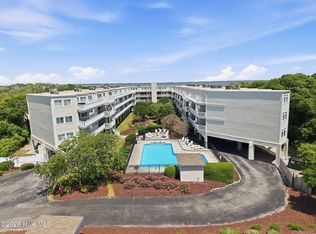
 MLS ID #100573195, Anna Powell, eXp Realty. Hive MLS
- $459,0002 bd3 ba1.4k sqft130 Salter Path Road #Q83, Pine Knoll Shores, NC 28512For Sale
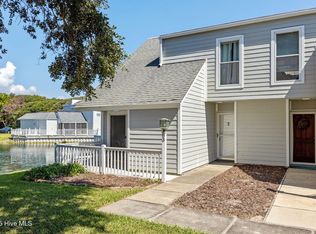 MLS ID #100529401, Anne Marie Randol, eXp Realty. Hive MLS
- $475,0002 bd2 ba1k sqft1400 E Fort Macon Road #112, Atlantic Beach, NC 28512For Sale
 MLS ID #100578672, Susan Stallings, Coldwell Banker Sea Coast AB. Hive MLS
- $479,0003 bd3 ba1k sqft2404 W Fort Macon Road #103g, Atlantic Beach, NC 28512For Sale
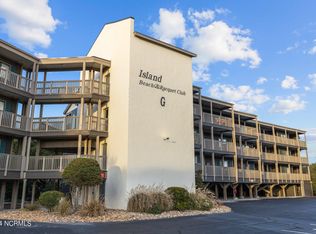 MLS ID #100611592, Ginger M Dutmers, ERA Parrish Realty Legacy Group (Zebulon). Hive MLS
- $429,5002 bd2 ba816 sqft2008 E Ft Macon Road #A3, Atlantic Beach, NC 28512For SaleMLS ID #100607715, Cynthia Safrit, Eddy Myers Real Estate. Hive MLS
- $369,0002 bd2 ba864 sqft1904 E Fort Macon Road #252, Atlantic Beach, NC 28512For SaleMLS ID #100573879, Jeannie Reynolds, Atlantic Beach Realty by Casago, LLC. Hive MLS
- $598,5003 bd3 ba1.7k sqft142 Lagoon Lane, Pine Knoll Shores, NC 28512For SaleMLS ID #100571550, Steve Brown Real Estate Group, Landmark Sotheby's International Realty. Hive MLS
- $449,9002 bd2 ba1k sqft1505 Salter Path Road #334, Indian Beach, NC 28512For SaleMLS ID #100572714, The Selling Team/Llew&Elaine, Realty World First Coast Rlty. Hive MLS
- $357,0002 bd2 ba1.2k sqft650 Salter Path Road #315, Pine Knoll Shores, NC 28512For SaleMLS ID #100549948, Michele Moffitt, Keller Williams Crystal Coast. Hive MLS
- $385,0002 bd2 ba754 sqft2509 W Fort Macon Road #103-B, Atlantic Beach, NC 28512For SaleMLS ID #100546107, Cirila M Cothran, Cirila Cothran Real Estate. Hive MLS
- $475,0002 bd2 ba1k sqft1505 Salter Path Road #409, Indian Beach, NC 28512For SaleMLS ID #100506675, Carey Otto, Keller Williams Crystal Coast. Hive MLS
- $385,0002 bd2 ba795 sqft1904 E Fort Macon Road #156, Atlantic Beach, NC 28512For SaleMLS ID #100598718, Mary Cheatham King Real Estate team, Keller Williams Crystal Coast. Hive MLS
- $475,0002 bd2 ba764 sqft2511 W Ft Macon Road #111 B, Atlantic Beach, NC 28512For SaleMLS ID #100561920, Pamela W Bird, Al Williams Properties. Hive MLS
- $612,0003 bd3 ba1.6k sqft312 Pine Knoll Circle, Pine Knoll Shores, NC 28512For SaleMLS ID #100550747, Kyle Johnson, Black & Tanne Realty Group. Hive MLS
- $373,5002 bd2 ba810 sqft301 Commerce Way Way #336, Atlantic Beach, NC 28512For SaleMLS ID #100608015, Bailey Basnight Real Estate, Coldwell Banker Sea Coast AB. Hive MLS
- $499,0003 bd2 ba1.1k sqft9201 Coast Guard Road #E303 Pebble Beach, Emerald Isle, NC 28594For SaleMLS ID #100614362, Mary Cheatham King Real Estate team, Keller Williams Crystal Coast. Hive MLS
- $535,0002 bd2 ba965 sqft1505 Salter Path Road #304, Indian Beach, NC 28512For SaleMLS ID #100607042, Tyler Marcell, Advantage Coastal Properties. Hive MLS
- $354,9902 bd2 ba788 sqft301 E Commerce Way Road #255 Sea Spray, Atlantic Beach, NC 28512For SaleMLS ID #100575231, Mary Cheatham King Real Estate team, Keller Williams Crystal Coast. Hive MLS
- $515,0002 bd2 ba1.2k sqft107 Beachwood Drive #2b, Atlantic Beach, NC 28512For SaleMLS ID #100553042, Ashley Bleau, Linda Rike Real Estate. Hive MLS
- $590,0002 bd2 ba1.1k sqft112 Oakleaf Drive #1002-A, Pine Knoll Shores, NC 28512For SaleMLS ID #100557963, B & B Coastal Properties Team, Keller Williams Crystal Coast. Hive MLS
