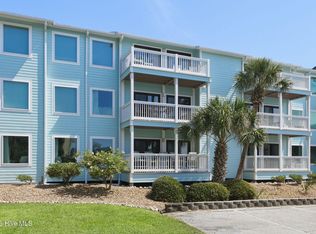
3-bedroom, 2-bath condo in the oceanfront Pebble Beach complex in Emerald Isle, offering established rental income. This unit features an open floor plan and lots of windows that fill the space with abundant natural light. The living area opens to a deck with peeks of the ocean, perfect for morning coffee or unwinding after a day on the beach. The kitchen has white appliances and flows easily into the dining area, while a wet bar makes entertaining a breeze. The primary suite boasts a private balcony and an ensuite bath. Two guest bedrooms share a hall bath, offering comfortable space for visitors. A storage room provides a convenient spot for beach chairs and essentials. Pebble Beach amenities include private beach access, indoor and outdoor pools, tennis and pickleball courts, a clubhouse, and a fitness center. The complex is centrally located in Emerald Isle, near shopping, dining, and local attractions. Whether enjoyed as a coastal getaway or a proven investment, this condo offers a perfect blend of comfort, convenience, and island living.
For sale
$499,000
9201 Coast Guard Road #E303 Pebble Beach, Emerald Isle, NC 28594
3beds
1,125sqft
Condominium
Built in 1983
-- sqft lot
$480,700 Zestimate®
$444/sqft
$793/mo HOA
What's special
Peeks of the oceanIndoor and outdoor poolsPrivate beach accessOpen floor planEnsuite bathFitness centerTennis and pickleball courts
- 2 days
- 87
- 4
Zillow last checked:
Listing updated:
Listed by:
Mary Cheatham King Real Estate team 252-518-5222,
Keller Williams Crystal Coast
Source: Hive MLS,MLS#: 100614362 Originating MLS: Carteret County Association of Realtors
Facts & features
Interior
Bedrooms & bathrooms
- Bedrooms: 3
- Bathrooms: 2
- Full bathrooms: 2
Rooms
- Room types: Living Room, Dining Room, Master Bedroom, Bedroom 2, Bedroom 3
Heating
- Heat Pump, Electric
Cooling
- Heat Pump
Appliances
- Included: Electric Oven, Washer, Refrigerator, Dryer, Dishwasher
- Laundry: Laundry Room
Features
- Ceiling Fan(s), Furnished, Blinds/Shades, Eat-in Kitchen
- Flooring: Carpet, Laminate
- Has fireplace: No
- Furnished: Yes
Interior area
- Total structure area: 1,125
- Total interior livable area: 1,125 sqft
Property
Parking
- Parking features: Parking Lot, On Site, Paved
Features
- Levels: One
- Patio & porch: Balcony
- Fencing: None
- Has view: Yes
- View description: Ocean
- Has water view: Yes
- Water view: Ocean
- Frontage type: See Remarks
Lot
- Features: Ocean Side
Details
- Parcel number: 538310352300303
- Zoning: RMF
- Special conditions: Standard
Construction
Type & style
- Home type: Condo
- Property subtype: Condominium
Materials
- Fiber Cement, Wood Frame
- Foundation: Other, Pilings
- Roof: Shingle
Condition
- New construction: No
- Year built: 1983
Utilities & green energy
- Water: Public
- Utilities for property: Sewer Connected, Water Connected
Community & HOA
Community
- Subdivision: Pebble Beach
HOA
- Has HOA: Yes
- Amenities included: Beach Access, Clubhouse, Pool, Fitness Center, Flood Insurance, Gated, Maintenance Common Areas, Maintenance Roads, Maintenance Structure, Management, Master Insure, Pickleball, Sewer, Tennis Court(s), Trash, Water
- HOA fee: $6,324 annually
- HOA name: Pebble Beach HOA
- Second HOA fee: $3,197 annually
- Second HOA name: Pebble Beach Insurance Fees - varies
Location
- Region: Emerald Isle
Financial & listing details
- Price per square foot: $444/sqft
- Tax assessed value: $518,394
- Date on market: 11/4/2026
- Cumulative days on market: 3 days
- Listing agreement: Exclusive Right To Sell
- Listing terms: Cash,Conventional
- Road surface type: Paved
Estimated market value
$480,700
$457,000 - $505,000
$1,834/mo
Price history
| Date | Event | Price |
|---|---|---|
| 11/4/2026 | Listed for sale | $499,000-5.1%$444/sqft |
Source:  Hive MLS #100614362 Report a problem | ||
| 6/9/2025 | Listing removed | $525,900$467/sqft |
Source: Hive MLS #100482698 Report a problem | ||
| 5/5/2025 | Price change | $525,900-4.4%$467/sqft |
Source: Hive MLS #100482698 Report a problem | ||
| 1/9/2025 | Listed for sale | $549,900$489/sqft |
Source: Hive MLS #100482698 Report a problem | ||
Public tax history
Tax history is unavailable.
Monthly payment
Est. payment
Payment breakdown
Explore the cost of this home by adjusting the details. Changes won't be saved.Climate risks
Neighborhood: 28594
Nearby schools
Schools provided by the listing agent
- Elementary: White Oak Elementary
- Middle: Broad Creek
- High: Croatan
Source: Hive MLS. This data may not be complete. We recommend contacting the local school district to confirm school assignments for this home.
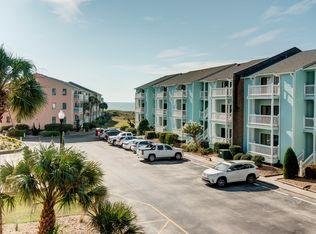
- $433,6003 bd2 ba1.1k sqft9201 Coast Guard Rd #E203, Emerald Isle, NC 28594Off Market
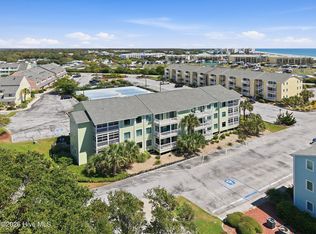
- $542,0003 bd2 ba1.1k sqft9201 Coast Guard Rd #E103, Emerald Isle, NC 28594For Sale
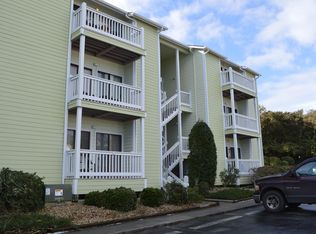
- $465,6003 bd2 ba1.1k sqft9201 Coast Guard Rd #E202, Emerald Isle, NC 28594Off Market
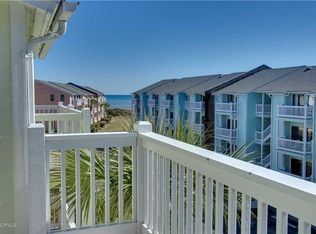
- $440,7003 bd2 ba1.1k sqft9201 Coast Guard Rd #E302, Emerald Isle, NC 28594Off Market
Similar homes
- $542,0003 bd2 ba1.1k sqft9201 Coast Guard Road #E103, Emerald Isle, NC 28594For Sale
 MLS ID #100601090, Buy the Beach Realty, Keller Williams Crystal Coast. Hive MLS
- $585,0003 bd2 ba1.1k sqft9201 Coast Guard Road #B102, Emerald Isle, NC 28594For Sale
 MLS ID #100599417, Laina Collins, Emerald Isle Realty. Hive MLS
- $545,0002 bd2 ba990 sqft8801 Reed Drive #115, Emerald Isle, NC 28594For Sale
 MLS ID #100598229, Star Team Real Estate, eXp Realty. Hive MLS
- $416,0003 bd3 ba1.1k sqft8821 Janell Court, Emerald Isle, NC 28594For Sale
 MLS ID #100601944, Dennis Blazer, Emerald Isle Realty. Hive MLS
- $515,0002 bd2 ba1.1k sqft2901 Pointe West Drive #A1, Emerald Isle, NC 28594For SaleMLS ID #100566433, Brenda F Benson, Sound and Surf Realty. Hive MLS
- $725,0003 bd2 ba1.2k sqft137 Doe Drive, Emerald Isle, NC 28594For SaleMLS ID #100569426, Gerald Seddon, Landmark Sotheby's International Realty. Hive MLS
- $350,0001 bd1 ba692 sqft9100 Reed Drive #1309, Emerald Isle, NC 28594For SaleMLS ID #100611614, Meredith Wilson Real Estate, Keller Williams Realty. Hive MLS
- $349,9001 bd1 ba705 sqft9100 Reed Drive #1301, Emerald Isle, NC 28594For SaleMLS ID #100607707, Phyllis M Howard, Emerald Isle Realty. Hive MLS
- $725,0003 bd2 ba1.1k sqft303 Osprey Ridge Court, Emerald Isle, NC 28594For SaleMLS ID #100603371, Heather Singleton, Emerald Isle Realty. Hive MLS
- $665,0004 bd2 ba1.4k sqft5214 Emerald Drive, Emerald Isle, NC 28594For SaleMLS ID #100613963, CASSANDRA DIGBY, Keller Williams Realty. Hive MLS
- $315,0001 bd1 ba612 sqft9201 Coast Guard Road #I-207, Emerald Isle, NC 28594For SaleMLS ID #100559007, Laina Collins, Emerald Isle Realty. Hive MLS
- $430,0002 bd2 ba1.1k sqft120 Lagoon Lane, Pine Knoll Shores, NC 28512For SaleMLS ID #100614397, Mary Cheatham King Real Estate team, Keller Williams Crystal Coast. Hive MLS
- $589,0002 bd2 ba1k sqft102 Diann Drive #A2, Emerald Isle, NC 28594For SaleMLS ID #100563759, B & B Coastal Properties Team, Keller Williams Crystal Coast. Hive MLS
- $285,0001 bd1 ba612 sqft9201 Coast Guard Road #F202, Emerald Isle, NC 28594For SaleMLS ID #100557606, Barefoot-Chandler & Associates Team, LPT Realty. Hive MLS
- $695,0003 bd3 ba1k sqft10300 Coast Guard Road #A211, Emerald Isle, NC 28594For SaleMLS ID #100594860, Brenda K Wilson, Keller Williams Crystal Coast. Hive MLS
- $618,0002 bd2 ba1.1k sqft2801 Pier Pointe Drive #B2, Emerald Isle, NC 28594For SaleMLS ID #100598296, Carolyn H Blackmon, Bluewater Real Estate - EI. Hive MLS
- $260,0001 bd1 ba612 sqft9201 Coast Guard Road #F 210, Emerald Isle, NC 28594For SaleMLS ID #100568949, Susan Goines, Coldwell Banker Sea Coast Adv EI. Hive MLS
- $615,0002 bd2 ba1k sqft2913 Pointe West Drive #B3, Emerald Isle, NC 28594For SaleMLS ID #100598333, Matthew Young, Wilkins & Lancaster Realty, LLC. Hive MLS
- $599,0002 bd2 ba1.1k sqft2905 Pointe West Drive #B1 Pier Pointe, Emerald Isle, NC 28594For SaleMLS ID #100571344, Mary Cheatham King Real Estate team, Keller Williams Crystal Coast. Hive MLS
- $339,9001 bd1 ba692 sqft9100 Reed Drive #4101, Emerald Isle, NC 28594For SaleMLS ID #100590114, DeeAnn Seymour, New Property Group, Inc.. Hive MLS
