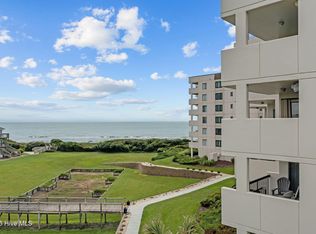
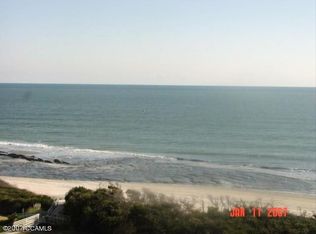

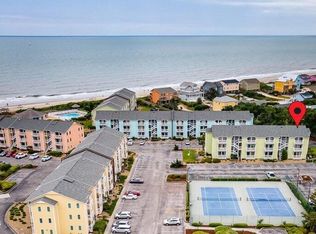
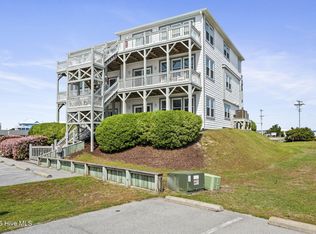
This fabulous, fully-furnished condo is nestled among one of Emerald Isle's premiere waterfront locations within the popular gated community of Sound of the Sea. Ideally situated with privacy and safety, this two bedroom, two full bathroom unit offers beautiful ocean views from the main living area, primary bedroom, kitchen, and covered balcony for you to enjoy coastal relaxation and/or entertainment at its finest. Conveniently located on the first floor just across from the elevator, this meticulously maintained condo with LVP flooring throughout has many recent improvements including quartz kitchen countertops, a new Maytag stove/oven, Maytag microwave, lighting, and more. Additionally, double sliding living room doors, some new windows, hurricane shutters, and a programmable NEST thermostat were installed within the last four years. This home is ready for you to walk in, unpack, and immediately begin enjoying all that Emerald Isle offers: fine dining, popular shopping, diverse entertainment, and beach/outdoor activities. Further, within the complex itself, there are two swimming pools, tennis courts, a pool/club house, cable, boat storage, and much more for you and your guests to enjoy. With excellent rental potential and history, this condo makes for a fabulous investment opportunity if you choose! This time of year offers the perfect chance to purchase your piece of paradise to personally enjoy the quieter autumn and winter months walking on the beach or get it on the rental market so it can begin making you money. Do you hear what I hear? That's right; the Sound of the Sea is calling you home!
For sale
$545,000
8801 Reed Drive #115, Emerald Isle, NC 28594
2beds
990sqft
Condominium
Built in 1986
-- sqft lot
$522,200 Zestimate®
$551/sqft
$990/mo HOA
What's special
- 61 days
- 219
- 9
Zillow last checked:
Listing updated:
Listed by:
The Star Team 252-727-5656,
eXp Realty
Source: Hive MLS,MLS#: 100598229 Originating MLS: Carteret County Association of Realtors
Originating MLS: Carteret County Association of RealtorsFacts & features
Interior
Bedrooms & bathrooms
- Bedrooms: 2
- Bathrooms: 2
- Full bathrooms: 2
Rooms
- Room types: Living Room, Breakfast Nook, Master Bedroom, Bedroom 2, Bathroom 1, Bathroom 2, Laundry
Primary bedroom
- Level: First
Bedroom 2
- Level: First
Bathroom 1
- Level: First
Bathroom 2
- Level: First
Breakfast nook
- Level: First
Kitchen
- Level: First
Laundry
- Level: First
Living room
- Level: First
Heating
- Heat Pump, Electric
Cooling
- Heat Pump
Appliances
- Included: Built-In Microwave, Washer, Refrigerator, Dryer, Dishwasher, Electric Range
- Laundry: Laundry Closet
Features
- Master Downstairs, Ceiling Fan(s), Furnished, Pantry, Blinds/Shades
- Flooring: LVT/LVP
- Has fireplace: No
- Furnished: Yes
Interior area
- Total structure area: 990
- Total interior livable area: 990 sqft
Property
Parking
- Parking features: Parking Lot, Asphalt, On Site, Paved
Features
- Levels: One
- Patio & porch: Open, Covered, Balcony
- Exterior features: Shutters - Board/Hurricane
- Pool features: See Remarks
- Fencing: None
- Has view: Yes
- View description: Ocean, Water
- Has water view: Yes
- Water view: Ocean,Water
- Waterfront features: Deeded Beach Access, Deeded Water Access, Deeded Water Rights, Waterfront, Water Access Comm, Ocean Front
- Frontage type: Oceanfront
Lot
- Features: Deeded Beach Access, Deeded Water Access, Deeded Water Rights, Deeded Waterfront, Ocean Side, Water Access Comm
Details
- Parcel number: 538311559988115
- Zoning: Residential
- Special conditions: Standard
Construction
Type & style
- Home type: Condo
- Property subtype: Condominium
Materials
- Concrete, Stucco, Steel Frame
- Foundation: Combination, Other, Slab, Pilings
- Roof: Membrane,Flat
Condition
- New construction: No
- Year built: 1986
Utilities & green energy
- Water: Public
- Utilities for property: Sewer Connected, Water Connected
Community & HOA
Community
- Subdivision: Sound Of The Sea
HOA
- Has HOA: Yes
- Amenities included: Roof Maintenance, Waterfront Community, Beach Access, Beach Rights, Pool, Elevator(s), Gated, Maintenance Common Areas, Maintenance Grounds, Maintenance Roads, Management, Master Insure, Pest Control, Security, Sewer, Storage, Street Lights, Tennis Court(s), Termite Bond, Trash, No Tenant Pets, Cable TV
- HOA fee: $11,876 annually
- HOA name: Sound of the Sea Condo Association, Inc. III
- HOA phone: 252-247-3101
Location
- Region: Emerald Isle
Financial & listing details
- Price per square foot: $551/sqft
- Tax assessed value: $485,608
- Annual tax amount: $2,084
- Date on market: 8/22/2026
- Cumulative days on market: 61 days
- Listing agreement: Exclusive Right To Sell
- Listing terms: Cash,Conventional
- Road surface type: Paved
Estimated market value
$522,200
$496,000 - $548,000
$1,686/mo
Price history
| Date | Event | Price |
|---|---|---|
| 8/22/2026 | Listed for sale | $545,000-5.2%$551/sqft |
Source:  Hive MLS #100598229 Report a problem Hive MLS #100598229 Report a problem | ||
| 5/1/2025 | Listing removed | $575,000$581/sqft |
Source: Hive MLS #100465749 Report a problem | ||
| 11/13/2024 | Price change | $575,000-1.7%$581/sqft |
Source: Hive MLS #100465749 Report a problem | ||
| 9/12/2024 | Listed for sale | $584,900+3.5%$591/sqft |
Source: Hive MLS #100465749 Report a problem | ||
| 5/15/2024 | Listing removed | -- |
Source: Hive MLS #100424972 Report a problem | ||
| 2/1/2024 | Listed for sale | $565,000+27%$571/sqft |
Source: Hive MLS #100424972 Report a problem | ||
| 3/29/2022 | Sold | $445,000+15.6%$449/sqft |
Source: Public Record Report a problem | ||
| 8/23/2021 | Sold | $385,000-8.3%$389/sqft |
Source: Hive MLS #100278516 Report a problem | ||
| 7/20/2021 | Pending sale | $420,000$424/sqft |
Source:  RE/MAX International #100278516 Report a problem RE/MAX International #100278516 Report a problem | ||
| 6/28/2021 | Listed for sale | $420,000+55.6%$424/sqft |
Source: RE/MAX International #100278516 Report a problem | ||
| 1/8/2019 | Sold | $270,000-1.8%$273/sqft |
Source: Hive MLS #100128534 Report a problem | ||
| 11/2/2018 | Pending sale | $275,000$278/sqft |
Source: Emerald Isle Realty, Inc. #100128534 Report a problem | ||
| 9/10/2018 | Listed for sale | $275,000$278/sqft |
Source: Emerald Isle Realty, Inc. #100128534 Report a problem | ||
| 8/22/2018 | Pending sale | $275,000$278/sqft |
Source: Emerald Isle Realty, Inc. #100128534 Report a problem | ||
| 8/2/2018 | Listed for sale | $275,000+29.1%$278/sqft |
Source: Emerald Isle Realty, Inc. #100128534 Report a problem | ||
| 12/1/2015 | Sold | $213,000$215/sqft |
Source: Public Record Report a problem | ||
Public tax history
| Year | Property taxes | Tax assessment |
|---|---|---|
| 2025 | $2,036 +11.9% | $485,608 +72.5% |
| 2024 | $1,820 +5.1% | $281,520 |
| 2023 | $1,732 +2.9% | $281,520 |
| 2022 | $1,684 +2.3% | $281,520 |
| 2021 | $1,645 +0.6% | $281,520 |
| 2020 | $1,635 +91.9% | $281,520 +4.3% |
| 2019 | $852 | $270,000 |
| 2017 | $852 | $270,000 |
| 2016 | $852 | $270,000 |
| 2015 | $852 +3.3% | $270,000 -2.7% |
| 2014 | $825 | $277,488 |
| 2013 | -- | $277,488 |
| 2012 | -- | -- |
| 2011 | -- | -- |
| 2010 | -- | $423,000 |
| 2009 | -- | $423,000 |
Find assessor info on the county website
Monthly payment
Est. payment
Payment breakdown
Explore the cost of this home by adjusting the details. Changes won't be saved.Climate risks
Neighborhood: 28594
Nearby schools
Schools provided by the listing agent
- Elementary: White Oak Elementary
- Middle: Broad Creek
- High: Croatan
Source: Hive MLS. This data may not be complete. We recommend contacting the local school district to confirm school assignments for this home.
Similar homes
- $585,0003 bd2 ba1.1k sqft9201 Coast Guard Road #B102, Emerald Isle, NC 28594For Sale
 MLS ID #100599417, Laina Collins, Emerald Isle Realty. Hive MLS
 - $499,9003 bd2 ba1.2k sqft9201 Coast Guard Road #E-101, Emerald Isle, NC 28594For Sale
 MLS ID #100555120, Mary Catherine Thomas, Mary Catherine Thomas Real Estate. Hive MLS
 - $618,0002 bd2 ba1.1k sqft2801 Pier Pointe Drive #B2, Emerald Isle, NC 28594For Sale
 MLS ID #100598296, Carolyn H Blackmon, Bluewater Real Estate - EI. Hive MLS
 - $515,0002 bd2 ba1.1k sqft2901 Pointe West Drive #A1, Emerald Isle, NC 28594For Sale
 MLS ID #100566433, Brenda F Benson, Sound and Surf Realty. Hive MLS
 - $416,0003 bd3 ba1.1k sqft8821 Janell Court, Emerald Isle, NC 28594For SaleMLS ID #100601944, Dennis Blazer, Emerald Isle Realty. Hive MLS
- $629,0002 bd2 ba1k sqft2913 Pointe West Drive #B3, Emerald Isle, NC 28594For SaleMLS ID #100598333, Matthew Young, Wilkins & Lancaster Realty, LLC. Hive MLS
- $379,9002 bd2 ba768 sqft9201 Coast Guard Road #H204, Emerald Isle, NC 28594For SaleMLS ID #100569043, James G Migliore, Navigate Realty - Jacksonville. Hive MLS
- $589,0002 bd2 ba1k sqft102 Diann Drive #A2, Emerald Isle, NC 28594For SaleMLS ID #100563759, B & B Coastal Properties Team, Keller Williams Crystal Coast. Hive MLS
- $599,0002 bd2 ba1.1k sqft2905 Pointe West Drive #B1 Pier Pointe, Emerald Isle, NC 28594For SaleMLS ID #100571344, Mary Cheatham King Real Estate team, Keller Williams Crystal Coast. Hive MLS
- $349,9001 bd1 ba705 sqft9100 Reed Drive #1301, Emerald Isle, NC 28594For SaleMLS ID #100607707, Phyllis M Howard, Emerald Isle Realty. Hive MLS
- $610,0002 bd2 ba1.1k sqft2909 Pointe West Drive #3b1, Emerald Isle, NC 28594For SaleMLS ID #100560265, Carolyn H Blackmon, Bluewater Real Estate - EI. Hive MLS
- $725,0003 bd2 ba1.1k sqft303 Osprey Ridge Court, Emerald Isle, NC 28594For SaleMLS ID #100603371, Heather Singleton, Emerald Isle Realty. Hive MLS
- $650,0002 bd2 ba1.3k sqft412 Wild Cherry Lane, Emerald Isle, NC 28594For SaleMLS ID #100593198, Bebbie Quinones, Coldwell Banker Sea Coast Adv EI. Hive MLS
- $695,0003 bd3 ba1k sqft10300 Coast Guard Road #A211, Emerald Isle, NC 28594For SaleMLS ID #100594860, Brenda K Wilson, Keller Williams Crystal Coast. Hive MLS
- $725,0003 bd2 ba1.2k sqft137 Doe Drive, Emerald Isle, NC 28594For SaleMLS ID #100569426, Gerald Seddon, Landmark Sotheby's International Realty. Hive MLS
- $339,9001 bd1 ba692 sqft9100 Reed Drive #4101, Emerald Isle, NC 28594For SaleMLS ID #100590114, DeeAnn Seymour, New Property Group, Inc.. Hive MLS
- $315,0001 bd1 ba612 sqft9201 Coast Guard Road #I-207, Emerald Isle, NC 28594For SaleMLS ID #100559007, Laina Collins, Emerald Isle Realty. Hive MLS
- $535,0002 bd2 ba965 sqft1505 Salter Path Road #304, Indian Beach, NC 28512For SaleMLS ID #100607042, Tyler Marcell, Advantage Coastal Properties. Hive MLS
- $285,0001 bd1 ba612 sqft9201 Coast Guard Road #F202, Emerald Isle, NC 28594For SaleMLS ID #100557606, Barefoot-Chandler & Associates Team, LPT Realty. Hive MLS
- $339,9001 bd1 ba692 sqft9100 Reed Drive #U2101, Emerald Isle, NC 28594For SaleMLS ID #100570221, DeeAnn Seymour, New Property Group, Inc.. Hive MLS
