Welcome to island living in the heart of Emerald Isle, NC, where beach days, resort-style amenities, and an easy coastal lifestyle are all just steps from home. This spacious 3-bedroom, 2-bath condo offers plenty of room to spread out, making it an ideal option for a full-time residence, beach getaway, or short-term rental investment opportunity.
Inside, the open living area creates an inviting space for gathering after a day on the water, with abundant natural light, warm flooring, and plenty of room for both lounging and dining. The kitchen opens directly to the main living space and features generous cabinetry and counter space with bar seating, while a separate dry bar area adds extra storage and makes entertaining even easier. Three comfortable bedrooms provide flexibility for family and guests, and the thoughtful layout allows everyone to enjoy their own space.
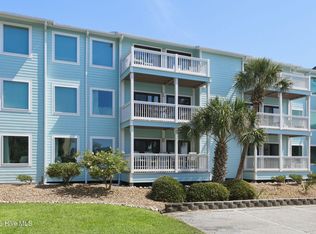
Step outside to the covered deck, the perfect spot for morning coffee, an afternoon breeze, or unwinding after a day at the beach.
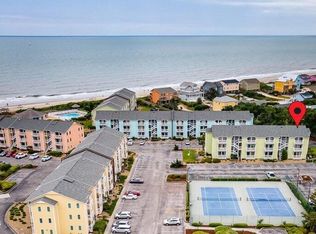
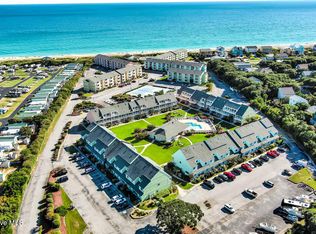
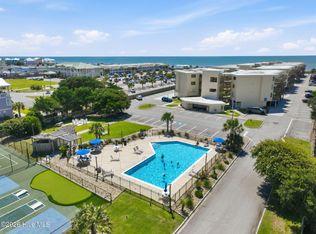
The community is packed with amenities designed for enjoying the Crystal Coast lifestyle, including indoor and outdoor swimming pools, clubhouse, tennis courts, beach access, and shared community parking. Whether your plans include days by the pool, toes in the sand, or exploring everything Emerald Isle has to offer, the location makes enjoying the coast effortless.
With three bedrooms, sought-after community amenities, and the flexibility to serve as a primary home, second home, or potential short-term rental, this is an opportunity to own a place at the beach that can be enjoyed in more ways than one. Come experience the Emerald Isle lifestyle and make your next trip to the coast one you never have to leave.
For sale
$588,000
9201 Coast Guard Road #E103, Emerald Isle, NC 28594
3beds
1,120sqft
Condominium
Built in 1983
-- sqft lot
$570,600 Zestimate®
$525/sqft
$527/mo HOA
What's special
Abundant natural lightInviting space for gatheringWarm flooringThree comfortable bedrooms
- 28 days
- 318
- 12
Likely to sell faster than
Zillow last checked:
Listing updated:
Listed by:
Buy the Beach Realty 252-342-8248,
Keller Williams Crystal Coast
Source: Hive MLS,MLS#: 100601090 Originating MLS: Carteret County Association of Realtors
Originating MLS: Carteret County Association of RealtorsFacts & features
Interior
Bedrooms & bathrooms
- Bedrooms: 3
- Bathrooms: 2
- Full bathrooms: 2
Rooms
- Room types: Living Room, Dining Room, Bedroom 1, Bedroom 2, Bedroom 3
Bedroom 1
- Level: First
Bedroom 2
- Level: First
Bedroom 3
- Level: First
Dining room
- Description: combo
- Level: First
Kitchen
- Description: combo
- Level: First
Living room
- Level: First
Heating
- Electric, Heat Pump
Cooling
- Central Air, Ceiling Fan(s)
Appliances
- Included: Electric Oven, Electric Cooktop, Built-In Microwave, Washer, Refrigerator, Dryer, Dishwasher
- Laundry: Laundry Closet
Features
- Ceiling Fan(s), Blinds/Shades, Dry Bar
- Basement: None
- Attic: None
- Has fireplace: No
- Furnished: Yes
Interior area
- Total structure area: 1,120
- Total interior livable area: 1,120 sqft
Property
Parking
- Parking features: Parking Lot, On Site, Paved
Features
- Levels: One
- Patio & porch: Covered, Deck
- Fencing: None
- Has view: Yes
- View description: See Remarks
- Waterfront features: Deeded Beach Access, Deeded Water Access, Water Access Comm
- Frontage type: See Remarks
Lot
- Size: 436 Square Feet
- Features: Deeded Beach Access, Deeded Water Access, Ocean Side, Water Access Comm
Details
- Parcel number: 538310352300103
- Zoning: Residential
- Special conditions: Standard
Construction
Type & style
- Home type: Condo
- Property subtype: Condominium
Materials
- Wood Siding, Wood Frame
- Foundation: Other, Pilings
- Roof: Architectural Shingle
Condition
- New construction: No
- Year built: 1983
Utilities & green energy
- Water: Public
- Utilities for property: Cable Available, Sewer Connected, Water Connected
Green energy
- Green verification: None
Community & HOA
Community
- Subdivision: Pebble Beach
HOA
- Has HOA: Yes
- Amenities included: Waterfront Community, Beach Access, Clubhouse, Pool, Gated, Indoor Pool, Maintenance Common Areas, Maintenance Grounds, Maintenance Roads, Management, Picnic Area, RV/Boat Storage, Security, Sewer, Tennis Court(s)
- HOA fee: $6,324 annually
- HOA name: Pebble Beach HOA
- HOA phone: 252-637-5600
Location
- Region: Emerald Isle
Financial & listing details
- Price per square foot: $525/sqft
- Date on market: 9/3/2026
- Cumulative days on market: 28 days
- Listing agreement: Exclusive Right To Sell
- Listing terms: Cash,Conventional,VA Loan
- Road surface type: Paved
Estimated market value
$570,600
$542,000 - $599,000
$2,181/mo
Price history
| Date | Event | Price |
|---|---|---|
| 9/3/2026 | Listed for sale | $588,000+15.3%$525/sqft |
Source:  Hive MLS #100601090 Report a problem Hive MLS #100601090 Report a problem | ||
| 7/25/2023 | Sold | $510,000+2%$455/sqft |
Source: Hive MLS #100389301 Report a problem | ||
| 6/26/2023 | Pending sale | $500,000$446/sqft |
Source: Hive MLS #100389301 Report a problem | ||
| 6/20/2023 | Listed for sale | $500,000+83.2%$446/sqft |
Source: Hive MLS #100389301 Report a problem | ||
| 5/1/2018 | Sold | $273,000$244/sqft |
Source: Hive MLS #100090465 Report a problem | ||
Public tax history
Tax history is unavailable.
Monthly payment
Est. payment
Payment breakdown
Explore the cost of this home by adjusting the details. Changes won't be saved.Climate risks
Neighborhood: 28594
Nearby schools
Schools provided by the listing agent
- Elementary: White Oak Elementary
- Middle: Broad Creek
- High: Croatan
Source: Hive MLS. This data may not be complete. We recommend contacting the local school district to confirm school assignments for this home.
- $452,0003 bd2 ba1.1k sqft9201 Coast Guard Rd #E202, Emerald Isle, NC 28594Off Market
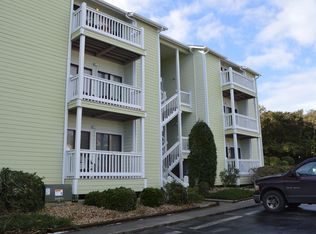
- $435,0003 bd2 ba1.1k sqft9201 Coast Guard Rd #E302, Emerald Isle, NC 28594Off Market
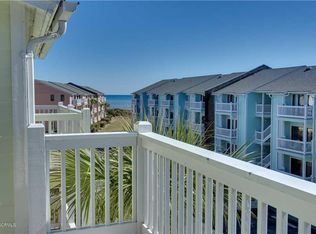
- $424,3003 bd2 ba1.1k sqft9201 Coast Guard Rd #E203, Emerald Isle, NC 28594Off Market
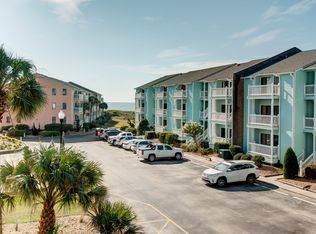
- $499,9003 bd2 ba1.2k sqft9201 Coast Guard Rd #101, Emerald Isle, NC 28594For Sale
Similar homes
- $585,0003 bd2 ba1.1k sqft9201 Coast Guard Road #B102, Emerald Isle, NC 28594For Sale
 MLS ID #100599417, Laina Collins, Emerald Isle Realty. Hive MLS
 - $525,0003 bd2 ba1.1k sqft9201 Coast Guard Road #B-204, Emerald Isle, NC 28594For Sale
 MLS ID #100563170, Cynthia A Earnhardt, Bluewater Real Estate - EI. Hive MLS
 - $545,0002 bd2 ba990 sqft8801 Reed Drive #115, Emerald Isle, NC 28594For Sale
 MLS ID #100598229, The Star Team, eXp Realty. Hive MLS
 - $435,0002 bd2 ba1k sqft9100 Reed Drive #2104, Emerald Isle, NC 28594For Sale
 MLS ID #100595292, Donald A Whiteside, Emerald Isle Realty. Hive MLS
 - $725,0003 bd2 ba1.1k sqft303 Osprey Ridge Court, Emerald Isle, NC 28594For SaleMLS ID #100603371, Heather Singleton, Emerald Isle Realty. Hive MLS
- $424,0002 bd2 ba1k sqft9100 Reed Drive #1108, Emerald Isle, NC 28594For SaleMLS ID #100561637, Charmione Dawn Marcell, Advantage Coastal Properties. Hive MLS
- $725,0003 bd2 ba1.2k sqft137 Doe Drive, Emerald Isle, NC 28594For SaleMLS ID #100569426, Gerald Seddon, Landmark Sotheby's International Realty. Hive MLS
- $695,0003 bd3 ba1k sqft10300 Coast Guard Road #A211, Emerald Isle, NC 28594For SaleMLS ID #100594860, Brenda K Wilson, Keller Williams Crystal Coast. Hive MLS
- $629,0002 bd2 ba1k sqft2913 Pointe West Drive #B3, Emerald Isle, NC 28594For SaleMLS ID #100598333, Matthew Young, Wilkins & Lancaster Realty, LLC. Hive MLS
- $618,0002 bd2 ba1.1k sqft2801 Pier Pointe Drive #B2, Emerald Isle, NC 28594For SaleMLS ID #100598296, Carolyn H Blackmon, Bluewater Real Estate - EI. Hive MLS
- $416,0003 bd3 ba1.1k sqft8821 Janell Court, Emerald Isle, NC 28594For SaleMLS ID #100601944, Dennis Blazer, Emerald Isle Realty. Hive MLS
- $595,0003 bd3 ba1.6k sqft8713 Plantation Drive #402, Emerald Isle, NC 28594For SaleMLS ID #100554527, Chuck Williamson, Chesson Agency, eXp Realty. Hive MLS
- $599,0002 bd2 ba1.1k sqft2905 Pointe West Drive #B1 Pier Pointe, Emerald Isle, NC 28594For SaleMLS ID #100571344, Mary Cheatham King Real Estate team, Keller Williams Crystal Coast. Hive MLS
- $650,0002 bd2 ba1.3k sqft412 Wild Cherry Lane, Emerald Isle, NC 28594For SaleMLS ID #100593198, Bebbie Quinones, Coldwell Banker Sea Coast Adv EI. Hive MLS
- $610,0002 bd2 ba1.1k sqft2909 Pointe West Drive #3b1, Emerald Isle, NC 28594For SaleMLS ID #100560265, Carolyn H Blackmon, Bluewater Real Estate - EI. Hive MLS
- $379,9002 bd2 ba768 sqft9201 Coast Guard Road #H204, Emerald Isle, NC 28594For SaleMLS ID #100569043, James G Migliore, Navigate Realty - Jacksonville. Hive MLS
- $515,0002 bd2 ba1.1k sqft2901 Pointe West Drive #A1, Emerald Isle, NC 28594For SaleMLS ID #100566433, Brenda F Benson, Sound and Surf Realty. Hive MLS
- $315,0001 bd1 ba612 sqft9201 Coast Guard Road #I-207, Emerald Isle, NC 28594For SaleMLS ID #100559007, Laina Collins, Emerald Isle Realty. Hive MLS
- $675,0003 bd2 ba1.2k sqft102 W Scotch Bonnet Drive, Emerald Isle, NC 28594For SaleMLS ID #100585518, Virginia F Federer, Crystal Coast Realty & Home Services. Hive MLS
- $775,0003 bd2 ba1.5k sqft131 Purdie Drive, Emerald Isle, NC 28594For SaleMLS ID #100553016, Donald A Whiteside, Emerald Isle Realty. Hive MLS
