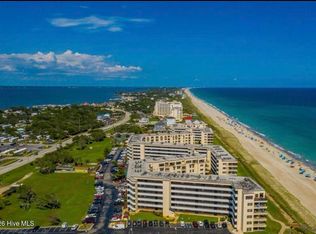
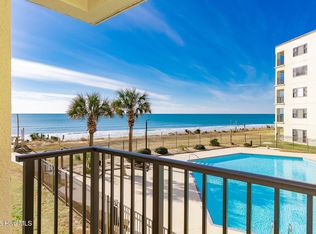
This spacious 2-bedroom, 2-bath furnished ocean-view condo offers comfort, style, and convenience. The unit features updated bathrooms and has a good rental history.
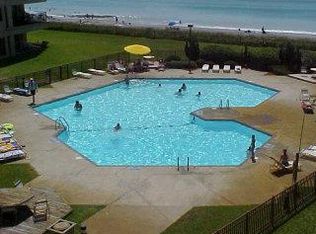
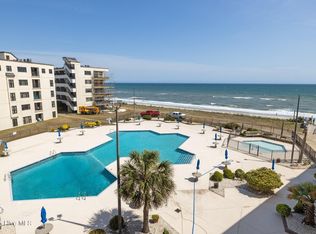
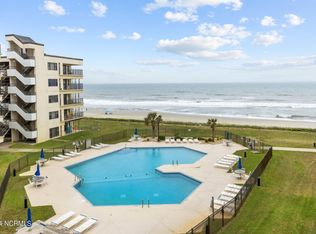
Residents enjoy a wide range of amenities, including direct beach access, indoor and outdoor pools, hot tubs, a fully equipped weight room, racquetball courts, Ginger's Café, boat storage, and gated security for peace of mind.
For sale
Price cut: $6K (7/15)
$469,000
1505 Salter Path Road #334, Indian Beach, NC 28512
2beds
1,079sqft
Condominium
Built in 1985
-- sqft lot
$457,000 Zestimate®
$435/sqft
$806/mo HOA
What's special
- 140 days
- 106
- 3
Zillow last checked:
Listing updated:
Listed by:
The Selling Team/Llew&Elaine 252-646-6758,
Realty World First Coast Rlty
Source: Hive MLS,MLS#: 100572714 Originating MLS: Carteret County Association of Realtors
Originating MLS: Carteret County Association of RealtorsFacts & features
Interior
Bedrooms & bathrooms
- Bedrooms: 2
- Bathrooms: 2
- Full bathrooms: 2
Rooms
- Room types: Living Room, Bedroom 1, Bedroom 2
Bedroom 1
- Level: Main
Bedroom 2
- Level: Main
Kitchen
- Level: Main
Living room
- Level: Main
Heating
- Electric, Heat Pump
Cooling
- Central Air, Ceiling Fan(s)
Appliances
- Included: Washer, Refrigerator, Range, Dryer, Dishwasher
- Laundry: In Kitchen
Features
- Ceiling Fan(s), Furnished, Walk-in Shower
- Flooring: LVT/LVP, Tile
- Has fireplace: No
- Furnished: Yes
Interior area
- Total structure area: 1,079
- Total interior livable area: 1,079 sqft
Property
Parking
- Parking features: Parking Lot, Asphalt, Lighted, On Site
Features
- Levels: Three Or More
- Patio & porch: Covered, Balcony
- Fencing: Partial
- Has view: Yes
- View description: Ocean, Water
- Has water view: Yes
- Water view: Ocean,Water
- Waterfront features: Deeded Beach Access, Ocean Front
- Frontage type: Oceanfront
Lot
- Features: Deeded Beach Access, Ocean Side
Details
- Parcel number: 633409275141334
- Zoning: B1
- Special conditions: Standard
Construction
Type & style
- Home type: Condo
- Property subtype: Condominium
Materials
- Concrete, Brick Veneer, Stucco, Steel Frame
- Foundation: Other, Pilings
- Roof: Membrane
Condition
- New construction: No
- Year built: 1985
Utilities & green energy
- Water: Public
- Utilities for property: Sewer Connected, Water Connected
Community & HOA
Community
- Security: Smoke Detector(s)
- Subdivision: Summer Winds Condominiums
HOA
- Has HOA: Yes
- Amenities included: Roof Maintenance, Waterfront Community, Beach Access, Pool, Fitness Center, Flood Insurance, Gated, Indoor Pool, Maintenance Common Areas, Maintenance Grounds, Maintenance Structure, Management, Pest Control, Picnic Area, Racquetball, RV/Boat Storage, Security, Sidewalks, Cable TV
- HOA fee: $6,672 annually
- HOA name: Summer Winds HOA
- HOA phone: 252-247-2080
- Second HOA fee: $3,000 annually
- Second HOA name: Summer Winds Master Insurance paid Quarterly
Location
- Region: Indian Beach
Financial & listing details
- Price per square foot: $435/sqft
- Tax assessed value: $523,928
- Annual tax amount: $1,277
- Date on market: 5/10/2026
- Cumulative days on market: 140 days
- Listing agreement: Exclusive Right To Sell
- Listing terms: Cash,Conventional
- Road surface type: Paved
Estimated market value
$457,000
$434,000 - $480,000
$2,164/mo
Price history
| Date | Event | Price |
|---|---|---|
| 7/15/2026 | Price change | $469,000-1.3%$435/sqft |
Source:  Hive MLS #100572714 Report a problem Hive MLS #100572714 Report a problem | ||
| 5/10/2026 | Listed for sale | $475,000+128.4%$440/sqft |
Source: Hive MLS #100572714 Report a problem | ||
| 8/21/2015 | Sold | $208,000-50.8%$193/sqft |
Source: Hive MLS #11502529 Report a problem | ||
| 11/17/2005 | Sold | $423,000$392/sqft |
Source: Hive MLS #10503937 Report a problem | ||
Public tax history
| Year | Property taxes | Tax assessment |
|---|---|---|
| 2025 | $1,277 +28.8% | $523,928 +99.4% |
| 2024 | $992 +9.1% | $262,800 |
| 2023 | $909 +3% | $262,800 |
| 2022 | $882 | $262,800 |
| 2021 | $882 | $262,800 |
| 2020 | -- | $262,800 +14.3% |
| 2019 | -- | $230,000 |
| 2017 | -- | $230,000 |
| 2016 | $728 | $230,000 |
| 2015 | $728 -41.5% | $230,000 -11.5% |
| 2014 | $1,246 | $260,000 |
| 2013 | -- | $260,000 |
| 2012 | -- | -- |
| 2011 | -- | -- |
| 2010 | -- | $395,000 |
| 2009 | -- | $395,000 |
Find assessor info on the county website
Monthly payment
Est. payment
Payment breakdown
Explore the cost of this home by adjusting the details. Changes won't be saved.Climate risks
Neighborhood: 28512
Nearby schools
Schools provided by the listing agent
- Elementary: Morehead City Primary
- Middle: Morehead City
- High: West Carteret
Source: Hive MLS. This data may not be complete. We recommend contacting the local school district to confirm school assignments for this home.
- $487,6003 bd2 ba1.3k sqft1505 Salter Path Rd. #242, Indian Beach, NC 28512Off Market
- $545,0003 bd2 ba1.2k sqft1505 Salter Path Rd #141, Indian Beach, NC 28512For Sale
- $499,0002 bd2 ba958 sqft1505 Salter Path Rd #133, Indian Beach, NC 28512For Sale

- $453,0002 bd2 ba1k sqft436 Summerwinds, Salter Path, NC 28575Off Market
Similar homes
- $485,0002 bd2 ba1k sqft1505 Salter Path Road #409, Indian Beach, NC 28512For Sale
 MLS ID #100506675, Carey Otto, Keller Williams Crystal Coast. Hive MLS
 - $454,0002 bd2 ba1k sqft1505 Salter Path Road #436, Indian Beach, NC 28512For Sale
 MLS ID #100444496, Darlene Kay Larson, Shorewood Real Estate. Hive MLS
 - $499,0002 bd2 ba958 sqft1505 Salter Path Road #133, Indian Beach, NC 28512For SaleMLS ID #100588923, The Lemmond Group, REAL Broker LLC. Hive MLS
- $495,0003 bd2 ba1.2k sqft1505 Salter Path Road #229 C, Indian Beach, NC 28512For Sale
 MLS ID #100552800, Emily Baran Prohovich, Baran Properties. Hive MLS
 - $525,0002 bd2 ba1k sqft1505 Salter Path Road #228, Indian Beach, NC 28512For SaleMLS ID #100571697, Margaret (Pegi) Davis, Bluewater Real Estate - EI. Hive MLS
- $435,0002 bd2 ba1k sqft1505 Salter Path Road #315, Indian Beach, NC 28512For SaleMLS ID #100548570, Tania M Higgins, Coldwell Banker Sea Coast Adv EI. Hive MLS
- $574,5003 bd2 ba1.2k sqft1505 Salter Path Road #412, Indian Beach, NC 28512For SaleMLS ID #100565979, Martha G. Martin, Sun-Surf Realty. Hive MLS
- $545,0003 bd2 ba1.2k sqft1505 Salter Path Road #141, Indian Beach, NC 28512For SaleMLS ID #100561888, Tania M Higgins, Coldwell Banker Sea Coast Adv EI. Hive MLS
- $549,0003 bd2 ba1.2k sqft1505 Salter Path Road #435, Indian Beach, NC 28512For SaleMLS ID #100504534, Ashley Stewardson, Berkshire Hathaway HomeServices Carolina Premier Properties. Hive MLS
- $569,0003 bd2 ba1.2k sqft1505 Salter Path Road #506 A, Indian Beach, NC 28512For SaleMLS ID #100554329, Aimee Gendrich, Pier 24 Realty of KW Innovate. Hive MLS
- $569,0003 bd2 ba1.2k sqft1505 Salter Path Road #507 A, Indian Beach, NC 28512For SaleMLS ID #100554304, Aimee Gendrich, Pier 24 Realty of KW Innovate. Hive MLS
- $585,0002 bd2 ba1.1k sqft1701 Salter Path Road #J304, Indian Beach, NC 28512For SaleMLS ID #100599679, Carolyn H Blackmon, Bluewater Real Estate - EI. Hive MLS
- $425,0002 bd2 ba1.2k sqft650 Salter Path Road #214, Pine Knoll Shores, NC 28512For SaleMLS ID #100573195, Anna Powell, eXp Realty. Hive MLS
- $500,0002 bd2 ba1k sqft1400 E Fort Macon Road #112, Atlantic Beach, NC 28512For SaleMLS ID #100578672, Susan Stallings, Coldwell Banker Sea Coast AB. Hive MLS
- $465,0002 bd2 ba1k sqft1400 E Fort Macon Road #313, Atlantic Beach, NC 28512For SaleMLS ID #100596675, Leslie Claire Keel, Keller Williams Crystal Coast. Hive MLS
- $535,0002 bd2 ba937 sqft1010 Salter Path Road #6, Mariner's Point, Indian Beach, NC 28512For SaleMLS ID #100572177, Mary Cheatham King Real Estate team, Keller Williams Crystal Coast. Hive MLS
- $475,0002 bd2 ba764 sqft2511 W Ft Macon Road #111 B, Atlantic Beach, NC 28512For SaleMLS ID #100561920, Pamela W Bird, Al Williams Properties. Hive MLS
- $485,0002 bd2 ba1k sqft2305 W Fort Macon Road #101, Atlantic Beach, NC 28512For SaleMLS ID #100548472, Crystal Coast Home Finders Team, Crystal Coast Home Finders LLC. Hive MLS
- $459,0002 bd3 ba1.4k sqft130 Salter Path Road #Q83, Pine Knoll Shores, NC 28512For SaleMLS ID #100529401, Anne Marie Randol, eXp Realty. Hive MLS
- $380,0002 bd2 ba864 sqft1904 E Fort Macon Road #252, Atlantic Beach, NC 28512For SaleMLS ID #100573879, Jeannie Reynolds, Atlantic Beach Realty by Casago, LLC. Hive MLS
