Welcome to your own slice of coastal living at 15 Tradewinds in Indian Beach! This 2 bedroom, 2 bath manufactured home with an enclosed sunroom (or bonus room!) offers an affordable opportunity to own a piece of Bogue Banks without the added expense of lot rent!
One of the highlights of this property is the spacious rooftop deck, where you can take in views of Bogue Sound, enjoy your morning coffee, or unwind with beautiful coastal sunsets. There's plenty of room to create your own outdoor retreat for relaxing or entertaining.
The inviting front deck leads into a sunroom through sliding glass doors, offering additional space to kick back and enjoy the laid-back beach lifestyle. Covered parking beneath the rooftop deck adds everyday convenience.
Located in a soundside community in the heart of Indian Beach, you're just minutes from the sandy shores of the Atlantic Ocean. Enjoy easy access to the shopping, dining, and attractions of Emerald Isle, Atlantic Beach, and Morehead City.
Whether you're looking for a weekend getaway, a second home, or a place to embrace coastal living year-round, 15 Tradewinds is an opportunity to make the Crystal Coast your own!
For sale
$294,600
1530 Salter Path Road #15, Indian Beach, NC 28512
2beds
958sqft
Manufactured Home
Built in 2004
2,178 Square Feet Lot
$-- Zestimate®
$308/sqft
$75/mo HOA
What's special
- 19 days
- 763
- 12
Zillow last checked:
Listing updated:
Listed by:
Stephanie & Co. Real Estate Team 252-725-2826,
Keller Williams Crystal Coast
Source: Hive MLS,MLS#: 100609698 Originating MLS: Carteret County Association of Realtors
Facts & features
Interior
Bedrooms & bathrooms
- Bedrooms: 2
- Bathrooms: 2
- Full bathrooms: 2
Rooms
- Room types: Living Room, Bedroom 1, Bedroom 2, Sunroom
Heating
- Heat Pump, Electric
Cooling
- Heat Pump
Appliances
- Included: Washer, Refrigerator, Dryer, Dishwasher
- Laundry: In Hall
Features
- Ceiling Fan(s)
- Flooring: Carpet, Laminate
- Basement: None
- Attic: Access Only
- Has fireplace: No
Interior area
- Total structure area: 958
- Total interior livable area: 958 sqft
Property
Parking
- Total spaces: 2
- Parking features: Assigned, No Garage
Features
- Levels: One
- Patio & porch: Deck
- Exterior features: Outdoor Shower
- Pool features: None
- Fencing: None
- Has view: Yes
- View description: Marina, Sound, Water
- Has water view: Yes
- Water view: Marina,Sound,Water
- Waterfront features: Canal Front, None
- Frontage type: Canal Front
Lot
- Size: 2,178 Square Feet
- Features: Rectangular Lot
Details
- Additional structures: Shed(s)
- Parcel number: 633406286427000
- Zoning: Residential
- Special conditions: Standard
Construction
Type & style
- Home type: MobileManufactured
- Property subtype: Manufactured Home
Materials
- See Remarks, Vinyl Siding
- Foundation: See Remarks
- Roof: Shingle
Condition
- New construction: No
- Year built: 2004
Utilities & green energy
- Sewer: Shared Septic
- Water: Public
Green energy
- Green verification: None
Community & HOA
Community
- Subdivision: Tradewinds
HOA
- Has HOA: Yes
- Amenities included: Maintenance Roads, Street Lights, Trash, Water
- HOA fee: $900 annually
- HOA name: Tradewinds Mobile Home Park
Location
- Region: Atlantic Beach
Financial & listing details
- Price per square foot: $308/sqft
- Tax assessed value: $227,461
- Annual tax amount: $1,167
- Date on market: 10/19/2026
- Cumulative days on market: 19 days
- Listing agreement: Exclusive Right To Sell
- Listing terms: Cash
- Road surface type: Paved
Estimated market value
Not available
Estimated sales range
Not available
Not available
Price history
| Date | Event | Price |
|---|---|---|
| 10/19/2026 | Listed for sale | $294,600$308/sqft |
Source:  Hive MLS #100609698 Report a problem | ||
Public tax history
Tax history is unavailable.
Monthly payment
Climate risks
Neighborhood: 28512
Nearby schools
Schools provided by the listing agent
- Elementary: Morehead City Primary
- Middle: Morehead City
- High: West Carteret
Source: Hive MLS. This data may not be complete. We recommend contacting the local school district to confirm school assignments for this home.
- $324,2002 bd2 ba872 sqft1530 Salter Path Rd #L13, Atlantic Beach, NC 28512Off Market

- $200,0002 bd2 ba616 sqft1510 Salter Path Rd, Indian Beach, NC 28512Sold
- $138,5002 bd2 ba896 sqft1510 Salter Path Rd, Indian Beach, NC 28512Off Market
- $275,0002 bd1 ba868 sqft1510 Salter Path Rd, Indian Beach, NC 28512Sold
Similar homes
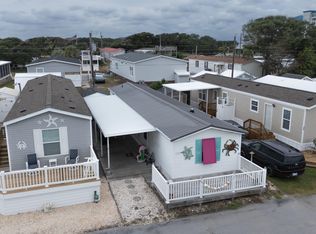
- $298,0002 bd2 ba949 sqft1510 Salter Path Road #15, Indian Beach, NC 28512For Sale
 MLS ID #100604853, Heather H Grainger, HomeSmart Expert Realty. Hive MLS
- $350,0002 bd2 ba913 sqft1510 Salter Path Road #32, Indian Beach, NC 28512For Sale
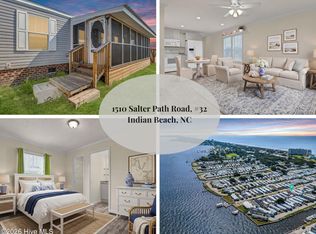 MLS ID #100609157, Amber Raynor, Coldwell Banker Sea Coast Advantage - Jacksonville. Hive MLS
- $320,0002 bd2 ba840 sqft301 Commerce Way Unit 121, Atlantic Beach, NC 28512For Sale
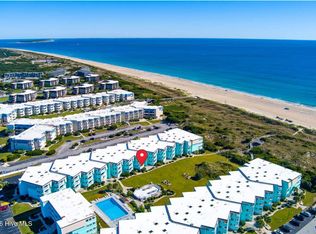 MLS ID #100612503, Carolyn H Blackmon, Bluewater Real Estate - EI. Hive MLS
- $285,0003 bd2 ba1.3k sqft821 Roberts Road, Newport, NC 28570For Sale
 MLS ID #100611970, Keri Benton, Keller Williams Crystal Coast. Hive MLS
- $425,0002 bd2 ba1k sqft1505 Salter Path Road #315, Indian Beach, NC 28512For SaleMLS ID #100548570, Tania M Higgins, Coldwell Banker Sea Coast Adv EI. Hive MLS
- $265,0003 bd2 ba1.4k sqft127 Fort Benjamin Road, Newport, NC 28570For SaleMLS ID #100613270, Emily Baran Prohovich, Baran Properties. Hive MLS
- $220,0003 bd2 ba896 sqft585 E Chatham Street, Newport, NC 28570For SaleMLS ID #100612563, Deborah King, King Realty. Hive MLS
- $285,0003 bd2 ba1.3k sqft214 Sea Horse Drive, Cedar Point, NC 28584For SaleMLS ID #100555995, The Lemmond Group, REAL Broker LLC. Hive MLS
- $325,0003 bd2 ba1.2k sqft314 Snow Goose Lane, Newport, NC 28570For SaleMLS ID #100599046, Michael A Jones, Jones Enterprises. Hive MLS
- $299,0003 bd2 ba1.1k sqft585 Roberts Road, Newport, NC 28570For SaleMLS ID #100552806, Holland Shepard Group Team, Keller Williams Crystal Coast. Hive MLS
- $317,9002 bd2 ba840 sqft301 Commerce Way Way #350, Atlantic Beach, NC 28512For SaleMLS ID #100608033, Barefoot-Chandler & Associates Team, LPT Realty. Hive MLS
- $295,0002 bd1 ba725 sqft602 W Fort Macon Road #128, Atlantic Beach, NC 28512For SaleMLS ID #100560423, Mark Mansfield, RE/MAX Ocean Properties. Hive MLS
- $357,0002 bd2 ba1.2k sqft650 Salter Path Road #315, Pine Knoll Shores, NC 28512For SaleMLS ID #100549948, Michele Moffitt, Keller Williams Crystal Coast. Hive MLS
- $335,0003 bd2 ba1.3k sqft177 Avis Drive, Newport, NC 28570For SaleMLS ID #100587868, Jennifer Davis, Big Rock Real Estate & Property Management. Hive MLS
- $272,0002 bd2 ba1.1k sqft175 Old Murdoch Road #902, Morehead City, NC 28557For SaleMLS ID #100610105, Richard Shelton Edmondson, Al Williams Properties. Hive MLS
- $335,0003 bd2 ba1.3k sqft2016 Watson Avenue, Newport, NC 28570For SaleMLS ID #100610323, Stephanie & Co. Real Estate Team, Keller Williams Crystal Coast. Hive MLS
- $319,9002 bd2 ba793 sqft301 E Commerce Way Road #254, Atlantic Beach, NC 28512For SaleMLS ID #100597250, Ryan Stroupe, Realty One Group Navigate. Hive MLS
