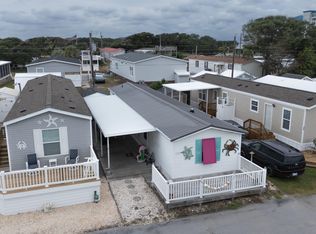
COASTAL LIVING RETREAT! Welcome to this beautifully maintained 2023 home in a desirable waterfront community in Indian Beach, NC. Offering 2 bedrooms, 2 full bathrooms, and a versatile BONUS ROOM, this move-in-ready home is the perfect blend of comfort, functionality, and coastal charm.
Step inside to an inviting open-concept layout with a desirable split-bedroom floor plan, creating the ideal space for both everyday living and entertaining. The well-appointed kitchen flows seamlessly into the main living area, making it easy to gather with family and friends.
One of the home's standout features is the expansive screened-in porch, providing the perfect place to enjoy the coastal breeze, unwind after a day on the water, or host guests year-round.
Additional highlights include all appliances conveying with the home, making your move effortless, as well as an outdoor storage shed for all your beach gear, tools, or recreational equipment.
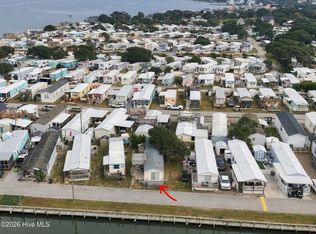
Located in a sought-after waterfront community, you'll enjoy the relaxed coastal lifestyle just moments from the beaches, boating, fishing, dining, and everything beautiful Indian Beach has to offer. Whether you're looking for a primary residence, vacation getaway, or investment opportunity, this exceptional home is ready to welcome you.
For sale
$350,000
1510 Salter Path Road #32, Indian Beach, NC 28512
2beds
913sqft
Manufactured Home
Built in 2023
2,178 Square Feet Lot
$343,100 Zestimate®
$383/sqft
$100/mo HOA
What's special
- 20 days
- 181
- 3
Likely to sell faster than
Zillow last checked:
Listing updated:
Listed by:
Amber Raynor 252-241-4049,
Coldwell Banker Sea Coast Advantage - Jacksonville
Source: Hive MLS,MLS#: 100609157 Originating MLS: Jacksonville Board of Realtors
Facts & features
Interior
Bedrooms & bathrooms
- Bedrooms: 2
- Bathrooms: 2
- Full bathrooms: 2
Rooms
- Room types: Master Bedroom, Bedroom 1, Office, Living Room
Heating
- Heat Pump, Electric
Cooling
- Heat Pump
Appliances
- Included: Built-In Microwave, Refrigerator, Dishwasher, Electric Range
Features
- Ceiling Fan(s)
- Flooring: LVT/LVP
- Has fireplace: No
Interior area
- Total structure area: 913
- Total interior livable area: 913 sqft
Property
Parking
- Parking features: Gravel
Features
- Levels: One
- Patio & porch: Covered, Deck, Screened
- Fencing: None
- View description: None
- Frontage type: See Remarks
Lot
- Size: 2,178 Square Feet
- Dimensions: 33 x 70 x 33 x 70
- Features: See Remarks
Details
- Parcel number: 633406286690000
- Zoning: R
- Special conditions: Standard
Construction
Type & style
- Home type: MobileManufactured
- Property subtype: Manufactured Home
Materials
- Vinyl Siding, Wood Frame
- Foundation: Crawl Space
- Roof: Architectural Shingle
Condition
- New construction: No
- Year built: 2023
Utilities & green energy
- Sewer: Septic Tank
- Utilities for property: Water Connected
Community & HOA
Community
- Subdivision: Sea Gull Shores
HOA
- Has HOA: Yes
- Amenities included: Waterfront Community, Maintenance Common Areas, Management, Sewer, Taxes, Trash, Water, See Remarks
- HOA fee: $1,200 annually
- HOA name: Sea Gull Shores Association
- HOA phone: 919-601-8680
Location
- Region: Atlantic Beach
Financial & listing details
- Price per square foot: $383/sqft
- Tax assessed value: $239,216
- Annual tax amount: $1,222
- Date on market: 10/8/2026
- Cumulative days on market: 20 days
- Listing agreement: Exclusive Right To Sell
- Listing terms: Cash,Conventional
- Road surface type: Paved
Estimated market value
$343,100
$326,000 - $360,000
Not available
Price history
| Date | Event | Price |
|---|---|---|
| 10/8/2026 | Listed for sale | $350,000$383/sqft |
Source:  Hive MLS #100609157 Report a problem | ||
Public tax history
Tax history is unavailable.
Monthly payment
Climate risks
Neighborhood: 28512
Nearby schools
Schools provided by the listing agent
- Elementary: Morehead City Elem
- Middle: Morehead City
- High: West Carteret
Source: Hive MLS. This data may not be complete. We recommend contacting the local school district to confirm school assignments for this home.
- $--3 bd1 ba944 sqft1510 Salter Path Rd #12, Indian Beach, NC 28512Off Market

- $298,0002 bd2 ba949 sqft1510 Salter Path Rd #15, Atlantic Beach, NC 28512For Sale
- $325,0003 bd2 ba1k sqft1530 Salter Path Rd #2, Indian Beach, NC 28512Sold
- $3,571,124-- bd1 ba14k sqft1502 Salter Path Rd, Indian Beach, NC 28512Off Market
Similar homes
- $294,6002 bd2 ba958 sqft1530 Salter Path Road #15, Indian Beach, NC 28512For Sale
 MLS ID #100609698, Stephanie & Co. Real Estate Team, Keller Williams Crystal Coast. Hive MLS
- $298,0002 bd2 ba949 sqft1510 Salter Path Road #15, Indian Beach, NC 28512For SaleMLS ID #100604853, Heather H Grainger, HomeSmart Expert Realty. Hive MLS
- $525,0002 bd2 ba1k sqft1700 Salter Path Road #203 K, Indian Beach, NC 28512For Sale
 MLS ID #100612463, Paula W Stadiem, Pine Knoll Shores Realty. Hive MLS
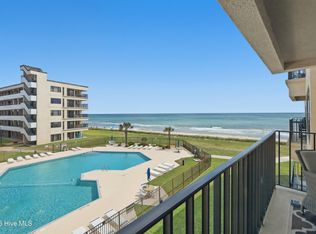
- $449,9002 bd2 ba1k sqft1505 Salter Path Road #334, Indian Beach, NC 28512For Sale
 MLS ID #100572714, The Selling Team/Llew&Elaine, Realty World First Coast Rlty. Hive MLS
- $435,0002 bd2 ba1k sqft1505 Salter Path Road #315, Indian Beach, NC 28512For SaleMLS ID #100548570, Tania M Higgins, Coldwell Banker Sea Coast Adv EI. Hive MLS
- $499,0002 bd2 ba958 sqft1505 Salter Path Road #133, Indian Beach, NC 28512For SaleMLS ID #100588923, The Lemmond Group, REAL Broker LLC. Hive MLS
- $320,0002 bd2 ba840 sqft301 Commerce Way Unit 121, Atlantic Beach, NC 28512For SaleMLS ID #100612503, Carolyn H Blackmon, Bluewater Real Estate - EI. Hive MLS
- $357,0002 bd2 ba1.2k sqft650 Salter Path Road #315, Pine Knoll Shores, NC 28512For SaleMLS ID #100549948, Michele Moffitt, Keller Williams Crystal Coast. Hive MLS
- $475,0002 bd2 ba1k sqft1505 Salter Path Road #409, Indian Beach, NC 28512For SaleMLS ID #100506675, Carey Otto, Keller Williams Crystal Coast. Hive MLS
- $525,0002 bd2 ba1.1k sqft855 Salter Path Road #115, Indian Beach, NC 28512For SaleMLS ID #100609473, O'Conor Properties, Keller Williams Crystal Coast. Hive MLS
- $395,0003 bd2 ba1.1k sqft172 Salter Path Road, Pine Knoll Shores, NC 28512For SaleMLS ID #100607995, Deborah King, King Realty. Hive MLS
- $495,0003 bd2 ba1.2k sqft1505 Salter Path Road #229 C, Indian Beach, NC 28512For SaleMLS ID #100552800, Emily Baran Prohovich, Baran Properties. Hive MLS
- $220,0003 bd2 ba896 sqft585 E Chatham Street, Newport, NC 28570For SaleMLS ID #100612563, Deborah King, King Realty. Hive MLS
- $349,0003 bd2 ba1.3k sqft177 Avis Drive, Newport, NC 28570For SaleMLS ID #100587868, Jennifer Davis, Big Rock Real Estate & Property Management. Hive MLS
- $349,9003 bd2 ba1.2k sqft2913 Mandy Lane, Morehead City, NC 28557For SaleMLS ID #100612167, Stephanie & Co. Real Estate Team, Keller Williams Crystal Coast. Hive MLS
- $415,0002 bd2 ba1.2k sqft650 Salter Path Road #214, Pine Knoll Shores, NC 28512For SaleMLS ID #100573195, Anna Powell, eXp Realty. Hive MLS
- $375,0002 bd1 ba1.2k sqft103 Cactus Street, Newport, NC 28570For SaleMLS ID #100596840, David Lee Shirlin, Realty One Group Navigate. Hive MLS
- $325,0003 bd2 ba1.2k sqft314 Snow Goose Lane, Newport, NC 28570For SaleMLS ID #100599046, Michael A Jones, Jones Enterprises. Hive MLS
- $373,5002 bd2 ba810 sqft301 Commerce Way Way #336, Atlantic Beach, NC 28512For SaleMLS ID #100608015, Bailey Basnight Real Estate, Coldwell Banker Sea Coast AB. Hive MLS
