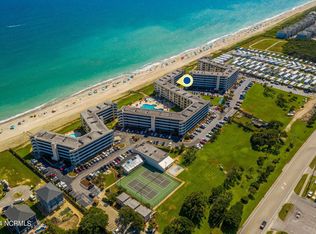
Amazing renovations await you in Colony by the Sea! The unit has been completely updated with new bathrooms, kitchen cabinets, appliances, HVAC, water heater, stunning counters, doors and more! A few highlights include smart lighting, custom bar with small fridge, pot filler over stove, and tiled showers. Just grab your bathing suits and come enjoy life at the coast in this smaller complex with direct ocean access, pool and outdoor gathering spaces.
For sale
$525,000
855 Salter Path Road #115, Indian Beach, NC 28512
2beds
1,125sqft
Condominium
Built in 1981
-- sqft lot
$503,200 Zestimate®
$467/sqft
$741/mo HOA
What's special
Direct ocean accessSmart lightingTiled showersStunning countersPot filler over stoveOutdoor gathering spaces
- 23 days
- 334
- 29
Likely to sell faster than
Zillow last checked:
Listing updated:
Listed by:
O'Conor Properties 252-499-0805,
Keller Williams Crystal Coast
Source: Hive MLS,MLS#: 100609473 Originating MLS: Carteret County Association of Realtors
Facts & features
Interior
Bedrooms & bathrooms
- Bedrooms: 2
- Bathrooms: 2
- Full bathrooms: 2
Rooms
- Room types: Master Bedroom, Bedroom 2, Living Room
Primary bedroom
- Level: Main
Bedroom 2
- Level: Main
Kitchen
- Level: Main
Living room
- Level: Main
Heating
- Heat Pump, Electric
Cooling
- Heat Pump
Appliances
- Included: Mini Refrigerator, Electric Cooktop, Built-In Microwave, Built-In Electric Oven, Washer, Refrigerator, Dryer, Dishwasher
Features
- Solid Surface, Kitchen Island, Ceiling Fan(s), Furnished, Pantry, Blinds/Shades, Dry Bar, Surround Sound
- Flooring: LVT/LVP, Tile
- Has fireplace: No
- Furnished: Yes
Interior area
- Total structure area: 1,125
- Total interior livable area: 1,125 sqft
Property
Parking
- Parking features: Covered, Asphalt
Features
- Levels: One
- Patio & porch: Covered, Balcony
- Fencing: None
- Has view: Yes
- View description: Ocean
- Has water view: Yes
- Water view: Ocean
- Waterfront features: Deeded Beach Access, Water Access Comm, Ocean Front
- Frontage type: Oceanfront
Lot
- Features: Deeded Beach Access, Ocean Side, Water Access Comm
Details
- Parcel number: 633408887369115
- Zoning: PUD
- Special conditions: Standard
Construction
Type & style
- Home type: Condo
- Property subtype: Condominium
Materials
- Fiber Cement, Wood Frame
- Foundation: Other, Pilings
- Roof: Shingle
Condition
- New construction: No
- Year built: 1981
Utilities & green energy
- Water: Public
- Utilities for property: Sewer Connected, Water Connected
Community & HOA
Community
- Subdivision: Colony By The Sea
HOA
- Has HOA: Yes
- Amenities included: Waterfront Community, Pool, Maintenance Grounds, Maintenance Structure, Master Insure, Pest Control, Picnic Area, Sewer, Trash
- HOA fee: $8,890 annually
- HOA name: Colony at the Sea
Location
- Region: Indian Beach
Financial & listing details
- Price per square foot: $467/sqft
- Tax assessed value: $471,845
- Annual tax amount: $2,362
- Date on market: 10/9/2026
- Cumulative days on market: 23 days
- Listing agreement: Exclusive Right To Sell
- Listing terms: Cash,Conventional,FHA,VA Loan
- Road surface type: Paved
Estimated market value
$503,200
$478,000 - $528,000
$2,039/mo
Price history
| Date | Event | Price |
|---|---|---|
| 10/9/2026 | Listed for sale | $525,000+75%$467/sqft |
Source:  Hive MLS #100609473 Report a problem | ||
| 7/21/2021 | Sold | $300,000-7.7%$267/sqft |
Source: Hive MLS #100280069 Report a problem | ||
| 7/10/2021 | Pending sale | $325,000$289/sqft |
Source: Hive MLS #100280069 Report a problem | ||
| 7/8/2021 | Listed for sale | $325,000$289/sqft |
Source: Hive MLS #100280069 Report a problem | ||
Public tax history
| Year | Property taxes | Tax assessment |
|---|---|---|
| 2025 | $1,160 +60.7% | $471,845 +157.3% |
| 2024 | $721 +13% | $183,380 |
| 2023 | $638 +3% | $183,380 |
| 2022 | $620 +0% | $183,380 |
| 2021 | $620 | $183,380 +112% |
| 2020 | -- | $86,500 +123.2% |
| 2019 | $48 | $38,750 -75% |
| 2017 | $48 -90.3% | $155,000 |
| 2016 | $496 | $155,000 |
| 2015 | -- | $155,000 -27.9% |
| 2014 | $844 | $215,000 |
| 2013 | -- | $215,000 |
| 2012 | -- | -- |
| 2011 | -- | -- |
| 2010 | -- | $356,000 |
| 2009 | -- | $356,000 |
Find assessor info on the county website
Monthly payment
Est. payment
Payment breakdown
Explore the cost of this home by adjusting the details. Changes won't be saved.Climate risks
Neighborhood: 28512
Nearby schools
Schools provided by the listing agent
- Elementary: Morehead City Primary
- Middle: Morehead City
- High: West Carteret
Source: Hive MLS. This data may not be complete. We recommend contacting the local school district to confirm school assignments for this home.
- $460,8002 bd2 ba1.1k sqft855 Salter Path Rd #318, Indian Beach, NC 28512Off Market
- $461,4002 bd2 ba1.1k sqft855 Salter Path Rd #124, Indian Beach, NC 28512Off Market
- $402,9002 bd2 ba1.1k sqft855 Salter Path Rd #216, Indian Beach, NC 28512Off Market
- $403,6002 bd2 ba1.1k sqft855 Salter Path Rd #102, Indian Beach, NC 28512Off Market
Similar homes
- $525,0002 bd2 ba1k sqft1700 Salter Path Road #203 K, Indian Beach, NC 28512For Sale

 MLS ID #100612463, Paula W Stadiem, Pine Knoll Shores Realty. Hive MLS
- $535,0002 bd2 ba965 sqft1505 Salter Path Road #304, Indian Beach, NC 28512For Sale
 MLS ID #100607042, Tyler Marcell, Advantage Coastal Properties. Hive MLS
- $535,0002 bd2 ba937 sqft1010 Salter Path Road #6, Mariner's Point, Indian Beach, NC 28512For Sale
 MLS ID #100572177, Mary Cheatham King Real Estate team, Keller Williams Crystal Coast. Hive MLS
- $499,0002 bd2 ba958 sqft1505 Salter Path Road #133, Indian Beach, NC 28512For Sale
 MLS ID #100588923, The Lemmond Group, REAL Broker LLC. Hive MLS
- $530,0002 bd2 ba1.1k sqft1700 Salter Path Road #K-102, Indian Beach, NC 28512For SaleMLS ID #100574484, Alison Jaeger, Bluewater Real Estate - EI. Hive MLS
- $545,0003 bd2 ba1.2k sqft1505 Salter Path Road #141, Indian Beach, NC 28512For SaleMLS ID #100561888, Tania M Higgins, Coldwell Banker Sea Coast Adv EI. Hive MLS
- $495,0003 bd2 ba1.2k sqft1505 Salter Path Road #229 C, Indian Beach, NC 28512For SaleMLS ID #100552800, Emily Baran Prohovich, Baran Properties. Hive MLS
- $485,0003 bd3 ba1k sqft2404 W Fort Macon Road #G102, Atlantic Beach, NC 28512For SaleMLS ID #100612767, Kenneth W. Knapp, Knapp Properties LLC. Hive MLS
- $549,0003 bd2 ba1.2k sqft1505 Salter Path Road #435, Indian Beach, NC 28512For SaleMLS ID #100504534, Ashley Stewardson, Berkshire Hathaway HomeServices Carolina Premier Properties. Hive MLS
- $539,0002 bd2 ba1.1k sqft1700 Salter Path Road #202-R, Indian Beach, NC 28512For SaleMLS ID #100491789, Cynthia A Earnhardt, Bluewater Real Estate - EI. Hive MLS
- $564,5003 bd2 ba1.2k sqft1505 Salter Path Road #412, Indian Beach, NC 28512For SaleMLS ID #100565979, Martha G. Martin, Sun-Surf Realty. Hive MLS
- $475,0002 bd2 ba1k sqft1505 Salter Path Road #409, Indian Beach, NC 28512For SaleMLS ID #100506675, Carey Otto, Keller Williams Crystal Coast. Hive MLS
- $449,9002 bd2 ba1k sqft1505 Salter Path Road #334, Indian Beach, NC 28512For SaleMLS ID #100572714, The Selling Team/Llew&Elaine, Realty World First Coast Rlty. Hive MLS
- $569,0003 bd2 ba1.2k sqft1505 Salter Path Road #507 A, Indian Beach, NC 28512For SaleMLS ID #100554304, Aimee Gendrich, Pier 24 Realty of KW Innovate. Hive MLS
- $569,0003 bd2 ba1.2k sqft1505 Salter Path Road #506 A, Indian Beach, NC 28512For SaleMLS ID #100554329, Aimee Gendrich, Pier 24 Realty of KW Innovate. Hive MLS
- $415,0002 bd2 ba1.2k sqft650 Salter Path Road #214, Pine Knoll Shores, NC 28512For SaleMLS ID #100573195, Anna Powell, eXp Realty. Hive MLS
- $415,0002 bd2 ba1.2k sqft650 Salter Path Road #203, Pine Knoll Shores, NC 28512For SaleMLS ID #100547391, Kathy Hall Heckman, Kathy Heckman Realty. Hive MLS
- $425,0002 bd2 ba1k sqft1505 Salter Path Road #315, Indian Beach, NC 28512For SaleMLS ID #100548570, Tania M Higgins, Coldwell Banker Sea Coast Adv EI. Hive MLS
- $479,0003 bd3 ba1k sqft2404 W Fort Macon Road #103g, Atlantic Beach, NC 28512For SaleMLS ID #100611592, Ginger M Dutmers, ERA Parrish Realty Legacy Group (Zebulon). Hive MLS
- $664,0002 bd2 ba1k sqft1701 Salter Path Road #103 B, Salter Path, NC 28512For SaleMLS ID #100600360, Richard Shelton Edmondson, Al Williams Properties. Hive MLS
