
NEW PRICE! The view problem is solved. For over a year, the most common feedback on R202 was some version of ''I can't see the water.'' Recent pruning of the maritime oaks around The Ocean Club answered that for good, opening a clear line of sight to Bogue Sound from the living room, the primary bedroom, and the covered deck. Come see it for yourself.
This second-floor soundfront condo offers two bedrooms, two full baths, and a flexible bonus room that works as an office, a bunk room, or extra storage for beach gear, all within an elevator building for easy access. The HVAC system was replaced in May 2026. The unit is offered fully furnished, currently operating as a vacation rental through Bluewater Vacation Rentals, and suited equally well as a primary residence, a second home, or an income property with rental history already in place. 2026 rentals $11K with owner use.
Location matters here as much as the unit itself. Indian Beach sits on the quieter, central stretch of Bogue Banks, between Salter Path and Pine Knoll Shores, close enough to Morehead City and Atlantic Beach for groceries, dining, and the boat ramp, without the density or the price tag that comes with oceanfront on the busier ends of the island.
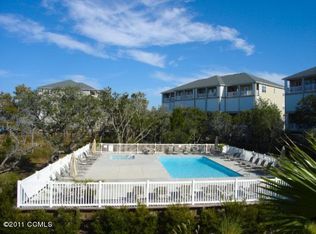
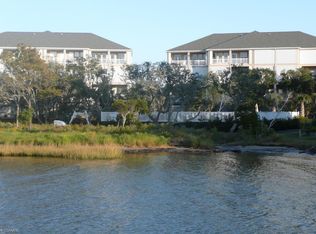
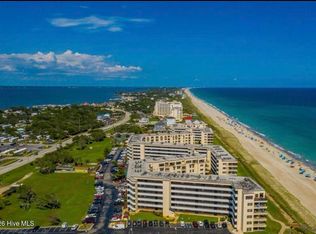
The Ocean Club sits in a distinctive ocean-to-sound footprint on Bogue Banks. Amenities include an oceanfront pool and a soundfront pool, a soundfront pier, a clubhouse with a fitness room and gathering space, under-building parking with elevator access, and private ground-level storage for beach gear. Surrounded by maritime oaks and coastal landscaping, the community sits steps from both the Atlantic Ocean and Bogue Sound.
On carrying costs: the HOA runs $6,720 annually, which covers both pools, the soundfront pier, the clubhouse, master insurance, and all structural and grounds maintenance for the building, worth factoring in early since it's a meaningful part of true ownership cost on a unit this size. 2025 hazard insurance for the unit itself was $2,322.
New price puts direct waterfront ownership on Bogue Banks under $540,000, in a building where sound and ocean access sit within a short walk of each other. Showings currently coordinate around the active rental calendar, and availability opens up considerably heading into fall.
For sale
Price cut: $20K (8/14)
$539,000
1700 Salter Path Road #202-R, Indian Beach, NC 28512
2beds
1,144sqft
Condominium
Built in 2006
-- sqft lot
$-- Zestimate®
$471/sqft
$560/mo HOA
What's special
Second-floor soundfront condoCovered deckSoundfront pierTwo bedrooms
- 570 days
- 431
- 20
Zillow last checked:
Listing updated:
Listed by:
Cynthia A Earnhardt 252-646-3244,
Bluewater Real Estate - EI
Source: Hive MLS,MLS#: 100491789 Originating MLS: Carteret County Association of Realtors
Originating MLS: Carteret County Association of RealtorsFacts & features
Interior
Bedrooms & bathrooms
- Bedrooms: 2
- Bathrooms: 2
- Full bathrooms: 2
Rooms
- Room types: Living Room, Master Bedroom, Bedroom 2, Bonus Room
Primary bedroom
- Level: First
Bedroom 2
- Level: First
Bonus room
- Level: First
Kitchen
- Level: First
Living room
- Level: First
Heating
- Heat Pump, Electric
Cooling
- Heat Pump
Appliances
- Included: Electric Oven, Built-In Microwave, Washer, Refrigerator, Dryer, Dishwasher
- Laundry: In Hall, Laundry Closet
Features
- High Ceilings, Solid Surface, Kitchen Island, Ceiling Fan(s), Furnished, Blinds/Shades
- Flooring: Carpet, Tile
- Basement: None
- Attic: None
- Has fireplace: No
- Furnished: Yes
Interior area
- Total structure area: 1,144
- Total interior livable area: 1,144 sqft
Property
Parking
- Parking features: Shared Driveway, Parking Lot, Asphalt, See Remarks, On Site
- Has uncovered spaces: Yes
Features
- Levels: One
- Stories: 1
- Patio & porch: Covered, Deck
- Exterior features: Shutters - Functional
- Fencing: None
- Has view: Yes
- View description: Sound
- Has water view: Yes
- Water view: Sound
- Waterfront features: Sound Side, Water Access Comm, Sound Front
- Frontage type: Sound Front
Lot
- Features: Sound Side, Water Access Comm
Details
- Parcel number: 633405181105202
- Zoning: Residential
- Special conditions: Standard
Construction
Type & style
- Home type: Condo
- Property subtype: Condominium
Materials
- Vinyl Siding, Wood Frame
- Foundation: Other, Pilings
- Roof: Shingle
Condition
- New construction: No
- Year built: 2006
Utilities & green energy
- Water: Public
- Utilities for property: Water Available
Community & HOA
Community
- Subdivision: The Ocean Club
HOA
- Has HOA: Yes
- Amenities included: Roof Maintenance, Waterfront Community, Beach Access, Clubhouse, Pool, Maintenance Common Areas, Maintenance Grounds, Maintenance Roads, Maintenance Structure, Master Insure, Meeting Room, Pest Control, Picnic Area, Sewer, Street Lights, Trash, Water, Cable TV
- HOA fee: $6,720 annually
- HOA name: The Ocean Club HOA
- HOA phone: 252-354-6333
Location
- Region: Atlantic Beach
Financial & listing details
- Price per square foot: $471/sqft
- Tax assessed value: $277,760
- Annual tax amount: $1,848
- Date on market: 4/7/2026
- Cumulative days on market: 570 days
- Listing agreement: Exclusive Right To Sell
- Listing terms: Cash,Conventional
- Road surface type: Paved
Estimated market value
Not available
Estimated sales range
Not available
Not available
Price history
| Date | Event | Price |
|---|---|---|
| 8/14/2026 | Price change | $539,000-3.6%$471/sqft |
Source:  Hive MLS #100491789 Report a problem Hive MLS #100491789 Report a problem | ||
| 4/7/2026 | Listed for sale | $559,000$489/sqft |
Source: Hive MLS #100491789 Report a problem | ||
| 4/4/2026 | Contingent | $559,000$489/sqft |
Source: Hive MLS #100491789 Report a problem | ||
| 2/13/2026 | Price change | $559,000-3.3%$489/sqft |
Source: Hive MLS #100491789 Report a problem | ||
| 8/1/2025 | Price change | $578,000-2%$505/sqft |
Source: Hive MLS #100491789 Report a problem | ||
| 3/2/2025 | Listed for sale | $590,000+107%$516/sqft |
Source: Hive MLS #100491789 Report a problem | ||
| 7/31/2020 | Sold | $285,000+9.6%$249/sqft |
Source: Hive MLS #100205239 Report a problem | ||
| 5/30/2017 | Sold | $260,000$227/sqft |
Source: Hive MLS #11502766 Report a problem | ||
Public tax history
Tax history is unavailable.
Monthly payment
Est. payment
Payment breakdown
Explore the cost of this home by adjusting the details. Changes won't be saved.Climate risks
Neighborhood: 28512
Nearby schools
Schools provided by the listing agent
- Elementary: Morehead City Elem
- Middle: Morehead City
- High: West Carteret
Source: Hive MLS. This data may not be complete. We recommend contacting the local school district to confirm school assignments for this home.
- $535,0002 bd2 ba1.1k sqft1700 Salter Path Rd #R102, Atlantic Beach, NC 28512Sold

- $535,4002 bd2 ba1.1k sqft1700 Salter Path Rd #102R, Atlantic Beach, NC 28512Off Market
- $549,1002 bd2 ba1k sqft1700 Salter Path Rd UNIT 102R, Salter Path, NC 28575Off Market
- $575,7002 bd2 ba1.1k sqft1700 Salter Path Rd #101-R, Indian Beach, NC 28575Off Market
Similar homes
- $530,0002 bd2 ba1.1k sqft1700 Salter Path Road #K-102, Indian Beach, NC 28512For Sale
 MLS ID #100574484, Alison Jaeger, Bluewater Real Estate - EI. Hive MLS
 - $585,0002 bd2 ba1.1k sqft1701 Salter Path Road #J304, Indian Beach, NC 28512For Sale
 MLS ID #100599679, Carolyn H Blackmon, Bluewater Real Estate - EI. Hive MLS
 - $545,0003 bd2 ba1.2k sqft1505 Salter Path Road #141, Indian Beach, NC 28512For Sale
 MLS ID #100561888, Tania M Higgins, Coldwell Banker Sea Coast Adv EI. Hive MLS
 - $525,0002 bd2 ba1k sqft1505 Salter Path Road #228, Indian Beach, NC 28512For Sale
 MLS ID #100571697, Margaret (Pegi) Davis, Bluewater Real Estate - EI. Hive MLS
 - $549,0003 bd2 ba1.2k sqft1505 Salter Path Road #435, Indian Beach, NC 28512For SaleMLS ID #100504534, Ashley Stewardson, Berkshire Hathaway HomeServices Carolina Premier Properties. Hive MLS
- $645,0003 bd3 ba1.6k sqft1550 Salter Path Road #606, Indian Beach, NC 28512For SaleMLS ID #100600882, Linda Johnson Folger, Bluewater Real Estate - EI. Hive MLS
- $499,0002 bd2 ba958 sqft1505 Salter Path Road #133, Indian Beach, NC 28512For SaleMLS ID #100588923, The Lemmond Group, REAL Broker LLC. Hive MLS
- $574,5003 bd2 ba1.2k sqft1505 Salter Path Road #412, Indian Beach, NC 28512For SaleMLS ID #100565979, Martha G. Martin, Sun-Surf Realty. Hive MLS
- $674,9002 bd2 ba1k sqft1701 Salter Path Road #103 B, Salter Path, NC 28512For SaleMLS ID #100600360, Richard Shelton Edmondson, Al Williams Properties. Hive MLS
- $485,0002 bd2 ba1k sqft1505 Salter Path Road #409, Indian Beach, NC 28512For SaleMLS ID #100506675, Carey Otto, Keller Williams Crystal Coast. Hive MLS
- $495,0003 bd2 ba1.2k sqft1505 Salter Path Road #229 C, Indian Beach, NC 28512For SaleMLS ID #100552800, Emily Baran Prohovich, Baran Properties. Hive MLS
- $535,0002 bd2 ba937 sqft1010 Salter Path Road #6, Mariner's Point, Indian Beach, NC 28512For SaleMLS ID #100572177, Mary Cheatham King Real Estate team, Keller Williams Crystal Coast. Hive MLS
- $454,0002 bd2 ba1k sqft1505 Salter Path Road #436, Indian Beach, NC 28512For SaleMLS ID #100444496, Darlene Kay Larson, Shorewood Real Estate. Hive MLS
- $550,0002 bd2 ba1.1k sqft112 Oakleaf Drive #1003-A, Pine Knoll Shores, NC 28512For SaleMLS ID #100571654, Valerie A Lieske, Anchored Properties, LLC. Hive MLS
- $298,0002 bd2 ba949 sqft1510 Salter Path Road #15, Indian Beach, NC 28512For SaleMLS ID #100604853, Heather H Grainger, HomeSmart Expert Realty. Hive MLS
- $500,0002 bd2 ba1k sqft1400 E Fort Macon Road #112, Atlantic Beach, NC 28512For SaleMLS ID #100578672, Susan Stallings, Coldwell Banker Sea Coast AB. Hive MLS
- $515,0002 bd2 ba1.2k sqft107 Beachwood Drive #2b, Atlantic Beach, NC 28512For SaleMLS ID #100553042, Ashley Bleau, Linda Rike Real Estate. Hive MLS
- $465,0002 bd2 ba1k sqft1400 E Fort Macon Road #313, Atlantic Beach, NC 28512For SaleMLS ID #100596675, Leslie Claire Keel, Keller Williams Crystal Coast. Hive MLS
- $590,0002 bd2 ba1.1k sqft112 Oakleaf Drive #1002-A, Pine Knoll Shores, NC 28512For SaleMLS ID #100557963, B & B Coastal Properties Team, Keller Williams Crystal Coast. Hive MLS
- $425,0002 bd2 ba1.2k sqft650 Salter Path Road #214, Pine Knoll Shores, NC 28512For SaleMLS ID #100573195, Anna Powell, eXp Realty. Hive MLS
