Ready for a beach trailer without having to pay lot rent, look no further. With 1/41 ownership there is no fear of escalating lease prices. This 2 bed, 2 bath home comes fully furnished and move in ready with few exclusions. Fully covered side porch with outdoor shower, color change market lights and area for entertaining. There is even a storage building for all of your beach toys as well as an extra refrigerator. Neighborhood features a dock/pier on sound side, and there is a public beach access to the ocean nearby. If you get lucky you will see the best seafood/shrimp burger truck around in the parking lot of the consignment shop at the front of the neighborhood. This neighborhood is unique and does allow for yearlong residency. Sorry no Air B&B allowed. Schedule to see this one in person today.
For sale
$298,000
1510 Salter Path Road #15, Indian Beach, NC 28512
2beds
949sqft
Manufactured Home
Built in 1995
2,178 Square Feet Lot
$290,500 Zestimate®
$314/sqft
$83/mo HOA
What's special
Color change market lightsFully covered side porchExtra refrigeratorArea for entertainingOutdoor shower
- 41 days
- 194
- 4
Zillow last checked:
Listing updated:
Listed by:
Heather H Grainger 252-723-1557,
HomeSmart Expert Realty
Source: Hive MLS,MLS#: 100604853 Originating MLS: Cape Fear Realtors MLS, Inc.
Facts & features
Interior
Bedrooms & bathrooms
- Bedrooms: 2
- Bathrooms: 2
- Full bathrooms: 2
Rooms
- Room types: Living Room, Master Bedroom, Bedroom 1
Heating
- Electric, Heat Pump
Cooling
- Central Air
Appliances
- Included: Washer, Refrigerator, Dryer, Dishwasher, Electric Range
- Laundry: Laundry Room
Features
- Ceiling Fan(s), Furnished, Blinds/Shades, Eat-in Kitchen
- Flooring: LVT/LVP
- Has fireplace: Yes
- Furnished: Yes
Interior area
- Total structure area: 949
- Total interior livable area: 949 sqft
Property
Parking
- Parking features: On Street, Paved
- Has uncovered spaces: Yes
Features
- Levels: One
- Patio & porch: Covered, Front Porch, Side Porch
- Exterior features: Shutters - Functional, Gas Grill, Cluster Mailboxes
- Fencing: None
- View description: None
- Frontage type: See Remarks
Lot
- Size: 2,178 Square Feet
Details
- Additional structures: Storage, Outbuilding
- Parcel number: 633406287086000
- Zoning: R
- Special conditions: Standard
Construction
Type & style
- Home type: MobileManufactured
- Property subtype: Manufactured Home
Materials
- Vinyl Siding, Steel Frame
- Foundation: Other
- Roof: Metal
Condition
- New construction: No
- Year built: 1995
Utilities & green energy
- Sewer: Septic Tank
- Water: Public
- Utilities for property: Water Connected
Community & HOA
Community
- Subdivision: Sea Gull Shores
HOA
- Has HOA: Yes
- Amenities included: Boat Dock, Maintenance Common Areas, Management, Taxes, Trash, Water
- HOA fee: $1,000 annually
- HOA name: SeaGull MHP HOA
- HOA phone: 919-601-8680
Location
- Region: Atlantic Beach
Financial & listing details
- Price per square foot: $314/sqft
- Date on market: 9/19/2026
- Cumulative days on market: 41 days
- Listing agreement: Exclusive Right To Sell
- Listing terms: Cash,Conventional
- Road surface type: Paved
Estimated market value
$290,500
$276,000 - $305,000
Not available
Price history
| Date | Event | Price |
|---|---|---|
| 9/19/2026 | Listed for sale | $298,000+3.1%$314/sqft |
Source:  Hive MLS #100604853 Report a problem | ||
| 6/5/2026 | Listing removed | $289,000$305/sqft |
Source: Hive MLS #100532474 Report a problem | ||
| 5/27/2026 | Price change | $289,000-3.3%$305/sqft |
Source: Hive MLS #100532474 Report a problem | ||
| 4/10/2026 | Pending sale | $299,000$315/sqft |
Source: Hive MLS #100532474 Report a problem | ||
| 12/29/2025 | Price change | $299,000-4.2%$315/sqft |
Source: Hive MLS #100532474 Report a problem | ||
| 11/14/2025 | Price change | $312,000-4%$329/sqft |
Source: Hive MLS #100532474 Report a problem | ||
| 10/1/2025 | Listed for sale | $325,000+85.7%$342/sqft |
Source: Hive MLS #100532474 Report a problem | ||
| 2/19/2021 | Sold | $175,000-2.7%$184/sqft |
Source: Hive MLS #100252562 Report a problem | ||
| 1/23/2021 | Pending sale | $179,900$190/sqft |
Source: Hive MLS #100252562 Report a problem | ||
| 1/16/2021 | Listed for sale | $179,900$190/sqft |
Source: Hive MLS #100252562 Report a problem | ||
| 10/31/2020 | Listing removed | $179,900$190/sqft |
Source: Al Williams Properties #100214050 Report a problem | ||
| 10/16/2020 | Listed for sale | $179,900$190/sqft |
Source: Al Williams Properties #100214050 Report a problem | ||
| 10/7/2020 | Pending sale | $179,900$190/sqft |
Source: Al Williams Properties #100214050 Report a problem | ||
| 8/24/2020 | Price change | $179,900-2.7%$190/sqft |
Source: Al Williams Properties #100214050 Report a problem | ||
| 6/24/2020 | Price change | $184,900-2.7%$195/sqft |
Source: Al Williams Properties #100214050 Report a problem | ||
| 4/20/2020 | Listed for sale | $190,000$200/sqft |
Source: Al Williams Properties #100214050 Report a problem | ||
Public tax history
Tax history is unavailable.
Monthly payment
Climate risks
Neighborhood: 28512
Nearby schools
Schools provided by the listing agent
- Elementary: Morehead City Elem
- Middle: Morehead City
- High: West Carteret
Source: Hive MLS. This data may not be complete. We recommend contacting the local school district to confirm school assignments for this home.
- $--3 bd1 ba944 sqft1510 Salter Path Rd #12, Indian Beach, NC 28512Off Market

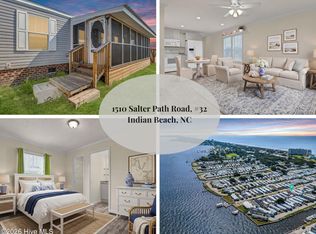
- $350,0002 bd2 ba913 sqft1510 Salter Path Rd #32, Atlantic Beach, NC 28512For Sale
- $325,0003 bd2 ba1k sqft1530 Salter Path Rd #2, Indian Beach, NC 28512Sold
- $215,3002 bd2 ba600 sqft1530 Salter Path Rd UNIT 6, Atlantic Beach, NC 28512Off Market

Similar homes
- $425,0002 bd2 ba1k sqft1505 Salter Path Road #315, Indian Beach, NC 28512For Sale
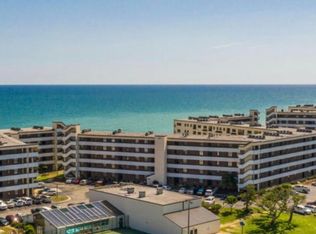
 MLS ID #100548570, Tania M Higgins, Coldwell Banker Sea Coast Adv EI. Hive MLS
- $285,0003 bd2 ba1.3k sqft821 Roberts Road, Newport, NC 28570For Sale
 MLS ID #100611970, Keri Benton, Keller Williams Crystal Coast. Hive MLS
- $325,0003 bd2 ba1.2k sqft314 Snow Goose Lane, Newport, NC 28570For Sale
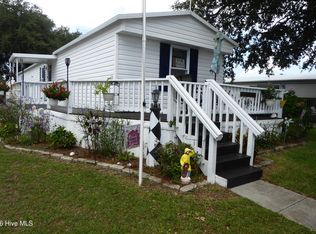 MLS ID #100599046, Michael A Jones, Jones Enterprises. Hive MLS
- $317,9002 bd2 ba840 sqft301 Commerce Way Way #350, Atlantic Beach, NC 28512For Sale
 MLS ID #100608033, Barefoot-Chandler & Associates Team, LPT Realty. Hive MLS
- $357,0002 bd2 ba1.2k sqft650 Salter Path Road #315, Pine Knoll Shores, NC 28512For SaleMLS ID #100549948, Michele Moffitt, Keller Williams Crystal Coast. Hive MLS
- $299,0003 bd2 ba1.1k sqft585 Roberts Road, Newport, NC 28570For SaleMLS ID #100552806, Holland Shepard Group Team, Keller Williams Crystal Coast. Hive MLS
- $325,0002 bd2 ba840 sqft301 W Commerce Way #260, Atlantic Beach, NC 28512For SaleMLS ID #100567005, Michele Moffitt, Keller Williams Crystal Coast. Hive MLS
- $285,0003 bd2 ba1.3k sqft214 Sea Horse Drive, Cedar Point, NC 28584For SaleMLS ID #100555995, The Lemmond Group, REAL Broker LLC. Hive MLS
- $295,0002 bd1 ba725 sqft602 W Fort Macon Road #128, Atlantic Beach, NC 28512For SaleMLS ID #100560423, Mark Mansfield, RE/MAX Ocean Properties. Hive MLS
- $319,9002 bd2 ba793 sqft301 E Commerce Way Road #254, Atlantic Beach, NC 28512For SaleMLS ID #100597250, Ryan Stroupe, Realty One Group Navigate. Hive MLS
- $324,9002 bd2 ba840 sqft301 Commerce Way #360, Atlantic Beach, NC 28512For SaleMLS ID #100544799, Bebbie Quinones, Coldwell Banker Sea Coast Adv EI. Hive MLS
- $327,0002 bd2 ba840 sqft301 E Commerce Way Road #357, Atlantic Beach, NC 28512For SaleMLS ID #100561914, Carolyn W Cannon, Cannon & Gruber, Realtors. Hive MLS
- $335,0003 bd2 ba1.3k sqft177 Avis Drive, Newport, NC 28570For SaleMLS ID #100587868, Jennifer Davis, Big Rock Real Estate & Property Management. Hive MLS
- $369,0002 bd2 ba864 sqft1904 E Fort Macon Road #252, Atlantic Beach, NC 28512For SaleMLS ID #100573879, Jeannie Reynolds, Atlantic Beach Realty by Casago, LLC. Hive MLS
- $269,9003 bd2 ba1.1k sqft418 Red Fox Trail, Newport, NC 28570For SaleMLS ID #100609174, NC Coastal Team, RE/MAX Ocean Properties EI. Hive MLS
- $331,5002 bd2 ba840 sqft301 E Commerce Way Road #Sea Spray 358, Atlantic Beach, NC 28512For SaleMLS ID #100581019, Bailey Basnight Real Estate, Coldwell Banker Sea Coast AB. Hive MLS
- $345,0002 bd2 ba778 sqft301 Commerce Way #115 Sea Spray, Atlantic Beach, NC 28512For SaleMLS ID #100603305, Mary Cheatham King Real Estate team, Keller Williams Crystal Coast. Hive MLS
- $300,0003 bd2 ba1.2k sqft100 Crews Lane, Hubert, NC 28539For SaleMLS ID #100583115, Sheri Hood, Masonboro Realty, Inc.. Hive MLS
- $415,0002 bd2 ba1.2k sqft650 Salter Path Road #214, Pine Knoll Shores, NC 28512For SaleMLS ID #100573195, Anna Powell, eXp Realty. Hive MLS
- $240,0003 bd2 ba1.2k sqft114 Lejeune Road, Cape Carteret, NC 28584For SaleMLS ID #100588127, Heather Allen, Coldwell Banker Sea Coast Adv EI. Hive MLS
