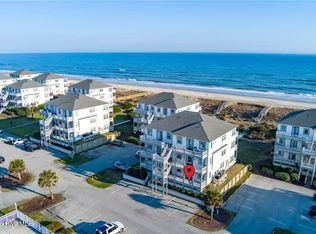
This beautifully furnished two-bedroom, two-bath condo with a den is located in the distinctive Ocean Club community on the Crystal Coast. Set on the sound side, it offers a covered deck with lovely water views--an ideal spot for quiet morning coffee or breathtaking sunset evenings. The Ocean Club was thoughtfully designed with coastal conservation in mind, helping preserve the area's natural beauty while offering exceptional amenities on both the ocean and sound sides, including beach and sound access, oceanfront and soundside pools, a sound pier, and a clubhouse. Inside the clubhouse, residents enjoy a parlor, fitness center, reading room, TV room, children's game room, and meeting space. Perfectly situated in Indian Beach, this condo offers a peaceful coastal lifestyle with easy access to everything from beach walks and clamming to kayaking, fishing, shopping, and dining from Atlantic Beach to Emerald Isle. At the end of the day, return to the calm and comfort of your own serene coastal retreat.
For sale
Price cut: $9.9K (8/20)
$530,000
1700 Salter Path Road #K-102, Indian Beach, NC 28512
2beds
1,100sqft
Condominium
Built in 2004
-- sqft lot
$515,500 Zestimate®
$482/sqft
$585/mo HOA
What's special
- 122 days
- 328
- 11
Zillow last checked:
Listing updated:
Listed by:
Alison Jaeger 252-422-5655,
Bluewater Real Estate - EI
Source: Hive MLS,MLS#: 100574484 Originating MLS: Carteret County Association of Realtors
Originating MLS: Carteret County Association of RealtorsFacts & features
Interior
Bedrooms & bathrooms
- Bedrooms: 2
- Bathrooms: 2
- Full bathrooms: 2
Rooms
- Room types: Master Bedroom, Bedroom 2, Bonus Room, Dining Room
Bonus room
- Description: Flex Area
Heating
- Electric, Heat Pump
Cooling
- Central Air, Ceiling Fan(s)
Appliances
- Included: Electric Oven, Built-In Microwave, Washer, Refrigerator, Dryer, Dishwasher
Features
- Kitchen Island, Ceiling Fan(s), Furnished, Walk-in Shower, Blinds/Shades
- Flooring: Carpet, Tile
- Has fireplace: No
- Furnished: Yes
Interior area
- Total structure area: 1,100
- Total interior livable area: 1,100 sqft
Property
Parking
- Parking features: Parking Lot, Paved
Features
- Levels: One
- Patio & porch: Covered, Balcony
- Fencing: None
- Has view: Yes
- View description: Sound, Water
- Has water view: Yes
- Water view: Sound,Water
- Waterfront features: Sound Side, Water Access Comm, Sound Front
- Frontage type: Sound Front
Lot
- Features: Sound Side, Water Access Comm
Details
- Parcel number: 633405077614102
- Zoning: Residential
- Special conditions: Standard
Construction
Type & style
- Home type: Condo
- Property subtype: Condominium
Materials
- Vinyl Siding, Wood Frame
- Foundation: Other, Pilings
- Roof: Shingle
Condition
- New construction: No
- Year built: 2004
Utilities & green energy
- Water: Public
- Utilities for property: Sewer Connected, Water Connected
Community & HOA
Community
- Subdivision: The Ocean Club
HOA
- Has HOA: Yes
- Amenities included: Waterfront Community, Clubhouse, Pool, Elevator(s), Fitness Center, Game Room, Maintenance Common Areas, Maintenance Grounds, Maintenance Roads, Maintenance Structure, Management, Master Insure, Meeting Room, Pest Control, Sewer, Spa/Hot Tub, Street Lights, Trash, Water, Cable TV
- HOA fee: $7,020 annually
- HOA name: The Ocean Club Soundside Owners Assn Inc
Location
- Region: Atlantic Beach
Financial & listing details
- Price per square foot: $482/sqft
- Tax assessed value: $547,771
- Date on market: 5/16/2026
- Cumulative days on market: 122 days
- Listing agreement: Exclusive Right To Sell
- Listing terms: Cash,Conventional
- Road surface type: Paved
Estimated market value
$515,500
$490,000 - $541,000
$2,141/mo
Price history
| Date | Event | Price |
|---|---|---|
| 8/20/2026 | Price change | $530,000-1.8%$482/sqft |
Source:  Hive MLS #100574484 Report a problem Hive MLS #100574484 Report a problem | ||
| 5/16/2026 | Listed for sale | $539,900-1.4%$491/sqft |
Source: Hive MLS #100574484 Report a problem | ||
| 1/1/2026 | Listing removed | $547,500$498/sqft |
Source: Hive MLS #100490248 Report a problem | ||
| 10/10/2025 | Price change | $547,500-0.5%$498/sqft |
Source: Hive MLS #100490248 Report a problem | ||
| 2/21/2025 | Listed for sale | $549,999$500/sqft |
Source: Hive MLS #100490248 Report a problem | ||
Public tax history
Tax history is unavailable.
Monthly payment
Est. payment
Payment breakdown
Explore the cost of this home by adjusting the details. Changes won't be saved.Climate risks
Neighborhood: 28512
Nearby schools
Schools provided by the listing agent
- Elementary: Morehead City Elem
- Middle: Morehead City
- High: West Carteret
Source: Hive MLS. This data may not be complete. We recommend contacting the local school district to confirm school assignments for this home.

- $495,2002 bd2 ba1.1k sqft1700 Salter Path Rd #103K, Atlantic Beach, NC 28512Off Market
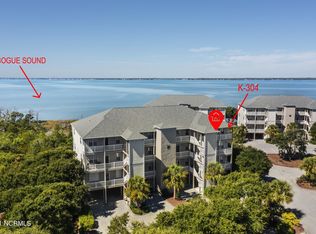
- $565,8002 bd2 ba1.1k sqft1700 Salter Path Rd #304K, Atlantic Beach, NC 28512Off Market
- $310,0003 bd2 ba1.1k sqft1700 Salter Path Rd STE 102N, INDIAN BEACH, NC 28512Off Market
- $530,3002 bd2 ba1.1k sqft1700 Salter Path Rd #201K, Atlantic Beach, NC 28512Off Market
Similar homes
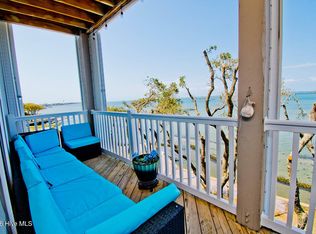
- $539,0002 bd2 ba1.1k sqft1700 Salter Path Road #202-R, Indian Beach, NC 28512For Sale
 MLS ID #100491789, Cynthia A Earnhardt, Bluewater Real Estate - EI. Hive MLS
 - $610,0002 bd2 ba1.1k sqft2909 Pointe West Drive #3b1, Emerald Isle, NC 28594For Sale
 MLS ID #100560265, Carolyn H Blackmon, Bluewater Real Estate - EI. Hive MLS
 - $665,0002 bd2 ba1k sqft104 S 3rd Street J1 & Slip #55 Atlantic Harbour, Morehead City, NC 28557For Sale
 MLS ID #100539710, Mary Cheatham King Real Estate team, Keller Williams Crystal Coast. Hive MLS
 - $564,0003 bd2 ba1.2k sqft1505 Salter Path Road #141, Indian Beach, NC 28512For Sale
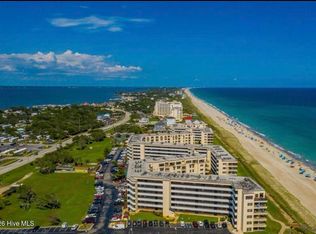 MLS ID #100561888, Tania M Higgins, Coldwell Banker Sea Coast Adv EI. Hive MLS
 - $585,0002 bd2 ba1.1k sqft1701 Salter Path Road #J304, Indian Beach, NC 28512For SaleMLS ID #100599679, Carolyn H Blackmon, Bluewater Real Estate - EI. Hive MLS
- $329,0002 bd2 ba840 sqft301 W Commerce Way #260, Atlantic Beach, NC 28512For SaleMLS ID #100567005, Michele Moffitt, Keller Williams Crystal Coast. Hive MLS
- $590,0002 bd2 ba1.1k sqft112 Oakleaf Drive #1002-A, Pine Knoll Shores, NC 28512For SaleMLS ID #100557963, B & B Coastal Properties Team, Keller Williams Crystal Coast. Hive MLS
- $685,0003 bd4 ba1.5k sqft2800 W Fort Macon Road #55, Atlantic Beach, NC 28512For SaleMLS ID #100595043, Team Perry, The Grande Agency, LLC. Hive MLS
- $749,9003 bd2 ba1.2k sqft115 E Bogue Boulevard, Atlantic Beach, NC 28512For SaleMLS ID #100561981, Team Judy K., HTR Coastal Properties. Hive MLS
- $545,0002 bd2 ba990 sqft8801 Reed Drive #115, Emerald Isle, NC 28594For SaleMLS ID #100598229, The Star Team, eXp Realty. Hive MLS
- $296,9003 bd3 ba1.4k sqft1204 Cedarwood Village, Morehead City, NC 28557For SaleMLS ID #100595938, Bebbie Quinones, Coldwell Banker Sea Coast Adv EI. Hive MLS
- $315,0001 bd1 ba612 sqft9201 Coast Guard Road #I-207, Emerald Isle, NC 28594For SaleMLS ID #100559007, Laina Collins, Emerald Isle Realty. Hive MLS
- $515,0002 bd2 ba1.1k sqft2901 Pointe West Drive #A1, Emerald Isle, NC 28594For SaleMLS ID #100566433, Brenda F Benson, Sound and Surf Realty. Hive MLS
- $268,0003 bd2 ba1.3k sqft212 Diamond Cove, Newport, NC 28570For SaleMLS ID #100558447, Margaret Hitchcock, Hitchcock Realty & Associates, LLC. Hive MLS
- $330,0002 bd2 ba840 sqft301 Commerce Way Road #258, Atlantic Beach, NC 28512For SaleMLS ID #100531412, Linda Rike & Kelinda Rike, Linda Rike Real Estate. Hive MLS
- $618,0002 bd2 ba1.1k sqft2801 Pier Pointe Drive #B2, Emerald Isle, NC 28594For SaleMLS ID #100598296, Carolyn H Blackmon, Bluewater Real Estate - EI. Hive MLS
- $515,0002 bd2 ba1.2k sqft107 Beachwood Drive #2b, Atlantic Beach, NC 28512For SaleMLS ID #100553042, Ashley Bleau, Linda Rike Real Estate. Hive MLS
- $475,0002 bd3 ba1k sqft201 Freeman Lane #C, Atlantic Beach, NC 28512For SaleMLS ID #100563408, Copeland Bernauer Team, Coldwell Banker Sea Coast AB. Hive MLS
- $525,0003 bd2 ba1.1k sqft9201 Coast Guard Road #B-204, Emerald Isle, NC 28594For SaleMLS ID #100563170, Cynthia A Earnhardt, Bluewater Real Estate - EI. Hive MLS
- $479,0002 bd2 ba1.1k sqft1116 E Fort Macon Road, Atlantic Beach, NC 28512For SaleMLS ID #100588913, Anna Powell, eXp Realty. Hive MLS
- $295,0003 bd2 ba1.4k sqft221 Palomino Lane, Swansboro, NC 28584For SaleMLS ID #100596189, Kimberly Le Estrada, REAL Broker LLC. Hive MLS
- $610,0002 bd2 ba1.1k sqft2905 Pointe West Drive #B1 Pier Pointe, Emerald Isle, NC 28594For SaleMLS ID #100571344, Mary Cheatham King Real Estate team, Keller Williams Crystal Coast. Hive MLS
- $550,0002 bd2 ba1.1k sqft112 Oakleaf Drive #1003-A, Pine Knoll Shores, NC 28512For SaleMLS ID #100571654, Valerie A Lieske, Anchored Properties, LLC. Hive MLS
- $285,0001 bd1 ba612 sqft9201 Coast Guard Road #F202, Emerald Isle, NC 28594For SaleMLS ID #100557606, Barefoot-Chandler & Associates Team, LPT Realty. Hive MLS
- $265,9002 bd2 ba1.2k sqft200 Lighthouse Lane #A2, Cedar Point, NC 28584For SaleMLS ID #100572797, Richard A Farrington, Bluewater Real Estate - EI. Hive MLS
- $357,0002 bd2 ba1.2k sqft650 Salter Path Road #315, Pine Knoll Shores, NC 28512For SaleMLS ID #100549948, Michele Moffitt, Keller Williams Crystal Coast. Hive MLS
- $549,0003 bd2 ba1.2k sqft1505 Salter Path Road #435, Indian Beach, NC 28512For SaleMLS ID #100504534, Ashley Stewardson, Berkshire Hathaway HomeServices Carolina Premier Properties. Hive MLS
- $705,0003 bd3 ba1k sqft2111 W Fort Macon Road #211 Dunescape, Atlantic Beach, NC 28512For SaleMLS ID #100556763, Mary Cheatham King Real Estate team, Keller Williams Crystal Coast. Hive MLS
- $475,0002 bd2 ba1k sqft1400 E Ft Macon Road #410, Atlantic Beach, NC 28512For SaleMLS ID #100565560, Michele Moffitt, Keller Williams Crystal Coast. Hive MLS
- $605,0003 bd3 ba1.3k sqft1100 E Ft Macon Road #A, Atlantic Beach, NC 28512For SaleMLS ID #100543187, Connally Branch, Clark Branch - REALTORS. Hive MLS
- $795,0003 bd2 ba1.1k sqft601 Emerald Drive, Emerald Isle, NC 28594For SaleMLS ID #100599041, Tyler Marcell, Advantage Coastal Properties. Hive MLS
- $649,0002 bd2 ba1.1k sqft2903 Pointe West Drive #A, Emerald Isle, NC 28594For SaleMLS ID #100563620, Stephanie K Lomax, Intracoastal Realty Corporation. Hive MLS
- $285,0003 bd2 ba1.5k sqft500 Windsong S, Swansboro, NC 28584For SaleMLS ID #100563135, Donald A Whiteside, Emerald Isle Realty. Hive MLS
- $674,9002 bd2 ba1k sqft1701 Salter Path Road #103 B, Salter Path, NC 28512For SaleMLS ID #100600360, Richard Shelton Edmondson, Al Williams Properties. Hive MLS
- $385,0002 bd2 ba795 sqft1904 E Fort Macon Road #156, Atlantic Beach, NC 28512For SaleMLS ID #100598718, Mary Cheatham King Real Estate team, Keller Williams Crystal Coast. Hive MLS
- $459,0002 bd3 ba1.4k sqft130 Salter Path Road #Q83, Pine Knoll Shores, NC 28512For SaleMLS ID #100529401, Anne Marie Randol, eXp Realty. Hive MLS
- $485,0002 bd2 ba1k sqft104 Robin Avenue, Atlantic Beach, NC 28512For SaleMLS ID #100546597, Jennifer Davis, Big Rock Real Estate & Property Management. Hive MLS
- $499,0002 bd2 ba958 sqft1505 Salter Path Road #133, Indian Beach, NC 28512For SaleMLS ID #100588923, The Lemmond Group, REAL Broker LLC. Hive MLS
- $454,0002 bd2 ba1k sqft1505 Salter Path Road #436, Indian Beach, NC 28512For SaleMLS ID #100444496, Darlene Kay Larson, Shorewood Real Estate. Hive MLS
- $379,9001 bd2 ba768 sqft9201 Coast Guard Road #H204, Emerald Isle, NC 28594For SaleMLS ID #100569043, James G Migliore, Navigate Realty - Jacksonville. Hive MLS
