Tucked away in a quiet neighborhood just outside Newport city limits, this beautifully updated, single-level condo offers the perfect combination of comfort, convenience, and low-maintenance living. Thoughtfully refreshed in 2023 this home is truly move-in ready. Inside you'll find a bright, open floor plan featuring vaulted ceilings, spacious living and dining areas, and generously sized bedrooms. Additionally, you'll find LVP flooring, beautiful quartz countertops and updated appliances. Outdoor living is just as inviting! A private side patio overlooks a peaceful wooded setting, offering a lovely place to unwind or enjoy the surrounding natural beauty. The expansive backyard provides wonderful possibilities for additional outdoor living, whether you envision a fenced area for pets, a garden, or space for recreation. A charming covered front porch is the perfect spot to relax and take in the evening sunsets. Everyday convenience continues with a spacious two-car garage offering plenty of storage and easy access to the home, along with a dedicated laundry and mudroom just inside. Part of an intimate four-unit condominium community, the HOA covers the exterior to include roof, siding and insurance costs. This property enjoys a convenient location near area schools, shopping, and everyday essentials, with the beautiful beaches of the Crystal Coast just a short drive away. Whether you're looking for a primary residence, a coastal retreat, or an investment opportunity, this property offers an easygoing lifestyle in a wonderful Carteret County location.
For sale
$265,000
127 Fort Benjamin Road, Newport, NC 28570
3beds
1,430sqft
Condominium
Built in 2006
-- sqft lot
$-- Zestimate®
$185/sqft
$250/mo HOA
What's special
Beautifully updated single-level condoCharming covered front porchSpacious two-car garagePrivate side patioVaulted ceilingsBright open floor planLvp flooring
- 2 days
- 17
- 2
Zillow last checked:
Listing updated:
Listed by:
Emily Baran Prohovich 252-725-7484,
Baran Properties
Source: Hive MLS,MLS#: 100613270 Originating MLS: Carteret County Association of Realtors
Facts & features
Interior
Bedrooms & bathrooms
- Bedrooms: 3
- Bathrooms: 2
- Full bathrooms: 2
Rooms
- Room types: Master Bedroom, Bedroom 2, Bedroom 3, Living Room, Laundry
Heating
- Electric, Heat Pump
Cooling
- Central Air
Appliances
- Included: Electric Oven, Washer, Refrigerator, Dryer, Dishwasher
- Laundry: Dryer Hookup, Washer Hookup, Laundry Room
Features
- Master Downstairs, Vaulted Ceiling(s), Mud Room
- Flooring: Carpet, Laminate
- Basement: None
- Attic: Access Only,Pull Down Stairs
- Has fireplace: No
Interior area
- Total structure area: 1,430
- Total interior livable area: 1,430 sqft
Property
Parking
- Total spaces: 2
- Parking features: Attached, Concrete, Off Street, On Site, Paved
- Attached garage spaces: 2
Accessibility
- Accessibility features: None
Features
- Levels: One
- Patio & porch: Open, Patio
- Pool features: None
- Fencing: None
- View description: None
- Waterfront features: None
- Frontage type: See Remarks
Lot
- Size: 1,742 Square Feet
- Dimensions: 35 x 59 x 35 x 59
- Features: Dead End
Details
- Parcel number: 634701298769000
- Zoning: Residential
- Special conditions: Standard
Construction
Type & style
- Home type: Condo
- Property subtype: Condominium
Materials
- Vinyl Siding, Wood Frame
- Foundation: Raised, Slab
- Roof: Architectural Shingle,Shingle
Condition
- New construction: No
- Year built: 2006
Utilities & green energy
- Sewer: Septic Tank
- Water: Well
- Utilities for property: See Remarks
Community & HOA
Community
- Subdivision: Other
HOA
- Has HOA: Yes
- Amenities included: Roof Maintenance, Maintenance Grounds, Management, Master Insure, Sewer, Taxes, None
- HOA fee: $3,000 annually
- HOA name: Ft. Benjamin Manor Condominium and Owners
Location
- Region: Newport
Financial & listing details
- Price per square foot: $185/sqft
- Tax assessed value: $195,357
- Annual tax amount: $742
- Date on market: 10/29/2026
- Cumulative days on market: 2 days
- Listing agreement: Exclusive Right To Sell
- Listing terms: Cash,Conventional,FHA,VA Loan
- Road surface type: Paved
Estimated market value
Not available
Estimated sales range
Not available
Not available
Price history
| Date | Event | Price |
|---|---|---|
| 10/29/2026 | Listed for sale | $265,000$185/sqft |
Source:  Hive MLS #100613270 Report a problem | ||
Public tax history
Tax history is unavailable.
Monthly payment
Est. payment
Payment breakdown
Explore the cost of this home by adjusting the details. Changes won't be saved.Climate risks
Neighborhood: 28570
Nearby schools
Schools provided by the listing agent
- Elementary: Newport
- Middle: Newport Middle
- High: West Carteret
Source: Hive MLS. This data may not be complete. We recommend contacting the local school district to confirm school assignments for this home.
- $255,0003 bd2 ba1.3k sqft127 Fort Benjamin Rd #B, Newport, NC 28570Sold

- $238,3003 bd2 ba1.4k sqft127 Fort Benjamin Rd #A, Newport, NC 28570Off Market
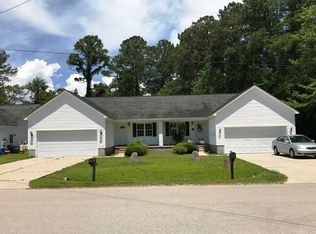
- $234,7003 bd2 ba1.4k sqft125 Fort Benjamin Rd #A, Newport, NC 28570Off Market
- $236,1003 bd2 ba1.4k sqft125 Fort Benjamin Rd #B, Newport, NC 28570Off Market

Similar homes
- $220,0003 bd2 ba896 sqft585 E Chatham Street, Newport, NC 28570For Sale

 MLS ID #100612563, Deborah King, King Realty. Hive MLS
- $265,0003 bd2 ba1.3k sqft215 Diamond Cove, Newport, NC 28570For Sale
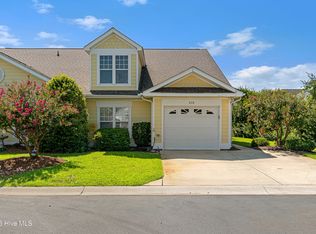 MLS ID #100598780, Mary Cheatham King Real Estate team, Keller Williams Crystal Coast. Hive MLS
- $285,0003 bd2 ba1.3k sqft821 Roberts Road, Newport, NC 28570For Sale
 MLS ID #100611970, Keri Benton, Keller Williams Crystal Coast. Hive MLS
- $256,0003 bd2 ba1.3k sqft301 Sweetwater Cove, Newport, NC 28570For Sale
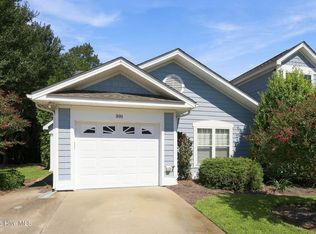 MLS ID #100604581, Bradberry Garner Real Estate, Keller Williams Crystal Coast. Hive MLS
- $255,0003 bd2 ba1.3k sqft2912 Newport Circle, Newport, NC 28570For SaleMLS ID #100610034, Martha G. Martin, Sun-Surf Realty. Hive MLS
- $227,0002 bd2 ba1.5k sqft184 Wildwood Road, Newport, NC 28570For SaleMLS ID #100613252, Berger & Grissett Team, Point Realty Group LLC. Hive MLS
- $262,0003 bd2 ba1.3k sqft212 Diamond Cove, Newport, NC 28570For SaleMLS ID #100558447, Margaret Hitchcock, Hitchcock Realty & Associates, LLC. Hive MLS
- $235,0003 bd2 ba1.3k sqft208 Diamond Cove, Newport, NC 28570For SaleMLS ID #100607785, Bailey Basnight Real Estate, Coldwell Banker Sea Coast AB. Hive MLS
- $269,9003 bd2 ba1.1k sqft418 Red Fox Trail, Newport, NC 28570For SaleMLS ID #100609174, NC Coastal Team, RE/MAX Ocean Properties EI. Hive MLS
- $265,0002 bd2 ba1.4k sqft175 Old Murdoch Road #905, Newport, NC 28570For SaleMLS ID #100610397, Karen Ahern, RE/MAX Ocean Properties. Hive MLS
- $280,0003 bd2 ba1.9k sqft2831 Easy Street, Newport, NC 28570For SaleMLS ID #100601855, Heather Singleton, Emerald Isle Realty. Hive MLS
- $249,9003 bd1 ba983 sqft235 Tom Mann Road, Newport, NC 28570For SaleMLS ID #100611211, Bradberry Garner Real Estate, Keller Williams Crystal Coast. Hive MLS
- $289,0003 bd2 ba1.6k sqft109 Southwest Drive, Newport, NC 28570For SaleMLS ID #100600351, John Vesco, John Vesco Inc.. Hive MLS
- $299,0003 bd2 ba1.1k sqft585 Roberts Road, Newport, NC 28570For SaleMLS ID #100552806, Holland Shepard Group Team, Keller Williams Crystal Coast. Hive MLS
- $335,0003 bd2 ba1.3k sqft2016 Watson Avenue, Newport, NC 28570For SaleMLS ID #100610323, Stephanie & Co. Real Estate Team, Keller Williams Crystal Coast. Hive MLS
- $265,0003 bd2 ba1.5k sqft809 Garner Drive, Newport, NC 28570New ConstructionMLS ID #100603858, Josh Hardison, Keller Williams Realty Points East. Hive MLS
