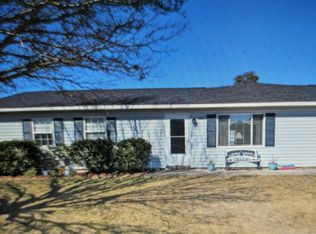
Opportunity awaits at 2831 Easy Street in Newport! Built in 1960, this classic split-level home offers generous living space, a spacious fenced yard, and plenty of potential for a buyer ready to make it their own.
The main level is highlighted by an exceptionally large living room and adjoining dining area, providing plenty of room for everyday living, entertaining, or creating multiple gathering spaces. The upper level features three bedrooms and a full bath, while the lower level adds another room, bath, and a large basement area ready for some imagination and sweat equity. Whether envisioned as a workshop, hobby area, recreation space, or simply additional storage, the lower level gives the next owner an opportunity to add function and value over time. The garage and adjoining utility/laundry areas are not heated or cooled.
Outside, the large fenced yard offers room for pets, gardening, outdoor entertaining, or simply enjoying a little extra breathing room.
Conveniently located near downtown Newport, the property is close to everyday necessities including grocery stores, shopping, dining, and local services. Its central Crystal Coast location also provides easy access to Morehead City, Beaufort, Atlantic Beach, and area beaches.
This isn't a home pretending to be brand new--and that's part of the opportunity. 2831 Easy Street offers the space, location, and bones for a buyer with vision to create something special while investing in a home just a short drive from the Crystal Coast.
For sale
Price cut: $18K (9/23)
$280,000
2831 Easy Street, Newport, NC 28570
3beds
1,938sqft
Single Family Residence
Built in 1960
0.55 Acres Lot
$271,400 Zestimate®
$144/sqft
$-- HOA
What's special
Large basement areaLarge fenced yardThree bedroomsAdjoining dining area
- 20 days
- 604
- 45
Likely to sell faster than
Zillow last checked:
Listing updated:
Listed by:
Heather Singleton 252-725-9783,
Emerald Isle Realty
Source: Hive MLS,MLS#: 100601855 Originating MLS: Carteret County Association of Realtors
Originating MLS: Carteret County Association of RealtorsFacts & features
Interior
Bedrooms & bathrooms
- Bedrooms: 3
- Bathrooms: 2
- Full bathrooms: 2
Rooms
- Room types: Living Room, Dining Room, Bedroom 1, Bedroom 2, Bedroom 3, Other, Bonus Room
Bedroom 1
- Level: Third
- Dimensions: 13.6 x 12.3
Bedroom 2
- Level: Third
- Dimensions: 10.3 x 14.11
Bedroom 3
- Level: Third
- Dimensions: 9 x 11.1
Bonus room
- Level: First
- Dimensions: 18.11 x 15.4
Dining room
- Level: Second
- Dimensions: 21.5 x 11.8
Kitchen
- Level: Second
- Dimensions: 9.5 x 11.4
Living room
- Level: Second
- Dimensions: 31.2 x 12.3
Other
- Level: First
- Dimensions: 11.2 x 9.11
Heating
- Heat Pump, Electric
Cooling
- Ceiling Fan(s), Heat Pump
Features
- Vaulted Ceiling(s), Ceiling Fan(s)
- Flooring: LVT/LVP, Laminate
- Has fireplace: No
Interior area
- Total structure area: 1,938
- Total interior livable area: 1,938 sqft
Property
Parking
- Total spaces: 1
- Parking features: Garage Faces Front, Garage
- Attached garage spaces: 1
Features
- Levels: Multi/Split
- Patio & porch: Covered, Patio, Porch, Front Porch
- Fencing: Chain Link,Back Yard,Fenced
- Has view: Yes
- View description: See Remarks
- Frontage type: See Remarks
Lot
- Size: 0.55 Acres
- Dimensions: 80 x 200 x 158 x 214
Details
- Parcel number: 633812862319000
- Zoning: RES
- Special conditions: Standard
Construction
Type & style
- Home type: SingleFamily
- Property subtype: Single Family Residence
Materials
- Brick, Vinyl Siding, Wood Frame
- Foundation: Block, Crawl Space
- Roof: Shingle,Composition
Condition
- New construction: No
- Year built: 1960
Utilities & green energy
- Water: Public
- Utilities for property: Cable Available, Water Connected
Community & HOA
Community
- Subdivision: Village Heights
HOA
- Has HOA: No
Location
- Region: Newport
Financial & listing details
- Price per square foot: $144/sqft
- Tax assessed value: $306,616
- Annual tax amount: $2,182
- Date on market: 9/7/2026
- Cumulative days on market: 20 days
- Listing agreement: Exclusive Right To Sell
- Listing terms: Cash,Conventional
- Road surface type: Paved
Estimated market value
$271,400
$258,000 - $285,000
$2,117/mo
Price history
| Date | Event | Price |
|---|---|---|
| 9/23/2026 | Price change | $280,000-6%$144/sqft |
Source:  Hive MLS #100601855 Report a problem Hive MLS #100601855 Report a problem | ||
| 9/7/2026 | Listed for sale | $298,000$154/sqft |
Source: Hive MLS #100601855 Report a problem | ||
Public tax history
| Year | Property taxes | Tax assessment |
|---|---|---|
| 2025 | $788 +14.2% | $306,616 +76.1% |
| 2024 | $690 +13.7% | $174,158 |
| 2023 | $607 +3% | $174,158 |
| 2022 | $590 | $174,158 |
| 2021 | $590 | $174,158 |
| 2020 | -- | $174,158 -3.3% |
| 2019 | $56 | $180,130 |
| 2017 | $56 -90.3% | $180,130 |
| 2016 | $573 | $180,130 |
| 2015 | $573 +3.2% | $180,130 +2.4% |
| 2014 | $555 | $175,990 |
| 2013 | -- | $175,990 |
| 2012 | -- | -- |
| 2011 | -- | -- |
| 2010 | -- | $141,737 |
| 2009 | -- | $141,737 |
Find assessor info on the county website
Monthly payment
Est. payment
Payment breakdown
Explore the cost of this home by adjusting the details. Changes won't be saved.Climate risks
Neighborhood: 28570
Nearby schools
Schools provided by the listing agent
- Elementary: Newport
- Middle: Newport Middle
- High: West Carteret
Source: Hive MLS. This data may not be complete. We recommend contacting the local school district to confirm school assignments for this home.
Similar homes
- $305,0005 bd2 ba2.3k sqft2554 E Forest Drive, Newport, NC 28570For Sale

 MLS ID #100596287, Adam Corey, Keller Williams Realty Points East. Hive MLS
 - $349,0004 bd3 ba2k sqft121 Bayberry Road, Newport, NC 28570For Sale
 MLS ID #100585631, Gerald Seddon, Landmark Sotheby's International Realty. Hive MLS
 - $320,0003 bd2 ba1.6k sqft167 Lake Road, Newport, NC 28570For Sale
 MLS ID #100558538, RuthAnn S. Sluss, John Vesco Inc.. Hive MLS
 - $275,0003 bd2 ba1.1k sqft172 Gray Squirrel Lane, Newport, NC 28570For Sale
 MLS ID #100577611, The Selling Team/Llew&Elaine, Realty World First Coast Rlty. Hive MLS
 - $299,0003 bd2 ba1.1k sqft585 Roberts Road, Newport, NC 28570For SaleMLS ID #100552806, Holland Shepard Group Team, Keller Williams Crystal Coast. Hive MLS
- $185,0003 bd2 ba2.4k sqft2100 S Lakeview Drive, Newport, NC 28570For SaleMLS ID #100603030, Stuart Bowler, RE/MAX Homestead Swansboro. Hive MLS
- $289,0003 bd2 ba1.6k sqft109 Southwest Drive, Newport, NC 28570For SaleMLS ID #100600351, John Vesco, John Vesco Inc.. Hive MLS
- $349,5002 bd3 ba1.6k sqft2008 Thompson Drive, Newport, NC 28570For SaleMLS ID #100589758, Happiness Willis Clifton, Clifton Properties/Clifton Management & Rentals. Hive MLS
- $333,0003 bd2 ba1.2k sqft713 Mill Creek Road, Newport, NC 28570For SaleMLS ID #100571076, Tara Serrano, Terri Alphin Smith & Co. Hive MLS
- $220,0003 bd2 ba1.5k sqft127 Hatcher Drive, Newport, NC 28570For SaleMLS ID #100598630, Wyatt Rike, John Vesco Inc.. Hive MLS
- $300,0003 bd3 ba1.8k sqft119 Dixon Drive, Newport, NC 28570For SaleMLS ID #100591441, Lisa A Harrison, Harrison Homes Real Estate Group. Hive MLS
- $315,0004 bd3 ba2.1k sqft237 Hollywood Boulevard, Havelock, NC 28532For SaleMLS ID #100592888, AARON SUTTON, The Land Company. Hive MLS
- $196,0003 bd1 ba1.7k sqft890 Hibbs Road, Newport, NC 28570For SaleMLS ID #100577862, Stephanie Bise, eXp Realty. Hive MLS
- $369,0003 bd2 ba1.8k sqft158 Quinn Hill Road, Newport, NC 28570For SaleMLS ID #100581842, Dallas Masch, Weichert Realtors At Wave's Edge. Hive MLS
- $261,9993 bd2 ba1.2k sqft710 Discovery Cove, Newport, NC 28570For SaleMLS ID #100600866, Cameron Fielding, Brass Lantern Realty. Hive MLS
- $284,0004 bd2 ba2.2k sqft110 Speight Street, Havelock, NC 28532For SaleMLS ID #100551567, Melissa Gaskill, Century 21 Coastal Advantage. Hive MLS
- $399,9993 bd2 ba1.5k sqft108 Eudora Drive, Newport, NC 28570For SaleMLS ID #100602440, Joy B Godwin, Keller Williams Crystal Coast. Hive MLS
- $285,0003 bd2 ba1.5k sqft121 Bogue Forest Court, Newport, NC 28570For SaleMLS ID #100563125, Chad Howery Real Estate Group, Keller Williams Realty. Hive MLS
- $355,0003 bd2 ba1.3k sqft177 Avis Drive, Newport, NC 28570For SaleMLS ID #100587868, Jennifer Davis, Big Rock Real Estate & Property Management. Hive MLS
- $384,0003 bd3 ba2k sqft104 Gull Harbor Drive, Newport, NC 28570For SaleMLS ID #100577910, Karen Ahern, RE/MAX Ocean Properties. Hive MLS
