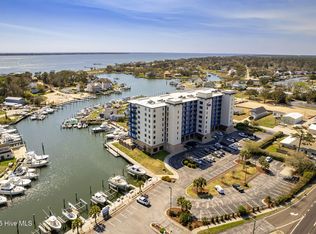
Discover the perfect blend of comfort, convenience, and coastal living at Harborside Club at 70 West! Unit 105, offered with Boat Slip #38 (featuring a 16,000 lb lift installed in 2021), is ready to impress. This spacious 1,632 sq. ft. residence offers 3 bedrooms, 3 full baths, and one of the community's largest balconies—perfect for morning coffee or evening cocktails overlooking the pool, marina, and scenic Pelletier Creek. Inside, thoughtful upgrades set this home apart: Luxury Vinyl Plank flooring throughout; a reimagined bar area with wine fridge, marble countertop, subway tile backsplash, and floating shelves; and a refreshed kitchen featuring stainless-steel appliances, marble counters, subway tile, and a redesigned free-standing island. Additional features include a retractable screen door, outdoor TV lift cabinet, and upgraded living room ceiling fan. Retreat to the primary suite with a custom closet and spa-inspired bath showcasing a tiled step-in shower with dual shower heads, corner seats, floating shelves, and a vanity with granite top. Community amenities include a pool, gym, sauna, storage, dock, and clubroom. Boat Slip #38 accommodates vessels up to 30'. Whether for full-time living or a coastal getaway, this property is move-in ready and a must-see. Disclosure for prospective buyers: The building's exterior materials include cast-in-place concrete, faux stone veneer, and synthetic stucco. An elevated radon reading was reported in a separate unit on an upper floor, and the HOA has been informed. This unit has been professionally tested and produced radon levels within commonly accepted ranges. The full radon report & home inspection report are available upon request.
Sold for $600,000
Street View
Zillow last checked:
Listing updated:
Bought with:
Ryan Ayre, 295639
Landmark Sotheby's International Realty
Source: Hive MLS,MLS#: 100534403 Originating MLS: Carteret County Association of Realtors
Originating MLS: Carteret County Association of RealtorsPrice history
| Date | Event | Price |
|---|---|---|
| 2/13/2026 | Sold | $600,000+0.8%$368/sqft |
Source:  Hive MLS #100534403 Report a problem Hive MLS #100534403 Report a problem | ||
| 1/20/2026 | Contingent | $595,000$365/sqft |
Source: Hive MLS #100534403 Report a problem | ||
| 11/13/2025 | Listed for sale | $595,000-0.7%$365/sqft |
Source: Hive MLS #100534403 Report a problem | ||
| 10/23/2025 | Contingent | $599,000$367/sqft |
Source: Hive MLS #100534403 Report a problem | ||
| 10/4/2025 | Listed for sale | $599,000$367/sqft |
Source: Hive MLS #100534403 Report a problem | ||
Nearby homes
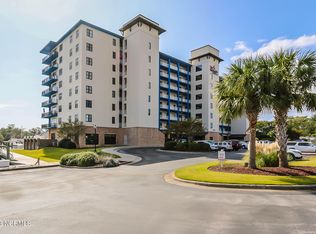
- $470,0003 bd3 ba1.5k sqft4425 Arendell Street Harborside Clb #307, Morehead City, NC 28557Sold
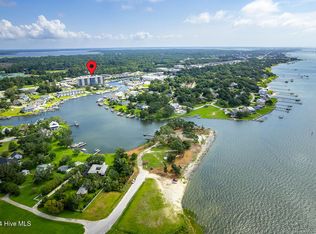
- $575,0003 bd3 ba1.8k sqft4425 Arendell St #301, Morehead City, NC 28557Sold
- $3,5003 bd3 ba1.7k sqft4425 Arendell St UNIT 508, Morehead City, NC 28557For Rent
- $399,0003 bd3 ba1.5k sqft4425 Arendell St UNIT 303, Morehead City, NC 28557Pending
Get a cash offer in 3 minutes
Find out how much your home could sell for in as little as 3 minutes with a no-obligation cash offer.
Estimated market value
$605,400
