Skip main navigation
Sold for $575,000
  • $575,000

    4425 Arendell Street 301 & Boatslip #25, Morehead City, NC 28557

    3beds
    1,825sqft
    Condominium
    Built in 2005
    -- sqft lot
    $579,600 Zestimate®
    $315/sqft
    $2,396 Estimated rent

    Home value

    $579,600

    $510,000 - $661,000

    $2,396/mo

    Zestimate® history
    Loading
    Loading...

    Owner options

    List your home for rent

    $2,396/mo

    Rent Zestimate®

    Find your next renter with Zillow Rental Manager. Plus, with online applications, you can quickly screen prospective tenants – for free.

    Learn more

    $2,396/mo

    Rent Zestimate®

    Refinance and save

    $15,955/mo

    Est. payment

    Refinancing to a lower rate could help reduce your monthly payments and save thousands over the life of the loan.

    See today's rates

    $15,955/mo

    Est. payment

    Explore your selling options

    Work with a Zillow partner agent

    Leverage their expertise and Zillow's premium Showcase listings to get your home seen by more buyers.

    Get started

    List with your own agent

    Get your home in front of millions of buyers by listing it on Zillow.

    Learn how to do it

    Sell it yourself

    Take full control of how buyers see your home on Zillow by listing For Sale by Owner (FSBO).

    List your home

    What's special

    Boat docksQuiet gated waterfront communityKayak storageWet barBoat slip with utilitiesWalk-in closetsDouble vanities
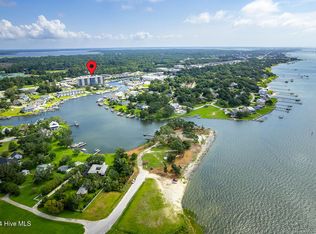
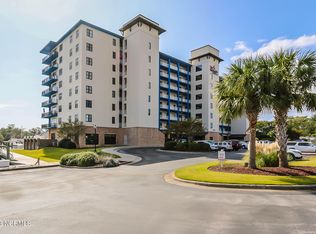
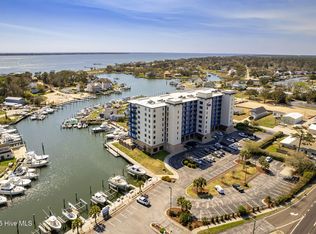
    BOAT SLIP - WATER VIEWS - LOCATION - CONVENIENCE! What could be better than living in a quiet, gated waterfront community in the heart of Morehead City with views of the Intracoastal Waterway? You won't believe how easy life can be in this sought-after, carefree end unit located in the Harborside Club at 70W. The Harborside Club are luxury condominiums that are convenient to restaurants, shopping, schools, hospital, employment facilities, golf courses, and many other coastal attractions. This stunningly designed Move-in Ready, one-level floor plan includes three bedrooms, three full bathrooms, amazing views, a wraparound balcony where you can watch gorgeous sunrises and sunsets, a wet bar, pantry, stainless steel appliances, double vanities, a whirlpool tub, and walk-in closets. This amazing unit comes with a deep water 35-foot boat slip with utilities and a storage unit at the ground level that is perfect for those who need extra space for their belongings. Bring your clothes or bring your furniture because this condo can be purchased fully furnished or unfurnished, depending on your preference. Harborside Club has exceptional amenities such as cable-tv, two high-speed elevators, boat docks, a swimming pool with a view of Peletier Creek, a covered cabana grilling area, a lounge with a full kitchen, a conference room, ground-level storage units, a game room, a fitness room, sauna, kayak storage, bike storage, and even an ice room! It simply checks all the boxes you're looking to fill. These units rarely hit the market. Don't miss the opportunity to live in style! Call us today for more information and your private showing.

    Zillow last checked:

    Listing updated:

    Listed by:

    Sylvia (Sylwia) M Rola 252-622-2294,

    Hitchcock Realty & Associates, LLC,

    Margaret Hitchcock 252-269-2893,

    Hitchcock Realty & Associates, LLC

    Bought with:

    Diane M Castro-Perez, 245995

    Coldwell Banker Sea Coast Advantage-Hampstead

    Source: Hive MLS,MLS#: 100552602MLS LogoOriginating MLS: Carteret County Association of Realtors

    Facts & features

    Interior

    Bedrooms & bathrooms
    • Bedrooms: 3
    • Bathrooms: 2
    • Full bathrooms: 2
    Rooms
    • Room types: Living Room, Master Bedroom, Bedroom 2, Bedroom 3
    Heating
    • Heat Pump, Electric
    Cooling
    • Heat Pump
    Appliances
    • Included: Electric Oven, Built-In Microwave, Washer, Refrigerator, Dryer, Disposal, Dishwasher
    • Laundry: Dryer Hookup, Washer Hookup, Laundry Room
    Features
    • Master Downstairs, Walk-in Closet(s), Tray Ceiling(s), High Ceilings, Whirlpool, Kitchen Island, Elevator, Ceiling Fan(s), Furnished, Pantry, Walk-in Shower, Blinds/Shades, Walk-In Closet(s)
    • Flooring: Carpet, Tile
    • Doors: Storm Door(s)
    • Windows: Thermal Windows
    • Attic: None
    • Furnished: Yes
    • Common walls with other units/homes: End Unit
    Interior area
    • Total structure area: 1,825
    • Total interior livable area: 1,825 sqft

    Property

    Parking
    • Parking features: Shared Driveway, Secured, Parking Lot, Lighted, On Site, Paved
    • Has uncovered spaces: Yes
    • Details: Parking lot
    Accessibility
    • Accessibility features: Accessible Entrance, Accessible Elevator Installed
    Features
    • Levels: One
    • Patio & porch: Covered, Wrap Around, Balcony
    • Exterior features: Cluster Mailboxes, Storm Doors, End Unit
    • Pool features: In Ground
    • Fencing: Metal/Ornamental,Partial
    • Has view: Yes
    • View description: Creek/Stream, ICW, Marina, Sound
    • Has water view: Yes
    • Water view: Creek/Stream,Marina,Sound
    • Waterfront features: Bulkhead, Deeded Water Access, Deeded Water Rights, Harbor, Marina Front, Sound Side, Water Access Comm, Water Depth 4+
    • Frontage type: Creek,Marina Front
    Lot
    • Features: Boat Slip, Boat Dock, Bulkhead, Deeded Water Access, Deeded Water Rights, Harbor, Sound Side, Water Access Comm, Water Depth 4+
    Details
    • Parcel number: 636615734856301
    • Zoning: PUD
    • Special conditions: Standard

    Construction

    Type & style
    • Home type: Condo
    • Property subtype: Condominium
    Materials
    • Stucco, Wood Frame
    • Foundation: Other, Slab, Pilings
    • Roof: Flat
    Condition
    • New construction: No
    • Year built: 2005

    Utilities & green energy

    • Sewer: Public Sewer
    • Water: Public
    • Utilities for property: Sewer Available, Water Available

    Community & HOA

    Community
    • Security: Security Lights, Smoke Detector(s)
    • Subdivision: HarborSide Club at 70W
    HOA
    • Has HOA: Yes
    • Amenities included: Waterfront Community, Boat Dock, Boat Slip - Assigned, Clubhouse, Pool, Fitness Center, Gated, Maintenance Common Areas, Maintenance Grounds, Maintenance Structure, Marina, Master Insure, Pest Control, Picnic Area, Security, Sidewalks, Storage, Street Lights, Trash, No Tenant Pets, Cable TV
    • HOA fee: $12,600 annually
    • HOA name: CAMS-Harborside Club HOA
    • HOA phone: 636-615-7348
    • Second HOA fee: $1,920 annually
    • Second HOA name: Harborside Club HOA (boatslip)
    • Second HOA phone: 919-390-5631
    Location
    • Region: Morehead City

    Financial & listing details

    • Price per square foot: $315/sqft
    • Tax assessed value: $677,519
    • Date on market: 2/3/2026
    • Cumulative days on market: 429 days
    • Listing agreement: Exclusive Right To Sell
    • Listing terms: Cash,Conventional,FHA,VA Loan
    • Road surface type: Paved

    Price history

    DateEventPrice
    4/24/2026Sold$575,000-3.4%$315/sqft
    Source: Hive MLS #100552602 Report a problem
    4/8/2026Pending sale$595,000$326/sqft
    Source: Hive MLS #100552602 Report a problem
    3/10/2026Price change$595,000-1.7%$326/sqft
    Source: Hive MLS #100552602 Report a problem
    2/3/2026Listed for sale$605,000+1.7%$332/sqft
    Source: Hive MLS #100552602 Report a problem
    11/20/2024Listing removed$595,000-2.5%$326/sqft
    Source: Hive MLS #100469811 Report a problem
    11/8/2024Price change$610,000-0.8%$334/sqft
    Source: Hive MLS #100469811 Report a problem
    10/24/2024Price change$615,000-3.1%$337/sqft
    Source: Hive MLS #100469811 Report a problem
    10/7/2024Listed for sale$635,000$348/sqft
    Source: Hive MLS #100469811 Report a problem

    Public tax history

    Tax history is unavailable.

    Neighborhood: 28557

    Nearby schools

    GreatSchools rating
    Schools provided by the listing agent
    • Elementary: Morehead City Elem
    • Middle: Morehead City
    • High: West Carteret

    Source: Hive MLS. This data may not be complete. We recommend contacting the local school district to confirm school assignments for this home.

    Get a cash offer in 3 minutes
    Find out how much your home could sell for in as little as 3 minutes with a no-obligation cash offer.
    Estimated market value
    $579,600
    Get a cash offer in 3 minutes
    Find out how much your home could sell for in as little as 3 minutes with a no-obligation cash offer.
    Estimated market value
    $579,600