Skip main navigation
Sold for $639,000
  • $639,000

    4425 Arendell #502, Morehead City, NC 28557

    3beds
    1,575sqft
    Condominium
    Built in 2005
    -- sqft lot
    $643,000 Zestimate®
    $406/sqft
    $2,154 Estimated rent

    Home value

    $643,000

    $598,000 - $694,000

    $2,154/mo

    Zestimate® history
    Loading
    Loading...

    Owner options

    List your home for rent

    $2,154/mo

    Rent Zestimate®

    Find your next renter with Zillow Rental Manager. Plus, with online applications, you can quickly screen prospective tenants – for free.

    Learn more

    $2,154/mo

    Rent Zestimate®

    Refinance and save

    $3,714/mo

    Est. payment

    Refinancing to a lower rate could help reduce your monthly payments and save thousands over the life of the loan.

    See today's rates

    $3,714/mo

    Est. payment

    Explore your selling options

    Work with a Zillow partner agent

    Leverage their expertise and Zillow's premium Showcase listings to get your home seen by more buyers.

    Get started

    List with your own agent

    Get your home in front of millions of buyers by listing it on Zillow.

    Learn how to do it

    Sell it yourself

    Take full control of how buyers see your home on Zillow by listing For Sale by Owner (FSBO).

    List your home

    What's special

    Private poolBoat slip and liftSpacious kitchenWet barLaundry room
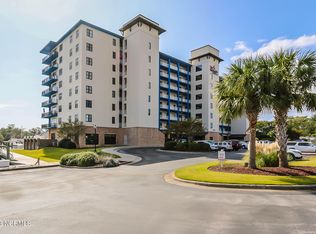
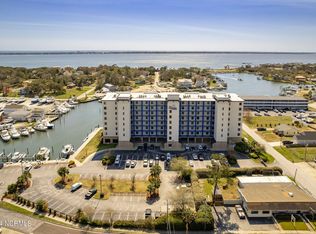
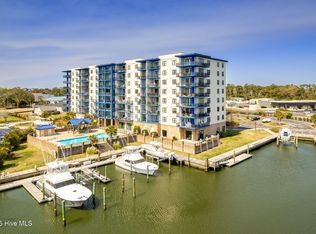
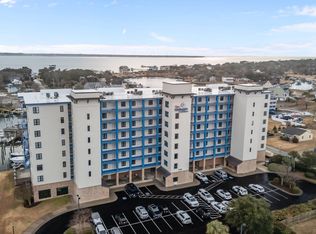
    Location, Condition, Views. Rare opportunity to own 5th floor 3 bedroom - 3 bath condo, spacious kitchen, laundry room and wet bar. This condo comes with a boat slip & lift. Waiting for new owners. HVAC 2 years old. Boat Life 3 years old. Move in ready with lots of up-dates. Enjoy morning coffee or evening drinks on your private balcony with amazing views. Private onsite storage. Harborside Club at 70W is a gated community w/private pool, exercise room, sauna and so much more. Experience and enjoy this coastal life style at its best.

    Zillow last checked:

    Listing updated:

    Listed by:

    Kenna Speaks Phillips 919-740-7201,

    Braken, LLC

    Bought with:

    Monica Greene, 215007

    RE/MAX Homestead Swansboro

    Source: Hive MLS,MLS#: 100493254MLS LogoOriginating MLS: Carteret County Association of Realtors

    Facts & features

    Interior

    Bedrooms & bathrooms
    • Bedrooms: 3
    • Bathrooms: 3
    • Full bathrooms: 3
    Primary bedroom
    • Level: Primary Living Area
    Dining room
    • Features: Combination
    Heating
    • Heat Pump, Electric
    Cooling
    • Central Air
    Appliances
    • Included: Built-In Microwave, Washer, Refrigerator, Range, Ice Maker, Dryer, Dishwasher
    • Laundry: Laundry Room
    Features
    • Master Downstairs, Walk-in Closet(s), High Ceilings, Elevator, Pantry, Walk-in Shower, Wet Bar, Blinds/Shades, Walk-In Closet(s)
    • Flooring: Tile
    • Has fireplace: No
    • Fireplace features: None
    Interior area
    • Total structure area: 1,575
    • Total interior livable area: 1,575 sqft

    Property

    Parking
    • Parking features: Parking Lot, Detached, On Site, Paved
    • Details: Open Parking
    Accessibility
    • Accessibility features: Accessible Elevator Installed
    Features
    • Stories: 1
    • Entry location: 4th Floor or Higher Unit
    • Patio & porch: Covered, Balcony
    • Pool features: In Ground
    • Fencing: Metal/Ornamental
    • Has view: Yes
    • View description: Creek/Stream, ICW, Water
    • Has water view: Yes
    • Water view: Creek/Stream,Water
    • Waterfront features: Boat Lift, Boat Ramp, Bulkhead, Water Depth 4+, Boat Dock, Boat Slip
    • Frontage type: Creek
    Lot
    • Features: Boat Dock, Boat Lift, Boat Ramp, Boat Slip, Bulkhead, Water Depth 4+
    Details
    • Additional structures: Storage
    • Parcel number: 636615734856502
    • Zoning: PD
    • Special conditions: Standard

    Construction

    Type & style
    • Home type: Condo
    • Property subtype: Condominium
    Materials
    • Concrete, Stucco, Synthetic Stucco, Stone Veneer
    • Foundation: Permanent, Slab
    • Roof: Flat
    Condition
    • New construction: No
    • Year built: 2005

    Utilities & green energy

    • Sewer: Public Sewer
    • Water: Public
    • Utilities for property: Sewer Available, Water Available

    Community & HOA

    Community
    • Security: Fire Sprinkler System, Smoke Detector(s)
    • Subdivision: HarborSide Club at 70W
    HOA
    • Has HOA: Yes
    • Amenities included: Roof Maintenance, Boat Dock, Clubhouse, Elevator(s), Fitness Center, Flood Insurance, Gated, Maintenance Common Areas, Maintenance Grounds, Management, Pest Control, Sauna, Security, Street Lights, Taxes, Trash, Water
    • HOA fee: $10,800 monthly
    • HOA name: Harborside at 70 West
    • HOA phone: 252-247-3101
    • Second HOA fee: $1,824 monthly
    Location
    • Region: Morehead City

    Financial & listing details

    • Price per square foot: $406/sqft
    • Tax assessed value: $355,400
    • Annual tax amount: $3,067
    • Date on market: 10/15/2025
    • Cumulative days on market: 2 days
    • Listing agreement: Exclusive Right To Sell
    • Listing terms: Cash,Conventional

    Price history

    DateEventPrice
    4/17/2025Sold$639,000$406/sqft
    Source: Hive MLS #100493254 Report a problem
    3/9/2025Contingent$639,000$406/sqft
    Source: Hive MLS #100493254 Report a problem
    3/9/2025Listed for sale$639,000+0.6%$406/sqft
    Source: Hive MLS #100493254 Report a problem
    8/7/2006Sold$635,000$403/sqft
    Source: Public Record Report a problem

    Public tax history

    YearProperty taxesTax assessment
    2025$3,067 +32.6%$523,147 +77.2%
    2024$2,312 +127%$295,200
    2023$1,019 +3%$295,200
    2022$989 $295,200
    2021$989 $295,200
    2020-- $295,200 -19%
    2019$1,144 $364,300
    2017$1,144 $364,300
    2016$1,144 $364,300
    2015$1,144 +3.3%$364,300 -11.5%
    2014$1,108 $411,650
    2013-- $411,650
    2012-- --
    2011-- --
    2010-- $535,000
    2009-- $535,000
    Find assessor info on the county website

    Neighborhood: 28557

    Nearby schools

    GreatSchools rating
    Schools provided by the listing agent
    • Elementary: Morehead City Elem
    • Middle: Morehead City
    • High: West Carteret

    Source: Hive MLS. This data may not be complete. We recommend contacting the local school district to confirm school assignments for this home.

    Get a cash offer in 3 minutes
    Find out how much your home could sell for in as little as 3 minutes with a no-obligation cash offer.
    Estimated market value
    $643,000
    Get a cash offer in 3 minutes
    Find out how much your home could sell for in as little as 3 minutes with a no-obligation cash offer.
    Estimated market value
    $643,000