Skip main navigation
Sold for $600,000
  • $600,000

    4425 Arendell Street #705, Morehead City, NC 28557

    3beds
    1,650sqft
    Condominium
    Built in 2005
    -- sqft lot
    $646,400 Zestimate®
    $364/sqft
    $2,162 Estimated rent

    Home value

    $646,400

    $601,000 - $698,000

    $2,162/mo

    Zestimate® history
    Loading
    Loading...

    Owner options

    List your home for rent

    $2,162/mo

    Rent Zestimate®

    Find your next renter with Zillow Rental Manager. Plus, with online applications, you can quickly screen prospective tenants – for free.

    Learn more

    $2,162/mo

    Rent Zestimate®

    Refinance and save

    $3,426/mo

    Est. payment

    Refinancing to a lower rate could help reduce your monthly payments and save thousands over the life of the loan.

    See today's rates

    $3,426/mo

    Est. payment

    Explore your selling options

    Work with a Zillow partner agent

    Leverage their expertise and Zillow's premium Showcase listings to get your home seen by more buyers.

    Get started

    List with your own agent

    Get your home in front of millions of buyers by listing it on Zillow.

    Learn how to do it

    Sell it yourself

    Take full control of how buyers see your home on Zillow by listing For Sale by Owner (FSBO).

    List your home

    What's special

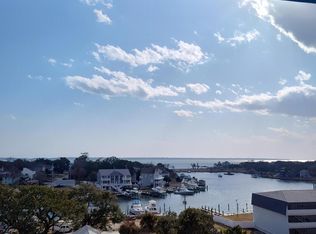
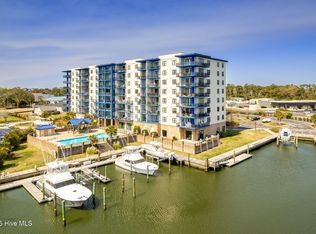
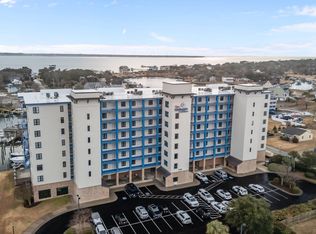
    Rarely available top floor, middle unit, located in The HarborSide Club at 70 West - this luxury condominium project is convenient to shopping, restaurants, schools and hospital facilities. This condo offers 3 bedrooms, 3 full baths, amazing waterviews of Bogue Sound, the Marina and the pool area at HarborSide Club. The floorplan of the center stack is wider than a typical unit and offers: a deep terrace overlooking Bogue Sound; a spacious great room area filled with natural light and a wet-bar for entertaining; a custom, gourmet kitchen with solid surface counters and upgraded appliances; a waterview primary suite with a large private bath and walk-in closet; plus two guest bedrooms and two additional full bathrooms. HarborSide Club has exceptional amenities: secured gated community, 2 high-speed elevators, large swimming pool and a covered outdoor grilling area, Owners' lounge with a full kitchen, ground level storage locker for each unit, fitness room and sauna. Capture this top floor, center stack condominium at The HarborSide Club at 70 West today!

    Zillow last checked:

    Listing updated:

    Listed by:

    Mary Cheatham King Real Estate team 252-518-5222,

    Keller Williams Crystal Coast

    Bought with:

    B & B Coastal Properties Team, 308154

    Keller Williams Crystal Coast

    Source: Hive MLS,MLS#: 100436565MLS LogoOriginating MLS: Carteret County Association of Realtors

    Facts & features

    Interior

    Bedrooms & bathrooms
    • Bedrooms: 3
    • Bathrooms: 3
    • Full bathrooms: 3
    Primary bedroom
    • Level: Primary Living Area
    Dining room
    • Features: Combination, Eat-in Kitchen
    Heating
    • Heat Pump, Electric
    Cooling
    • Heat Pump
    Appliances
    • Included: Electric Oven, Built-In Microwave, Washer, Refrigerator, Dryer, Dishwasher
    • Laundry: Dryer Hookup, Washer Hookup
    Features
    • Walk-in Closet(s), Tray Ceiling(s), Solid Surface, Elevator, Ceiling Fan(s), Pantry, Walk-in Shower, Wet Bar, Blinds/Shades, Walk-In Closet(s)
    • Flooring: Carpet, Tile
    • Basement: None
    • Attic: None
    • Has fireplace: No
    • Fireplace features: None
    • Common walls with other units/homes: 2+ Common Walls
    Interior area
    • Total structure area: 1,650
    • Total interior livable area: 1,650 sqft

    Property

    Parking
    • Parking features: Lighted, On Site, Paved
    • Details: Open parking
    Accessibility
    • Accessibility features: Accessible Elevator Installed
    Features
    • Stories: 1
    • Entry location: 4th Floor or Higher Unit
    • Patio & porch: Covered, See Remarks, Balcony
    • Pool features: In Ground
    • Fencing: Partial
    • Has view: Yes
    • View description: Marina, Sound, Water
    • Has water view: Yes
    • Water view: Marina,Sound,Water
    • Waterfront features: Marina Front, Sound Side, Water Access Comm
    • Frontage type: Marina Front
    Lot
    • Features: Sound Side, Water Access Comm
    Details
    • Additional structures: Gazebo, Storage
    • Parcel number: 636615734856705
    • Zoning: PD
    • Special conditions: Standard

    Construction

    Type & style
    • Home type: Condo
    • Property subtype: Condominium
    Materials
    • Concrete, See Remarks, Synthetic Stucco
    • Foundation: Slab
    • Roof: See Remarks
    Condition
    • New construction: No
    • Year built: 2005

    Utilities & green energy

    • Sewer: Public Sewer
    • Water: Public
    • Utilities for property: Sewer Available, Water Available

    Community & HOA

    Community
    • Security: Security Lights
    • Subdivision: HarborSide Club at 70W
    HOA
    • Has HOA: Yes
    • Amenities included: Roof Maintenance, Waterfront Community, Boat Dock, Boat Slip, Clubhouse, Pool, Fitness Center, Gated, Maintenance Common Areas, Maintenance Grounds, Maintenance Roads, Maintenance Structure, Management, Marina, Master Insure, Pest Control, Picnic Area, Storage, Trash
    • HOA fee: $9,540 monthly
    • HOA name: CAMS
    Location
    • Region: Morehead City

    Financial & listing details

    • Price per square foot: $364/sqft
    • Tax assessed value: $339,300
    • Annual tax amount: $2,459
    • Date on market: 8/8/2025
    • Cumulative days on market: 70 days
    • Listing agreement: Exclusive Right To Sell
    • Listing terms: Cash,Conventional
    • Road surface type: Paved

    Price history

    DateEventPrice
    6/25/2024Sold$600,000+4.4%$364/sqft
    Source: Hive MLS #100436565 Report a problem
    6/12/2024Pending sale$574,900$348/sqft
    Source: Hive MLS #100436565 Report a problem
    5/15/2024Price change$574,900-4.2%$348/sqft
    Source: Hive MLS #100436565 Report a problem
    4/3/2024Listed for sale$599,900+153.1%$364/sqft
    Source: Hive MLS #100436565 Report a problem
    11/14/2007Sold$237,000$144/sqft
    Source: Public Record Report a problem

    Public tax history

    YearProperty taxesTax assessment
    2025$3,430 +29.8%$587,171 +73.1%
    2024$2,643 +126.1%$339,300
    2023$1,169 +3%$339,300
    2022$1,135 $339,300
    2021$1,135 $339,300
    2020-- $339,300 -19%
    2019$1,314 $419,100
    2017$1,314 $419,100
    2016$1,314 $419,100
    2015$1,314 +3.3%$419,100 -11.5%
    2014$1,272 $473,550
    2013-- $473,550
    2012-- --
    2011-- --
    2010-- $615,000
    2009-- $615,000
    Find assessor info on the county website

    Neighborhood: 28557

    Nearby schools

    GreatSchools rating
    Schools provided by the listing agent
    • Elementary: Morehead City Elem
    • Middle: Morehead City
    • High: West Carteret

    Source: Hive MLS. This data may not be complete. We recommend contacting the local school district to confirm school assignments for this home.

    Get a cash offer in 3 minutes
    Find out how much your home could sell for in as little as 3 minutes with a no-obligation cash offer.
    Estimated market value
    $646,400
    Get a cash offer in 3 minutes
    Find out how much your home could sell for in as little as 3 minutes with a no-obligation cash offer.
    Estimated market value
    $646,400