Experience elevated coastal living at HarborSide Club, where luxury, comfort, and breathtaking waterfront views come together. This unfurnished 3-bedroom, 3-bath condo is located on the 4th floor and offers stunning views of Peletier Creek and Bogue Sound from its private waterfront balcony.
Designed with an open-concept layout and abundant natural light, the spacious living area flows seamlessly to the balcony, creating the perfect setting for relaxing or entertaining. The kitchen features rich stained cabinetry, a tile backsplash, and stainless steel appliances, and it opens to the dining area, which includes a convenient wet bar.
The thoughtfully designed floor plan includes two front guest bedrooms. One offers a private ensuite bath, while the adjacent hall bath serves the other. The principal suite enjoys beautiful water views and features a spacious ensuite bath with dual vanities.
HarborSide Club offers an exceptional array of amenities, including an owner's lounge, resort-style swimming pool, fitness center, and sauna, providing everything needed for a relaxed and active coastal lifestyle.
Whether you're searching for a primary residence, second home, or waterfront retreat, this property offers the perfect blend of luxury, convenience, and spectacular views. Enjoy the best of coastal North Carolina living from one of the area's most desirable waterfront communities.
Note: The exterior is cast in place concrete, faux stone veneer, and synthetic stucco.
Under contract
$450,000
4425 Arendell Street #402 Harborside Club, Morehead City, NC 28557
3beds
1,603sqft
Condominium
Built in 2005
-- sqft lot
$-- Zestimate®
$281/sqft
$1,050/mo HOA
What's special
- 74 days
- 63
- 1
Zillow last checked:
Listing updated:
Listed by:
Mary Cheatham King Real Estate team 252-518-5222,
Keller Williams Crystal Coast
Source: Hive MLS,MLS#: 100579485 Originating MLS: Carteret County Association of Realtors
Originating MLS: Carteret County Association of RealtorsFacts & features
Interior
Bedrooms & bathrooms
- Bedrooms: 3
- Bathrooms: 3
- Full bathrooms: 3
Rooms
- Room types: Living Room, Dining Room, Master Bedroom, Bedroom 2, Bedroom 3
Heating
- Heat Pump, Electric
Cooling
- Heat Pump
Appliances
- Included: Electric Oven, Built-In Microwave, Refrigerator, Dishwasher
- Laundry: Laundry Room
Features
- Ceiling Fan(s), Wet Bar, Blinds/Shades
- Flooring: Carpet, Tile
- Has fireplace: No
Interior area
- Total structure area: 1,603
- Total interior livable area: 1,603 sqft
Property
Parking
- Parking features: Parking Lot
Features
- Levels: One
- Patio & porch: Balcony
- Fencing: None
- Has view: Yes
- View description: Sound, Water
- Has water view: Yes
- Water view: Sound,Water
- Waterfront features: Water Access Comm
- Frontage type: Creek
Lot
- Features: Water Access Comm
Details
- Parcel number: 636615734856402
- Zoning: PD
- Special conditions: Standard
Construction
Type & style
- Home type: Condo
- Property subtype: Condominium
Materials
- Concrete, Steel Frame, See Remarks
- Foundation: Slab
- Roof: Flat
Condition
- New construction: No
- Year built: 2005
Utilities & green energy
- Sewer: Public Sewer
- Water: Public
- Utilities for property: Sewer Connected, Water Connected
Community & HOA
Community
- Subdivision: HarborSide Club at 70W
HOA
- Has HOA: Yes
- Amenities included: Roof Maintenance, Waterfront Community, Clubhouse, Pool, Elevator(s), Fitness Center, Flood Insurance, Gated, Maintenance Common Areas, Maintenance Grounds, Maintenance Structure, Management, Master Insure, Pest Control, Sewer, Street Lights, Trash, Water, Cable TV
- HOA fee: $12,600 annually
- HOA name: HarborSide Club HOA
Location
- Region: Morehead City
Financial & listing details
- Price per square foot: $281/sqft
- Tax assessed value: $523,147
- Date on market: 6/5/2026
- Cumulative days on market: 74 days
- Listing agreement: Exclusive Right To Sell
- Listing terms: Cash,Conventional
- Road surface type: Paved
Estimated market value
Not available
Estimated sales range
Not available
$2,251/mo
Price history
| Date | Event | Price |
|---|---|---|
| 8/4/2026 | Contingent | $450,000$281/sqft |
Source:  Hive MLS #100579485 Report a problem Hive MLS #100579485 Report a problem | ||
| 6/5/2026 | Listed for sale | $450,000$281/sqft |
Source: Hive MLS #100579485 Report a problem | ||
Public tax history
Tax history is unavailable.
Monthly payment
Est. payment
Payment breakdown
Explore the cost of this home by adjusting the details. Changes won't be saved.Climate risks
Neighborhood: 28557
Nearby schools
Schools provided by the listing agent
- Elementary: Morehead City Primary
- Middle: Morehead City
- High: West Carteret
Source: Hive MLS. This data may not be complete. We recommend contacting the local school district to confirm school assignments for this home.
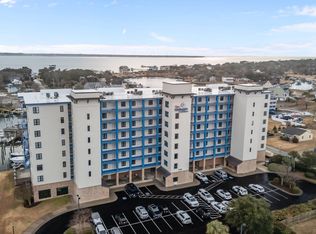
- $577,0003 bd3 ba1.6k sqft4425 Arendell St UNIT 606, Morehead City, NC 28557Sold
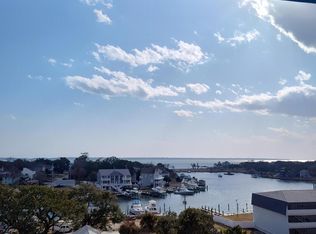
- $639,0003 bd3 ba1.5k sqft4425 Arendell St UNIT 502, Morehead City, NC 28557Sold
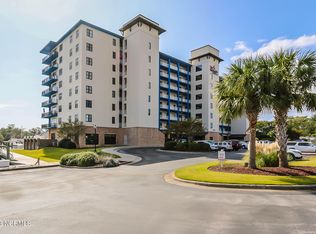
- $432,9003 bd3 ba1.7k sqft4425 Arendell St UNIT 402, Morehead City, NC 28557Off Market
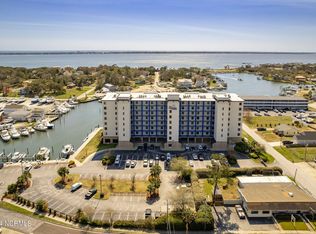
- $600,0003 bd3 ba1.6k sqft4425 Arendell St UNIT 705, Morehead City, NC 28557Sold
Similar homes
- $470,0003 bd3 ba1.9k sqft907 Oak Drive, Morehead City, NC 28557For Sale
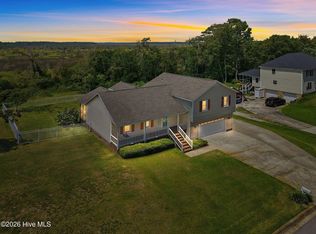
 MLS ID #100596661, LEONTINE ZAMBRANO, COLDWELL BANKER SEA COAST ADVANTAGE. Hive MLS
 - $440,0004 bd4 ba2.1k sqft3018 Mandy Lane, Morehead City, NC 28557For Sale
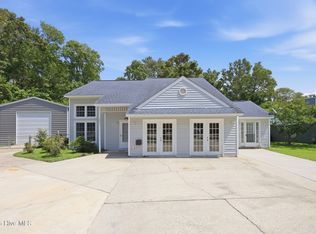 MLS ID #100598571, Lisa Smith, Keller Williams Crystal Coast. Hive MLS
 - $599,9003 bd3 ba1.7k sqft4425 Arendell Street #101 & Bs 40, Morehead City, NC 28557For Sale
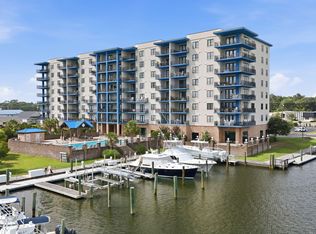 MLS ID #100591431, Alice Harris, Harris Realty & Land, LLC. Hive MLS
 - $599,9003 bd3 ba1.7k sqft4425 Arendell St Unit 101, Morehead City, NC 28557For Sale
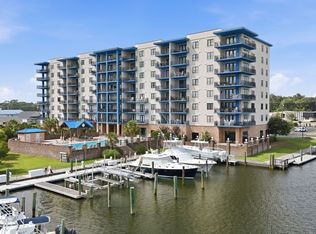
 MLS ID #10182724, Alice Harris. Doorify MLS
 - $449,9003 bd3 ba1.9k sqft206 Spruce Drive, Morehead City, NC 28557For SaleMLS ID #100576860, Pamela Baumgardner, ReMax Real Estate Center. Hive MLS
- $415,0003 bd3 ba1.8k sqft102 Oleander Court, Morehead City, NC 28557For SaleMLS ID #100577876, Carolyn W Cannon, Cannon & Gruber, Realtors. Hive MLS
- $447,9003 bd4 ba1.9k sqft1800 Bay Street #206, Morehead City, NC 28557For SaleMLS ID #100595869, Joshua Hardison, United Real Estate East Carolina. Hive MLS
- $395,0003 bd3 ba1.6k sqft3714 Kenzie Court #24, Morehead City, NC 28557For SaleMLS ID #100562804, Alan Shelor, Alan Shelor Real Estate. Hive MLS
- $385,0002 bd3 ba1.4k sqft183 Drum Inlet, Morehead City, NC 28557For SaleMLS ID #100600410, Mary Cheatham King Real Estate team, Keller Williams Crystal Coast. Hive MLS
- $472,7404 bd3 ba1.8k sqft1021 American Egret Way, Morehead City, NC 28557New ConstructionHive MLS
- $492,1603 bd3 ba2.1k sqft1032 American Egret Way, Morehead City, NC 28557New ConstructionHive MLS
- $249,9003 bd3 ba1.4k sqft4513 Country Club Road #E105, Morehead City, NC 28557For SaleMLS ID #100595544, Barefoot-Chandler & Associates Team, LPT Realty. Hive MLS
- $369,0003 bd2 ba1.5k sqft703 Oxford Drive, Morehead City, NC 28557For SaleMLS ID #100576264, Jason Parker, Coldwell Banker Sea Coast AB. Hive MLS
- $350,0003 bd2 ba1.4k sqft3605 Plantation Road, Morehead City, NC 28557For SaleMLS ID #100595075, Rafel Moultrie, COLDWELL BANKER SEA COAST ADVANTAGE. Hive MLS
- $356,0003 bd2 ba1.4k sqft902 Hedrick Boulevard, Morehead City, NC 28557For SaleMLS ID #100574614, Dennis M Goodwin, RE/MAX Ocean Properties. Hive MLS
- $399,0003 bd2 ba1.2k sqft109 Noyes Avenue, Morehead City, NC 28557For SaleMLS ID #100589439, Bradberry Garner Real Estate, Keller Williams Crystal Coast. Hive MLS
- $415,0003 bd2 ba1.8k sqft216 Lord Granville Drive, Morehead City, NC 28557For SaleMLS ID #100586112, Holland Shepard Group Team, Keller Williams Crystal Coast. Hive MLS
- $255,0002 bd2 ba1.4k sqft424 Commerce Avenue #D, Bridgewood Condos, Morehead City, NC 28557For SaleMLS ID #100600315, Mary Cheatham King Real Estate team, Keller Williams Crystal Coast. Hive MLS
- $489,9003 bd3 ba2.3k sqft2007 Melodie Lane, Morehead City, NC 28557For SaleMLS ID #100566260, BLAKE SAMPERI, ROCKBEAR REALTY. Hive MLS
