Skip main navigation
Sold for $577,000
  • $577,000

    4425 Arendell Street #606, Morehead City, NC 28557

    3beds
    1,699sqft
    Condominium
    Built in 2005
    -- sqft lot
    $590,200 Zestimate®
    $340/sqft
    $2,250 Estimated rent

    Home value

    $590,200

    $561,000 - $620,000

    $2,250/mo

    Zestimate® history
    Loading
    Loading...

    Owner options

    List your home for rent

    $2,250/mo

    Rent Zestimate®

    Find your next renter with Zillow Rental Manager. Plus, with online applications, you can quickly screen prospective tenants – for free.

    Learn more

    $2,250/mo

    Rent Zestimate®

    Refinance and save

    $14,155/mo

    Est. payment

    Refinancing to a lower rate could help reduce your monthly payments and save thousands over the life of the loan.

    See today's rates

    $14,155/mo

    Est. payment

    Explore your selling options

    Work with a Zillow partner agent

    Leverage their expertise and Zillow's premium Showcase listings to get your home seen by more buyers.

    Get started

    List with your own agent

    Get your home in front of millions of buyers by listing it on Zillow.

    Learn how to do it

    Sell it yourself

    Take full control of how buyers see your home on Zillow by listing For Sale by Owner (FSBO).

    List your home

    What's special

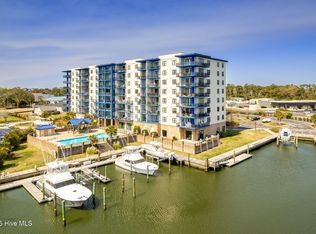
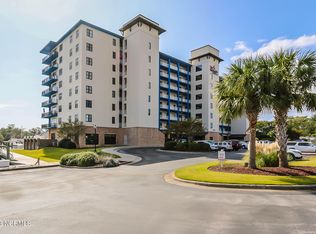
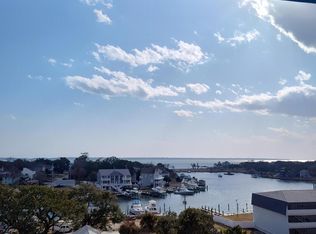
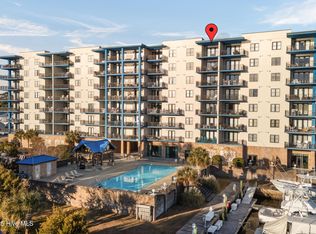
    Experience elevated waterfront living at Harborside Club at 70 West Marina in the heart of Morehead City. Positioned on the 6th floor, this beautifully appointed 3-bedroom, 3-bath residence captures sweeping views of the Intracoastal Waterway and offers a refined yet relaxed coastal lifestyle. Natural light pours into the open-concept living space, seamlessly connecting the kitchen, dining, and living areas - all designed to maximize both comfort and the stunning water backdrop. Step onto the private balcony and enjoy sunrise coffee or evening sunsets with unobstructed views from one of the building's most desirable elevations. Each bedroom is generously sized, with three full baths providing flexibility for guests and everyday living. The thoughtful layout creates a balance of privacy and openness rarely found in condominium living. Harborside Club residents enjoy resort-style amenities including a waterfront pool, fitness center, sauna, dedicated storage, secure entry, and ample parking. Located directly on the 70 West Marina and Intracoastal Waterway and just minutes from dining, boating, and the Crystal Coast beaches, this residence offers the perfect blend of luxury, convenience, and waterfront serenity. This is Morehead City living at its finest: elevated, effortless, and undeniably coastal.

    Zillow last checked:

    Listing updated:

    Listed by:

    Jennings A. Hall 843-504-7949,

    Realty ONE Group Dockside North

    Bought with:

    Jennings A. Hall, 362967

    Realty ONE Group Dockside North

    Source: Hive MLS,MLS#: 100556022MLS LogoOriginating MLS: Brunswick County Association of Realtors

    Facts & features

    Interior

    Bedrooms & bathrooms
    • Bedrooms: 3
    • Bathrooms: 3
    • Full bathrooms: 3
    Rooms
    • Room types: Bedroom 1, Bedroom 2, Bedroom 3, Bathroom 1, Bathroom 2, Bathroom 3, Living Room, Laundry
    Bedroom 1
    • Level: Main
    Bedroom 2
    • Level: Main
    Bedroom 3
    • Level: Main
    Bathroom 1
    • Level: Main
    Bathroom 2
    • Level: Main
    Bathroom 3
    • Level: Main
    Laundry
    • Level: Main
    Living room
    • Level: Main
    Heating
    • Heat Pump, Electric
    Cooling
    • Heat Pump
    Appliances
    • Included: Electric Oven, Electric Cooktop, Built-In Microwave, Washer, Refrigerator, Dryer, Dishwasher
    • Laundry: Dryer Hookup, Washer Hookup, Laundry Room
    Features
    • Walk-in Closet(s), Tray Ceiling(s), Whirlpool, Kitchen Island, Elevator, Ceiling Fan(s), Pantry, Wet Bar, Blinds/Shades, Walk-In Closet(s)
    • Flooring: Carpet, Tile
    • Doors: Storm Door(s)
    • Windows: Thermal Windows
    • Attic: None
    • Common walls with other units/homes: End Unit
    Interior area
    • Total structure area: 1,699
    • Total interior livable area: 1,699 sqft

    Property

    Parking
    • Parking features: Shared Driveway, Secured, Parking Lot, Additional Parking, Lighted, On Site, Paved
    • Has uncovered spaces: Yes
    • Details: Parking lot
    Accessibility
    • Accessibility features: Accessible Entrance, Accessible Elevator Installed
    Features
    • Levels: Three Or More
    • Patio & porch: Covered, Balcony
    • Exterior features: Cluster Mailboxes, Storm Doors, End Unit
    • Pool features: In Ground
    • Fencing: Metal/Ornamental
    • Has view: Yes
    • View description: Creek/Stream, ICW, Marina, Sound
    • Has water view: Yes
    • Water view: Creek/Stream,Marina,Sound
    • Waterfront features: Bulkhead, Harbor, Marina Front, Sound Side, Water Access Comm, Water Depth 4+
    • Frontage type: Creek,Marina Front
    Lot
    • Features: Bulkhead, Harbor, Sound Side, Water Access Comm, Water Depth 4+
    Details
    • Parcel number: 636615734856606
    • Zoning: PD
    • Special conditions: Standard

    Construction

    Type & style
    • Home type: Condo
    • Property subtype: Condominium
    Materials
    • Concrete, Synthetic Stucco
    • Foundation: Other, Slab, Pilings
    • Roof: Membrane
    Condition
    • New construction: No
    • Year built: 2005

    Utilities & green energy

    • Sewer: Public Sewer
    • Water: Public
    • Utilities for property: Sewer Available, Water Available

    Community & HOA

    Community
    • Security: Security Lights, Smoke Detector(s)
    • Subdivision: HarborSide Club at 70W
    HOA
    • Has HOA: Yes
    • Amenities included: Waterfront Community, Boat Dock, Clubhouse, Pool, Elevator(s), Fitness Center, Game Room, Gated, Maintenance Common Areas, Maintenance Grounds, Maintenance Structure, Marina, Pest Control, Picnic Area, Security, Sidewalks, Storage, Street Lights, Trash, Water, Cable TV
    • HOA fee: $10,800 annually
    • HOA name: CAMS Morehead City
    Location
    • Region: Morehead City

    Financial & listing details

    • Price per square foot: $340/sqft
    • Tax assessed value: $524,003
    • Annual tax amount: $3,072
    • Date on market: 2/22/2026
    • Cumulative days on market: 26 days
    • Listing agreement: Exclusive Right To Sell
    • Listing terms: Cash,Conventional
    • Road surface type: Paved

    Price history

    DateEventPrice
    4/24/2026Sold$577,000-5.4%$340/sqft
    Source: Hive MLS #100556022 Report a problem
    3/18/2026Pending sale$610,000$359/sqft
    Source: Hive MLS #100556022 Report a problem
    2/22/2026Listed for sale$610,000+17.3%$359/sqft
    Source: Hive MLS #100556022 Report a problem
    11/14/2024Sold$520,000-5.5%$306/sqft
    Source: Hive MLS #100469075 Report a problem
    10/25/2024Contingent$550,000$324/sqft
    Source: Hive MLS #100469075 Report a problem
    10/2/2024Listed for sale$550,000+1.1%$324/sqft
    Source: Hive MLS #100469075 Report a problem
    8/30/2006Sold$544,000$320/sqft
    Source: Public Record Report a problem

    Public tax history

    YearProperty taxesTax assessment
    2025$3,072 +31.3%$524,003 +75.4%
    2024$2,339 +126.9%$298,800
    2023$1,031 +3%$298,800
    2022$1,001 $298,800
    2021$1,001 $298,800
    2020-- $298,800 -19.1%
    2019$1,160 $369,350
    2017$1,160 $369,350
    2016$1,160 $369,350
    2015$1,160 +3.3%$369,350 -11.5%
    2014$1,123 $417,340
    2013-- $417,340
    2012-- --
    2011-- --
    2010-- $542,000
    2009-- $542,000
    Find assessor info on the county website

    Neighborhood: 28557

    Nearby schools

    GreatSchools rating
    Schools provided by the listing agent
    • Elementary: Morehead City Elem
    • Middle: Morehead City
    • High: West Carteret

    Source: Hive MLS. This data may not be complete. We recommend contacting the local school district to confirm school assignments for this home.

    Get a cash offer in 3 minutes
    Find out how much your home could sell for in as little as 3 minutes with a no-obligation cash offer.
    Estimated market value
    $590,200
    Get a cash offer in 3 minutes
    Find out how much your home could sell for in as little as 3 minutes with a no-obligation cash offer.
    Estimated market value
    $590,200