Welcome to Lot 61 featuring the functional and open Quentin floor plan! Offering 2,324 sq. ft. of well-designed living space, this home features a convenient main-level layout with three bedrooms on the first floor, including the primary suite complete with a double vanity and a walk-in tile shower. The main living areas showcase luxury vinyl plank (LVP) flooring through the bright living area, dining room, and gourmet kitchen equipped with quartz countertops. Upstairs, enjoy a fourth bedroom, full bath, and an adaptable flex space ideal for a home office, media room, or play area. Step outside to enjoy coastal living, conveniently located less than 2 miles from the water. Additional appliance package options for added convenience. Photos are similar to actual product.
New construction
$502,820
Lot 61 American Egret Way, Morehead City, NC 28557
4beds
2,324sqft
Single Family Residence
Built in 2026
0.41 Acres Lot
$-- Zestimate®
$216/sqft
$50/mo HOA
What's special
Walk-in tile showerConvenient main-level layoutDining room
- 4 days |
- 84 |
- 7 |
Zillow last checked:
Listing updated:
Listed by:
Brianna R Musgnug 201-937-7397,
SM North Carolina Brokerage LLC
Source: Hive MLS,MLS#: 100598236 Originating MLS: Cape Fear Realtors MLS, Inc.
Originating MLS: Cape Fear Realtors MLS, Inc.Facts & features
Interior
Bedrooms & bathrooms
- Bedrooms: 4
- Bathrooms: 3
- Full bathrooms: 3
Rooms
- Room types: Dining Room, Living Room, Bonus Room, Master Bedroom, Bedroom 1, Bedroom 2, Bedroom 3, Bathroom 1, Bathroom 2, Bathroom 3, Laundry
Heating
- Electric, Forced Air
Cooling
- Central Air
Appliances
- Included: Vented Exhaust Fan, Electric Cooktop, Built-In Microwave, Built-In Electric Oven, Disposal, Dishwasher, Convection Oven
- Laundry: Dryer Hookup, Washer Hookup, Laundry Room
Features
- Master Downstairs, Walk-in Closet(s), High Ceilings, Entrance Foyer, Pantry, Walk-in Shower, Walk-In Closet(s), Wired for Data
- Flooring: LVT/LVP, Carpet, Tile
- Basement: None
- Attic: Access Only
- Has fireplace: No
Interior area
- Total structure area: 2,324
- Total interior livable area: 2,324 sqft
Property
Parking
- Total spaces: 2
- Parking features: Concrete, Garage Door Opener, Off Street, Garage
- Attached garage spaces: 2
Features
- Levels: Two
- Patio & porch: Patio, Porch
- Exterior features: None
- Pool features: None
- Fencing: None
- Has view: Yes
- View description: See Remarks
- Waterfront features: None
- Frontage type: See Remarks
Lot
- Size: 0.41 Acres
- Dimensions: 92 x 219 x 103 x 196
- Features: Cleared, Landscaped, Sprinklers in Front, Sprinklers in Rear
Details
- Parcel number: 638717200786000
- Zoning: Residential
- Special conditions: Standard
Construction
Type & style
- Home type: SingleFamily
- Property subtype: Single Family Residence
Materials
- Vinyl Siding, Wood Frame
- Foundation: Slab
- Roof: Architectural Shingle
Condition
- New Construction
- New construction: Yes
- Year built: 2026
Utilities & green energy
- Sewer: Public Sewer
- Water: Public
- Utilities for property: Cable Available, Sewer Connected, Water Connected
Community & HOA
Community
- Security: Smoke Detector(s)
- Subdivision: Calico
HOA
- Has HOA: Yes
- Amenities included: Maintenance Common Areas
- HOA fee: $600 annually
- HOA name: Calico Homeowners Association, Inc
- HOA phone: 252-726-3167
Location
- Region: Morehead City
Financial & listing details
- Price per square foot: $216/sqft
- Date on market: 8/22/2026
- Cumulative days on market: 4 days
- Listing agreement: Exclusive Right To Sell
- Listing terms: Cash,Conventional,FHA,USDA Loan,VA Loan
Estimated market value
Not available
Estimated sales range
Not available
Not available
Price history
| Date | Event | Price |
|---|---|---|
| 8/22/2026 | Listed for sale | $502,820$216/sqft |
Source:  Hive MLS #100598236 Report a problem Hive MLS #100598236 Report a problem | ||
Public tax history
Tax history is unavailable.
Monthly payment
Est. payment
Payment breakdown
Explore the cost of this home by adjusting the details. Changes won't be saved.Climate risks
Neighborhood: 28557
Nearby schools
GreatSchools rating
- 5/10Morehead Elementary At Camp GlennGrades: 4-5Distance: 1.9 mi
- 8/10Morehead City Middle SchoolGrades: 6-8Distance: 1.2 mi
- 5/10West Carteret High SchoolGrades: 8-12Distance: 3.2 mi
Schools provided by the listing agent
- Elementary: Morehead City Elem
- Middle: Morehead City
- High: West Carteret
Source: Hive MLS. This data may not be complete. We recommend contacting the local school district to confirm school assignments for this home.
- $482,4103 bd3 ba2.1k sqftLOT 59 59 American Egret Way, Morehead City, NC 28557New Construction

- $469,0904 bd3 ba1.8k sqftLOT 56 56 American Egret Way, Morehead City, NC 28557New Construction
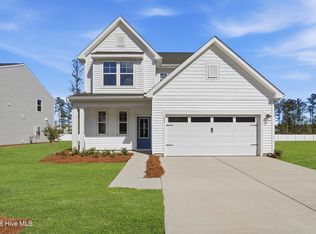
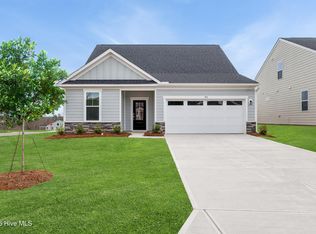
- $494,9253 bd3 ba2.3k sqftLOT 60 Sixty American Egret Way, Morehead City, NC 28557New Construction
- $460,1003 bd1 ba1.5k sqft1701 N 20th St, Morehead City, NC 28557Off Market
- $463,0003 bd2 ba2.2k sqft1912 Widgeon Dr, Morehead City, NC 28557Off Market
- $385,0003 bd2 ba1.7k sqft1914 Widgeon Dr, Morehead City, NC 28557Sold
- $499,5709.04 acres1601 N 20th St, Morehead City, NC 28557Off Market
- $470,3003 bd2 ba2k sqft1915 Widgeon Dr, Morehead City, NC 28557Off Market
A local agent can set up tours, give advice and negotiate with sellers.
A local lender can help you make sure your offer is ready when you are.
Similar homes
- $494,9253 bd3 ba2.3k sqftLot 60 American Egret Way, Morehead City, NC 28557New Construction
 MLS ID #100598235, Brianna R Musgnug, SM North Carolina Brokerage LLC. Hive MLS
 - $469,0904 bd3 ba1.8k sqftLot 56 American Egret Way, Morehead City, NC 28557New ConstructionMLS ID #100598233, Brianna R Musgnug, SM North Carolina Brokerage LLC. Hive MLS
- $482,4103 bd3 ba2.1k sqftLot 59 American Egret Way, Morehead City, NC 28557New ConstructionMLS ID #100598234, Brianna R Musgnug, SM North Carolina Brokerage LLC. Hive MLS
- $470,0003 bd3 ba1.9k sqft907 Oak Drive, Morehead City, NC 28557For Sale
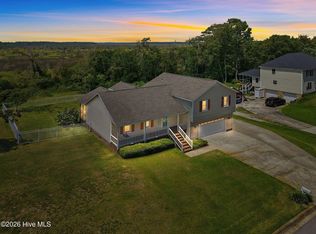 MLS ID #100596661, LEONTINE ZAMBRANO, COLDWELL BANKER SEA COAST ADVANTAGE. Hive MLS
 - $570,0003 bd2 ba1.6k sqft1705 River Drive, Morehead City, NC 28557For SaleMLS ID #100585760, Mary Cheatham King Real Estate team, Keller Williams Crystal Coast. Hive MLS
- $579,9904 bd4 ba2.7k sqft415 Hillcrest Drive, Morehead City, NC 28557For SaleMLS ID #100592912, Mary Cheatham King Real Estate team, Keller Williams Crystal Coast. Hive MLS
- $699,0004 bd3 ba2.3k sqft5010 Midyette Avenue, Morehead City, NC 28557For SaleMLS ID #100595665, Mary Cheatham King Real Estate team, Keller Williams Crystal Coast. Hive MLS
- $447,9003 bd4 ba1.9k sqft1800 Bay Street #206, Morehead City, NC 28557For SaleMLS ID #100595869, Joshua Hardison, United Real Estate East Carolina. Hive MLS
- $375,0003 bd2 ba1.6k sqft4111 Country Club Road, Morehead City, NC 28557For SaleMLS ID #100594609, Mary Cheatham King Real Estate team, Keller Williams Crystal Coast. Hive MLS
- $599,9003 bd2 ba2k sqft213 Pensacola Avenue, Morehead City, NC 28557For SaleMLS ID #100548199, Bailey Basnight Real Estate, Coldwell Banker Sea Coast AB. Hive MLS
- $499,0003 bd3 ba2k sqft116 Scouts Bend Road, Beaufort, NC 28516New ConstructionMLS ID #100594356, Mary Cheatham King Real Estate team, Keller Williams Crystal Coast. Hive MLS
- $530,0003 bd3 ba2.2k sqft754 Hardison Drive, Arapahoe, NC 28510For SaleMLS ID #100597530, Karen Thomas, Karen Thomas Real Estate. Hive MLS
- $545,9004 bd3 ba2.6k sqft106 Ballantine Grove Lane Lot 18, Newport, NC 28570For SaleMLS ID #100586283, Don C Atkinson, Better Homes and Gardens Real Estate Treasure 4. Hive MLS
- $455,0003 bd2 ba1.8k sqft1309 Live Oak Street, Beaufort, NC 28516For SaleMLS ID #100559709, Cheryl R Tankard, Robbins And Associates Realty, Inc.. Hive MLS
- $569,9954 bd3 ba3.2k sqft146 Ballantine Grove Lane, Newport, NC 28570For SaleMLS ID #100592870, Mary Cheatham King Real Estate team, Keller Williams Crystal Coast. Hive MLS
- $599,9003 bd3 ba1.7k sqft4425 Arendell St Unit 101, Morehead City, NC 28557For Sale
 MLS ID #10182724, Alice Harris. Doorify MLS
 - $449,5003 bd3 ba1.6k sqft4425 Arendell Street #106, Morehead City, NC 28557For SaleMLS ID #100559092, Bradberry Garner Real Estate, Keller Williams Crystal Coast. Hive MLS
- $546,5004 bd3 ba2.3k sqft210 Taylorwood Drive, Beaufort, NC 28516For SaleMLS ID #100570903, Sharon Barnes, Eddy Myers Real Estate. Hive MLS
- $455,0003 bd2 ba2k sqft621 West Beaufort Road, Beaufort, NC 28516For SaleMLS ID #100558257, Linda Rike & Kelinda Rike, Linda Rike Real Estate. Hive MLS
- $625,0003 bd3 ba2.2k sqft144 Great Neck Road, Havelock, NC 28532For SaleMLS ID #100597916, TIFFANY ANNE PARRISH, Keller Williams Realty. Hive MLS
