Welcome to Lot 60 featuring the thoughtful Garland floor plan! This spacious 2,316 sq. ft. home features a main-level primary suite complete with a luxurious walk-in tiled shower, double vanity, and a generous walk-in closet. The light-filled main level showcases luxury vinyl plank (LVP) flooring throughout the open living area and gourmet kitchen, which highlights quartz countertops. An office plus an additional flex space provide perfect flexibility for remote work, hobbies, or entertainment. Upstairs, find two additional bedrooms and a shared full bath with a double vanity and sleek tile flooring. Relax outdoors in your backyard backing to a private tree-line. Includes a 2-car garage and convenience options like available appliance packages. Located under 2 miles from the water! *Photos are similar to actual product. Ask about current builder incentives.*
New construction
$494,925
Lot 60 American Egret Way, Morehead City, NC 28557
3beds
2,316sqft
Single Family Residence
Built in 2026
0.34 Acres Lot
$-- Zestimate®
$214/sqft
$50/mo HOA
What's special
Sleek tile flooringGourmet kitchenLuxurious walk-in tiled showerMain-level primary suiteQuartz countertopsGenerous walk-in closetDouble vanity
- 2 days |
- 88 |
- 3 |
Zillow last checked:
Listing updated:
Listed by:
Brianna R Musgnug 201-937-7397,
SM North Carolina Brokerage LLC
Source: Hive MLS,MLS#: 100598235 Originating MLS: Cape Fear Realtors MLS, Inc.
Originating MLS: Cape Fear Realtors MLS, Inc.Facts & features
Interior
Bedrooms & bathrooms
- Bedrooms: 3
- Bathrooms: 3
- Full bathrooms: 2
- 1/2 bathrooms: 1
Rooms
- Room types: Master Bedroom, Bedroom 1, Bedroom 2, Living Room, Dining Room, Bonus Room, Bathroom 1, Bathroom 2, Bathroom 3, Office, Loft
Heating
- Electric, Heat Pump
Cooling
- Central Air
Appliances
- Included: Vented Exhaust Fan, Electric Oven, Electric Cooktop, Built-In Microwave, Disposal, Dishwasher, Convection Oven
- Laundry: Dryer Hookup, Washer Hookup, Laundry Room
Features
- Master Downstairs, Walk-in Closet(s), High Ceilings, Mud Room, Pantry, Walk-in Shower, Walk-In Closet(s)
- Flooring: LVT/LVP, Carpet, Tile
- Basement: None
- Attic: Access Only
- Has fireplace: No
Interior area
- Total structure area: 2,316
- Total interior livable area: 2,316 sqft
Property
Parking
- Total spaces: 2
- Parking features: Concrete, Garage Door Opener, Off Street, Garage
- Attached garage spaces: 2
Accessibility
- Accessibility features: None
Features
- Levels: Two
- Patio & porch: Patio
- Exterior features: Cluster Mailboxes
- Pool features: None
- Fencing: None
- Has view: Yes
- View description: See Remarks
- Frontage type: See Remarks
Lot
- Size: 0.34 Acres
- Dimensions: 107 x 196 x 60 x 181
- Features: Cleared, Landscaped, Sprinklers in Front, Sprinklers in Rear
Details
- Parcel number: 638717200709000
- Zoning: Residential
- Special conditions: Standard
Construction
Type & style
- Home type: SingleFamily
- Property subtype: Single Family Residence
Materials
- Vinyl Siding, Wood Frame
- Foundation: Slab
- Roof: Architectural Shingle
Condition
- New Construction
- New construction: Yes
- Year built: 2026
Utilities & green energy
- Sewer: Public Sewer
- Water: Public
- Utilities for property: Cable Available, Sewer Connected, Underground Utilities, Water Connected
Community & HOA
Community
- Security: Smoke Detector(s)
- Subdivision: Calico
HOA
- Has HOA: Yes
- Amenities included: Maintenance Common Areas
- HOA fee: $600 annually
- HOA name: Calico Homeowners Association Inc
- HOA phone: 252-726-3167
Location
- Region: Morehead City
Financial & listing details
- Price per square foot: $214/sqft
- Date on market: 8/22/2026
- Cumulative days on market: 2 days
- Listing agreement: Exclusive Right To Sell
- Listing terms: Cash,Conventional,FHA,USDA Loan,VA Loan
Estimated market value
Not available
Estimated sales range
Not available
Not available
Price history
| Date | Event | Price |
|---|---|---|
| 8/22/2026 | Listed for sale | $494,925$214/sqft |
Source:  Hive MLS #100598235 Report a problem Hive MLS #100598235 Report a problem | ||
Public tax history
Tax history is unavailable.
Monthly payment
Est. payment
Payment breakdown
Explore the cost of this home by adjusting the details. Changes won't be saved.Climate risks
Neighborhood: 28557
Nearby schools
GreatSchools rating
- 5/10Morehead Elementary At Camp GlennGrades: 4-5Distance: 1.9 mi
- 8/10Morehead City Middle SchoolGrades: 6-8Distance: 1.2 mi
- 5/10West Carteret High SchoolGrades: 8-12Distance: 3.3 mi
Schools provided by the listing agent
- Elementary: Morehead City Elem
- Middle: Morehead City
- High: West Carteret
Source: Hive MLS. This data may not be complete. We recommend contacting the local school district to confirm school assignments for this home.
- $385,0003 bd2 ba1.7k sqft1914 Widgeon Dr, Morehead City, NC 28557Sold

- $470,3003 bd2 ba2k sqft1915 Widgeon Dr, Morehead City, NC 28557Off Market
- $463,0003 bd2 ba2.2k sqft1912 Widgeon Dr, Morehead City, NC 28557Off Market
- $502,8204 bd3 ba2.3k sqftLOT 61 61 American Egret Way, Morehead City, NC 28557New Construction

- $461,9003 bd2 ba1.8k sqft1913 Widgeon Dr, Morehead City, NC 28557Off Market
- $---- bd-- ba-- sqftHomes Available Soon, Calico, Morehead City, NC 28557New Construction
- $482,4103 bd3 ba2.1k sqftLOT 59 59 American Egret Way, Morehead City, NC 28557New Construction
- $449,1003 bd2 ba1.7k sqft1910 Widgeon Dr, Morehead City, NC 28557Off Market
A local agent can set up tours, give advice and negotiate with sellers.
A local lender can help you make sure your offer is ready when you are.
Similar homes
- $482,4103 bd3 ba2.1k sqftLot 59 American Egret Way, Morehead City, NC 28557New Construction

 MLS ID #100598234, Brianna R Musgnug, SM North Carolina Brokerage LLC. Hive MLS
 - $502,8204 bd3 ba2.3k sqftLot 61 American Egret Way, Morehead City, NC 28557New ConstructionMLS ID #100598236, Brianna R Musgnug, SM North Carolina Brokerage LLC. Hive MLS
- $469,0904 bd3 ba1.8k sqftLot 56 American Egret Way, Morehead City, NC 28557New Construction
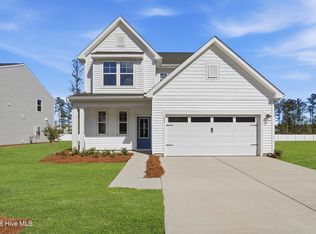 MLS ID #100598233, Brianna R Musgnug, SM North Carolina Brokerage LLC. Hive MLS
 - $470,0003 bd3 ba1.9k sqft907 Oak Drive, Morehead City, NC 28557For Sale
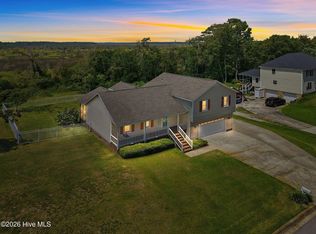 MLS ID #100596661, LEONTINE ZAMBRANO, COLDWELL BANKER SEA COAST ADVANTAGE. Hive MLS
 - $570,0003 bd2 ba1.6k sqft1705 River Drive, Morehead City, NC 28557For SaleMLS ID #100585760, Mary Cheatham King Real Estate team, Keller Williams Crystal Coast. Hive MLS
- $447,9003 bd4 ba1.9k sqft1800 Bay Street #206, Morehead City, NC 28557For SaleMLS ID #100595869, Joshua Hardison, United Real Estate East Carolina. Hive MLS
- $375,0003 bd2 ba1.6k sqft4111 Country Club Road, Morehead City, NC 28557For SaleMLS ID #100594609, Mary Cheatham King Real Estate team, Keller Williams Crystal Coast. Hive MLS
- $579,9904 bd4 ba2.7k sqft415 Hillcrest Drive, Morehead City, NC 28557For SaleMLS ID #100592912, Mary Cheatham King Real Estate team, Keller Williams Crystal Coast. Hive MLS
- $699,0004 bd3 ba2.3k sqft5010 Midyette Avenue, Morehead City, NC 28557For SaleMLS ID #100595665, Mary Cheatham King Real Estate team, Keller Williams Crystal Coast. Hive MLS
- $599,9003 bd2 ba2k sqft213 Pensacola Avenue, Morehead City, NC 28557For SaleMLS ID #100548199, Bailey Basnight Real Estate, Coldwell Banker Sea Coast AB. Hive MLS
- $499,0003 bd3 ba2k sqft116 Scouts Bend Road, Beaufort, NC 28516New ConstructionMLS ID #100594356, Mary Cheatham King Real Estate team, Keller Williams Crystal Coast. Hive MLS
- $530,0003 bd3 ba2.2k sqft754 Hardison Drive, Arapahoe, NC 28510For SaleMLS ID #100597530, Karen Thomas, Karen Thomas Real Estate. Hive MLS
- $455,0003 bd2 ba1.8k sqft1309 Live Oak Street, Beaufort, NC 28516For SaleMLS ID #100559709, Cheryl R Tankard, Robbins And Associates Realty, Inc.. Hive MLS
- $455,0003 bd2 ba2k sqft621 West Beaufort Road, Beaufort, NC 28516For SaleMLS ID #100558257, Linda Rike & Kelinda Rike, Linda Rike Real Estate. Hive MLS
- $599,9003 bd3 ba1.7k sqft4425 Arendell St Unit 101, Morehead City, NC 28557For Sale
 MLS ID #10182724, Alice Harris. Doorify MLS
 - $625,0003 bd3 ba2.2k sqft144 Great Neck Road, Havelock, NC 28532For SaleMLS ID #100597916, TIFFANY ANNE PARRISH, Keller Williams Realty. Hive MLS
- $510,0003 bd3 ba1.9k sqft36 Pintail Drive, Minnesott Beach, NC 28510For SaleMLS ID #100589815, The Donna and Team New Bern, Keller Williams Realty. Hive MLS
- $545,9004 bd3 ba2.6k sqft106 Ballantine Grove Lane Lot 18, Newport, NC 28570For SaleMLS ID #100586283, Don C Atkinson, Better Homes and Gardens Real Estate Treasure 4. Hive MLS
- $540,0003 bd3 ba1.7k sqft236 Leonda Drive, Beaufort, NC 28516For SaleMLS ID #100579104, Walter Samuel O'Berry, REAL Broker LLC. Hive MLS
- $249,9003 bd3 ba1.4k sqft4513 Country Club Road #E105, Morehead City, NC 28557For SaleMLS ID #100595544, Barefoot-Chandler & Associates Team, LPT Realty. Hive MLS
