Skip main navigation
Sold for $512,500
  • $512,500

    107 Pine Bluff Drive, Morehead City, NC 28557

    4beds
    2,276sqft
    Single Family Residence
    Built in 2024
    0.49 Acres Lot
    $546,700 Zestimate®
    $225/sqft
    $2,779 Estimated rent

    Home value

    $546,700

    $519,000 - $574,000

    $2,779/mo

    Zestimate® history
    Loading
    Loading...

    Owner options

    List your home for rent

    $2,779/mo

    Rent Zestimate®

    Find your next renter with Zillow Rental Manager. Plus, with online applications, you can quickly screen prospective tenants – for free.

    Learn more

    $2,779/mo

    Rent Zestimate®

    Refinance and save

    $3,005/mo

    Est. payment

    Refinancing to a lower rate could help reduce your monthly payments and save thousands over the life of the loan.

    See today's rates

    $3,005/mo

    Est. payment

    Explore your selling options

    Work with a Zillow partner agent

    Leverage their expertise and Zillow's premium Showcase listings to get your home seen by more buyers.

    Get started

    List with your own agent

    Get your home in front of millions of buyers by listing it on Zillow.

    Learn how to do it

    Sell it yourself

    Take full control of how buyers see your home on Zillow by listing For Sale by Owner (FSBO).

    List your home

    What's special

    White shaker-style cabinetsDurable vinyl sidingAttractive shingle roofCozy fireplaceTennis courtsCommunity poolContemporary finishes
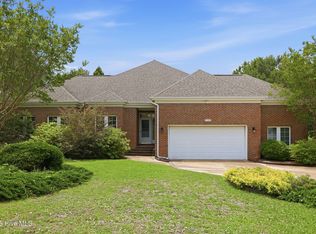
    A perfect blend of comfort and luxury in this stunning NEW construction 4-bedroom home! Located in a gated community with access to a community pool and tennis courts, this residence is designed for modern living. With 2276 square feet of meticulously crafted living space, this home boasts contemporary finishes and eye-catching architectural details, including an attractive shingle roof and durable vinyl siding. The interior features LVP flooring downstairs, complemented by carpet and tile upstairs. The kitchen is equipped with quartz countertops, white shaker-style cabinets, and a complete kitchen appliance package. Additional highlights include a cozy fireplace, 9' ceilings, a first-floor laundry, and a convenient kitchen pantry. Perfectly situated, this dream home is close to Morehead City & Newport -- Don't miss the opportunity to make this exceptional property your new home.

    Zillow last checked:

    Listing updated:

    Listed by:

    Carey Otto 919-810-5755,

    Keller Williams Crystal Coast

    Bought with:

    Carey Otto, 293385

    Keller Williams Crystal Coast

    Source: Hive MLS,MLS#: 100423103MLS LogoOriginating MLS: Carteret County Association of Realtors

    Facts & features

    Interior

    Bedrooms & bathrooms
    • Bedrooms: 4
    • Bathrooms: 3
    • Full bathrooms: 2
    • 1/2 bathrooms: 1
    Primary bedroom
    • Level: Non Primary Living Area
    Dining room
    • Features: Combination
    Heating
    • Heat Pump, Electric
    Cooling
    • Central Air
    Appliances
    • Included: Electric Oven, Built-In Microwave, Refrigerator, Dishwasher
    • Laundry: Laundry Room
    Features
    • High Ceilings, Entrance Foyer, Kitchen Island, Ceiling Fan(s), Pantry
    • Flooring: Carpet, LVT/LVP, Tile
    • Basement: None
    • Attic: Access Only,Pull Down Stairs
    Interior area
    • Total structure area: 2,276
    • Total interior livable area: 2,276 sqft

    Property

    Parking
    • Total spaces: 2
    • Parking features: Concrete, Garage Door Opener
    Accessibility
    • Accessibility features: None
    Features
    • Levels: Two
    • Stories: 2
    • Patio & porch: Open, Patio
    • Pool features: None
    • Fencing: None
    Lot
    • Size: 0.49 Acres
    • Dimensions: 120 x 199 x 71 x 222
    Details
    • Parcel number: 634616945196000
    • Zoning: R15
    • Special conditions: Standard

    Construction

    Type & style
    • Home type: SingleFamily
    • Property subtype: Single Family Residence
    Materials
    • Vinyl Siding
    • Foundation: Slab
    • Roof: Architectural Shingle
    Condition
    • New construction: Yes
    • Year built: 2024

    Utilities & green energy

    • Water: Public
    • Utilities for property: Water Available

    Community & HOA

    Community
    • Subdivision: Brandywine Bay
    HOA
    • Has HOA: Yes
    • Amenities included: Pool, Gated, Maintenance Common Areas, Maintenance Grounds, Maintenance Roads, Playground, Tennis Court(s)
    • HOA fee: $325 monthly
    • HOA name: Brandywine Bay Association
    • HOA phone: 252-809-0561
    • Second HOA fee: $210 monthly
    • Second HOA name: Pine Bluff Association
    Location
    • Region: Morehead City

    Financial & listing details

    • Price per square foot: $225/sqft
    • Tax assessed value: $31,270
    • Annual tax amount: $1,536
    • Date on market: 7/26/2025
    • Cumulative days on market: 83 days
    • Listing agreement: Exclusive Right To Sell
    • Listing terms: Cash,Conventional,FHA,VA Loan

    Price history

    DateEventPrice
    6/4/2024Sold$512,500$225/sqft
    Source: Hive MLS #100423103 Report a problem
    5/4/2024Pending sale$512,500$225/sqft
    Source: Hive MLS #100423103 Report a problem
    4/29/2024Listed for sale$512,500$225/sqft
    Source: Hive MLS #100423103 Report a problem
    4/4/2024Pending sale$512,500$225/sqft
    Source: Hive MLS #100423103 Report a problem
    3/23/2024Price change$512,500-1.4%$225/sqft
    Source: Hive MLS #100423103 Report a problem
    1/19/2024Listed for sale$520,000+700%$228/sqft
    Source: Hive MLS #100423103 Report a problem
    6/20/2023Sold$65,000$29/sqft
    Source: Public Record Report a problem

    Public tax history

    YearProperty taxesTax assessment
    2025$1,536 +985.7%$503,702 +1510.8%
    2024$142 $31,270
    2023$142 +2.3%$31,270
    2022$138 -52.4%$31,270 -54.5%
    2021$291 $68,773
    2020-- $68,773 -22%
    2019$333 $88,126
    2017$333 $88,126
    2016$333 $88,126
    2015$333 +2.7%$88,126 +48.3%
    2014$324 $59,425
    Find assessor info on the county website

    Neighborhood: Brandywine Bay

    Nearby schools

    GreatSchools rating
    Schools provided by the listing agent
    • Elementary: Morehead City Elem
    • Middle: Morehead City
    • High: West Carteret

    Source: Hive MLS. This data may not be complete. We recommend contacting the local school district to confirm school assignments for this home.

    Get a cash offer in 3 minutes
    Find out how much your home could sell for in as little as 3 minutes with a no-obligation cash offer.
    Estimated market value
    $546,700
    Get a cash offer in 3 minutes
    Find out how much your home could sell for in as little as 3 minutes with a no-obligation cash offer.
    Estimated market value
    $546,700