Welcome to your slice of coastal paradise in the heart of Swansboro--where timeless charm, modern updates, and effortless water view living come together in perfect harmony.
This beautifully refreshed 3-bedroom, 2-bath home offers 1,597 square feet of inviting, thoughtfully designed space. Hardwood floors flow throughout, setting the tone for a warm and welcoming interior. The living area centers around a cozy gas fireplace--perfect for quiet evenings or gathering with friends--while the kitchen is equipped with a gas stove, making everyday cooking both efficient and enjoyable. It offers plenty of counter and cabinet space making cooking an enjoyable task.
Peace of mind is included with the purchase of this home thanks to major recent upgrades, including a brand new HVAC system, new windows, a new deck, and a new dishwasher--allowing you to move in and immediately start enjoying your home without the hassle of updates.
Step outside to your private deck, an ideal setting for morning coffee, evening unwinding, or entertaining under the coastal sky. Beyond your backyard, the community enhances your lifestyle with water views, plus access to a neighborhood boat dock and ramp--making spontaneous days on the water part of your everyday routine.
Just minutes from the charm of historic downtown Swansboro, local dining, and the pristine shores of the Crystal Coast, this home offers the perfect blend of convenience and coastal escape.
Whether you're searching for a full-time residence or the ultimate weekend getaway, this property delivers comfort, style, and the laid-back lifestyle you've been dreaming of.
For sale
Price cut: $5K (7/28)
$445,000
209 River Reach Drive, Swansboro, NC 28584
3beds
1,597sqft
:
Get pre-qualified$2,545/mo
Single Family Residence
Built in 1988
0.53 Acres Lot
$432,700 Zestimate®
$279/sqft
$17/mo HOA
What's special
New deckCozy gas fireplaceWater viewsHardwood floors flow throughoutNew windowsNew dishwasherBrand new hvac system
- 59 days |
- 1,083 |
- 61 |
Zillow last checked:
Listing updated:
Listed by:
Sandy Ingram 504-813-5964,
Carolina Real Estate Group
Source: Hive MLS,MLS#: 100578515 Originating MLS: Jacksonville Board of Realtors
Originating MLS: Jacksonville Board of RealtorsFacts & features
Interior
Bedrooms & bathrooms
- Bedrooms: 3
- Bathrooms: 2
- Full bathrooms: 2
Rooms
- Room types: Master Bedroom, Living Room, Dining Room, Bedroom 2, Bedroom 3
Primary bedroom
- Level: First
- Dimensions: 15 x 15
Bedroom 2
- Level: First
- Dimensions: 12 x 12
Bedroom 3
- Level: First
- Dimensions: 12 x 12
Dining room
- Level: First
- Dimensions: 12 x 12
Living room
- Level: First
- Dimensions: 18 x 15
Heating
- Propane, Other
Cooling
- Central Air
Appliances
- Included: Vented Exhaust Fan, Gas Oven, Refrigerator, Dishwasher
- Laundry: Laundry Room
Features
- Master Downstairs, Walk-in Closet(s), Kitchen Island, Ceiling Fan(s), Blinds/Shades, Walk-In Closet(s)
- Flooring: Vinyl, Hardwood
- Doors: Storm Door(s)
- Windows: Storm Window(s)
- Attic: Pull Down Stairs
Interior area
- Total structure area: 1,597
- Total interior livable area: 1,597 sqft
Property
Parking
- Total spaces: 1
- Parking features: Unpaved
- Attached garage spaces: 1
Features
- Levels: One
- Patio & porch: Open, Covered, Deck, Porch
- Exterior features: Storm Doors
- Fencing: Partial,Wood
- Has view: Yes
- View description: Water
- Water view: Water
- Waterfront features: Water Access Comm
- Frontage type: See Remarks
Lot
- Size: 0.53 Acres
- Dimensions: 104 x 192 x 110 x 207
- Features: Water Access Comm
Details
- Parcel number: 1323a28
- Zoning: R-20Sf
- Special conditions: Standard
Construction
Type & style
- Home type: SingleFamily
- Property subtype: Single Family Residence
Materials
- Vinyl Siding, Wood Frame
- Foundation: Crawl Space
- Roof: Architectural Shingle
Condition
- New construction: No
- Year built: 1988
Utilities & green energy
- Sewer: Public Sewer
- Water: Public
- Utilities for property: Sewer Available, Water Available
Community & HOA
Community
- Subdivision: River Reach
HOA
- Has HOA: Yes
- Amenities included: Boat Dock, Maintenance Common Areas, Picnic Area, Ramp
- HOA fee: $200 annually
- HOA name: RIVER REACH HOA
Location
- Region: Swansboro
Financial & listing details
- Price per square foot: $279/sqft
- Tax assessed value: $265,053
- Annual tax amount: $2,663
- Date on market: 6/2/2026
- Cumulative days on market: 59 days
- Listing agreement: Exclusive Right To Sell
- Listing terms: Cash,Conventional,FHA,USDA Loan,VA Loan
Estimated market value
$432,700
$411,000 - $454,000
$1,935/mo
Price history
| Date | Event | Price |
|---|---|---|
| 7/28/2026 | Price change | $445,000-1.1%$279/sqft |
Source:  Hive MLS #100578515 Report a problem Hive MLS #100578515 Report a problem | ||
| 6/2/2026 | Listed for sale | $450,000+87.5%$282/sqft |
Source: Hive MLS #100578515 Report a problem | ||
| 4/9/2020 | Sold | $240,000-4%$150/sqft |
Source: Hive MLS #100208139 Report a problem | ||
| 3/8/2020 | Pending sale | $249,900$156/sqft |
Source: Southern Coast Realty Group, LLC #100208139 Report a problem | ||
| 3/8/2020 | Listed for sale | $249,900+13.6%$156/sqft |
Source: Southern Coast Realty Group, LLC #100208139 Report a problem | ||
| 4/5/2017 | Listing removed | $1,400$1/sqft |
Source: Hurst Realty #100051033 Report a problem | ||
| 3/3/2017 | Listed for rent | $1,400-3.4%$1/sqft |
Source: Hurst Realty #100051033 Report a problem | ||
| 5/31/2016 | Sold | $220,000+4.8%$138/sqft |
Source: Hive MLS #100009035 Report a problem | ||
| 5/3/2016 | Pending sale | $210,000$131/sqft |
Source: Southern Coast Realty Group, LLC #80176779 Report a problem | ||
| 5/1/2016 | Listed for sale | $210,000$131/sqft |
Source: Southern Coast Realty Group, LLC #80176779 Report a problem | ||
| 5/1/2016 | Pending sale | $210,000$131/sqft |
Source: Southern Coast Realty Group, LLC #80176779 Report a problem | ||
| 4/14/2016 | Listed for sale | $210,000-12.5%$131/sqft |
Source: Southern Coast Realty Group, LLC #176779 Report a problem | ||
| 3/4/2016 | Listing removed | $1,450$1/sqft |
Source: iHOUSEweb, Inc. #174535 Report a problem | ||
| 2/4/2016 | Listed for rent | $1,450$1/sqft |
Source: Independence Rentals & Prop Mgmt Report a problem | ||
| 8/14/2013 | Listing removed | $239,900$150/sqft |
Source: Coldwell Banker Sea Coast Advantage #143818 Report a problem | ||
| 7/12/2013 | Price change | $239,900-4%$150/sqft |
Source: Coldwell Banker Sea Coast Advantage #143818 Report a problem | ||
| 6/3/2013 | Listed for sale | $249,900+25.6%$156/sqft |
Source: Coldwell Banker Sea Coast Advantage #143818 Report a problem | ||
| 6/29/2010 | Sold | $199,000-26%$125/sqft |
Source: Public Record Report a problem | ||
| 7/25/2009 | Listing removed | $269,000$168/sqft |
Source: Brass Lantern Realty, LLC #08-5035 Report a problem | ||
| 5/24/2009 | Listed for sale | $269,000$168/sqft |
Source: Brass Lantern Realty, LLC #08-5035 Report a problem | ||
Public tax history
| Year | Property taxes | Tax assessment |
|---|---|---|
| 2025 | $2,663 | $265,053 |
| 2024 | $2,663 | $265,053 |
| 2023 | $2,663 0% | $265,053 |
| 2022 | $2,664 +35.5% | $265,053 +42.3% |
| 2021 | $1,965 | $186,280 |
| 2020 | $1,965 +5.2% | $186,280 +5.2% |
| 2019 | $1,868 -2.8% | $177,020 -2.8% |
| 2018 | $1,921 -3.7% | $182,120 -6.4% |
| 2017 | $1,994 | $194,580 |
| 2016 | $1,994 | $194,580 |
| 2015 | $1,994 | $194,580 |
| 2014 | $1,994 -7.8% | $194,580 -15.9% |
| 2013 | $2,163 -4.4% | $231,340 |
| 2012 | $2,263 | $231,340 |
| 2011 | $2,263 | $231,340 |
| 2010 | $2,263 +4% | $231,340 +4.5% |
| 2009 | $2,176 +9.7% | $221,339 |
| 2008 | $1,983 +4.7% | $221,339 |
| 2007 | $1,895 +4.9% | $221,339 |
| 2006 | $1,806 +36.3% | $221,339 +75.4% |
| 2005 | $1,325 | $126,209 |
| 2004 | -- | $126,209 |
| 2003 | -- | $126,209 |
Find assessor info on the county website
Monthly payment
Est. payment
Payment breakdown
Explore the cost of this home by adjusting the details. Changes won't be saved.Climate risks
Neighborhood: 28584
Nearby schools
GreatSchools rating
- 8/10Swansboro ElementaryGrades: K-5Distance: 1.7 mi
- 6/10Swansboro MiddleGrades: 6-8Distance: 2.1 mi
- 8/10Swansboro HighGrades: 9-12Distance: 2.3 mi
Schools provided by the listing agent
- Elementary: Swansboro
- Middle: Swansboro
- High: Swansboro
Source: Hive MLS. This data may not be complete. We recommend contacting the local school district to confirm school assignments for this home.
- $406,8004 bd3 ba2.3k sqft207 River Reach Dr, Swansboro, NC 28584Off Market
- $405,0003 bd2 ba1.6k sqft105 Hickory Cir, Swansboro, NC 28584Sold
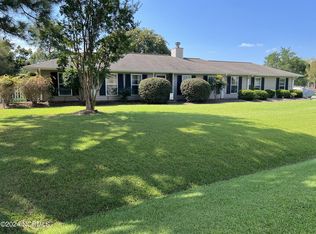
- $337,8003 bd2 ba-- sqft211 River Reach Dr, Swansboro, NC 28584Off Market
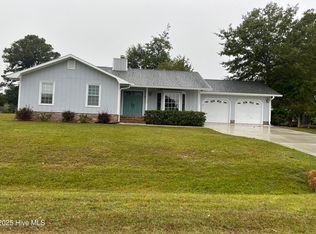
- $296,5003 bd1 ba1.5k sqft205 River Reach Dr, Swansboro, NC 28584Off Market

- $451,0000.44 Acres257 River Reach Dr, Swansboro, NC 28584Off Market
- $439,0003 bd2 ba2.3k sqft104 Hickory Cir, Swansboro, NC 28584Off Market
- $430,9003 bd2 ba1.9k sqft255 River Reach Dr, Swansboro, NC 28584Off Market
- $385,0003 bd2 ba1.8k sqft203 River Reach Dr, Swansboro, NC 28584Sold
A local agent can set up tours, give advice and negotiate with sellers.
A local lender can help you make sure your offer is ready when you are.
Similar homes
- $459,9003 bd1 ba1.2k sqft408 S Fifth Street, Swansboro, NC 28584For Sale

 MLS ID #100588089, Edward D Radley, Coldwell Banker Sea Coast Adv EI. Hive MLS
 - $419,0003 bd2 ba1.7k sqft416 Ocean Spray Drive, Cedar Point, NC 28584For Sale
 MLS ID #100580855, John Newton, Better Homes and Gardens Real Estate Treasure 4. Hive MLS
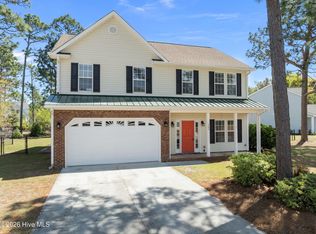
 - $439,0003 bd3 ba2.2k sqft106 Bobwhite Circle, Cape Carteret, NC 28584For Sale
 MLS ID #100565984, Carey Otto, Keller Williams Crystal Coast. Hive MLS
 - $489,0002 bd2 ba1.5k sqft208 Ward Road, Swansboro, NC 28584For Sale
 MLS ID #100581616, Charmione Dawn Marcell, Advantage Coastal Properties. Hive MLS
 - $424,9994 bd2 ba2.2k sqft274 Norris Landing Road, Peletier, NC 28584For SaleMLS ID #100571643, Richard Allan Farrington III, Bluewater Real Estate - EI. Hive MLS
- $464,0003 bd2 ba1.7k sqft245 Barrington Ridge, Bogue, NC 28570For SaleMLS ID #100578961, Roy K Parker, E I Beach Realty, LLC. Hive MLS
- $--3 bd2 ba1.3k sqft122 Keith Dr, Havelock, NC 28532AuctionAuction.com 2
- $499,9003 bd2 ba1.8k sqft125 Lejeune Road, Cape Carteret, NC 28584For SaleMLS ID #100563969, Sandra Steuer, eXp Realty. Hive MLS
- $318,5002 bd2 ba1.3k sqft902 Meadowbrook S Unit 902, Swansboro, NC 28584For SaleMLS ID #100590882, Ginger Weaver Robles, Southern Coast Realty Group,. Hive MLS
- $285,0003 bd2 ba1.5k sqft500 Windsong S, Swansboro, NC 28584For SaleMLS ID #100563135, Donald A Whiteside, Emerald Isle Realty. Hive MLS
- $454,9003 bd3 ba1.9k sqft206 Spruce Drive, Morehead City, NC 28557For SaleMLS ID #100576860, Pamela Baumgardner, ReMax Real Estate Center. Hive MLS
- $375,0003 bd2 ba1.9k sqft301 Big Pine Court, Hubert, NC 28539For SaleMLS ID #100582555, Crystal Coast Home Finders Team, Realty One Group Navigate. Hive MLS
- $375,0003 bd2 ba1.3k sqft177 Avis Drive, Newport, NC 28570For SaleMLS ID #100587868, Jennifer Davis, Big Rock Real Estate & Property Management. Hive MLS
- $315,0002 bd2 ba1.5k sqft901 Meadowbrook S Unit 901, Swansboro, NC 28584For SaleMLS ID #100573975, Gina Carey, LPT Realty. Hive MLS
- $639,0003 bd3 ba2.1k sqft107 Magens Way, Cedar Point, NC 28584For SaleMLS ID #100528225, Tyler Marcell, Advantage Coastal Properties. Hive MLS
- $344,9003 bd3 ba2.1k sqft440 Elgin Road, Hubert, NC 28539For SaleMLS ID #100580759, Tracey Loughner, Coldwell Banker Sea Coast Advantage Rlty. Hive MLS
- $599,9004 bd3 ba2.2k sqft237 Coastline Circle, Cedar Point, NC 28584For SaleMLS ID #100591015, Rebecca Godissart, CENTURY 21 Champion Real Estate. Hive MLS
- $395,0004 bd3 ba2.1k sqft821 Cooke Drive, Hubert, NC 28539For SaleMLS ID #100586423, Marci Bocanegra, Coldwell Banker Sea Coast Advantage - Jacksonville. Hive MLS
- $425,0003 bd3 ba2k sqft104 Gull Harbor Drive, Newport, NC 28570For SaleMLS ID #100577910, Karen Ahern, RE/MAX Ocean Properties. Hive MLS
- $400,0003 bd3 ba2k sqft437 Foxhunt Lane, Havelock, NC 28532For SaleMLS ID #100587344, Amy Logan, COLDWELL BANKER SEA COAST ADVANTAGE. Hive MLS
